


Casa Oliva
- 125
- Rooms / Lots
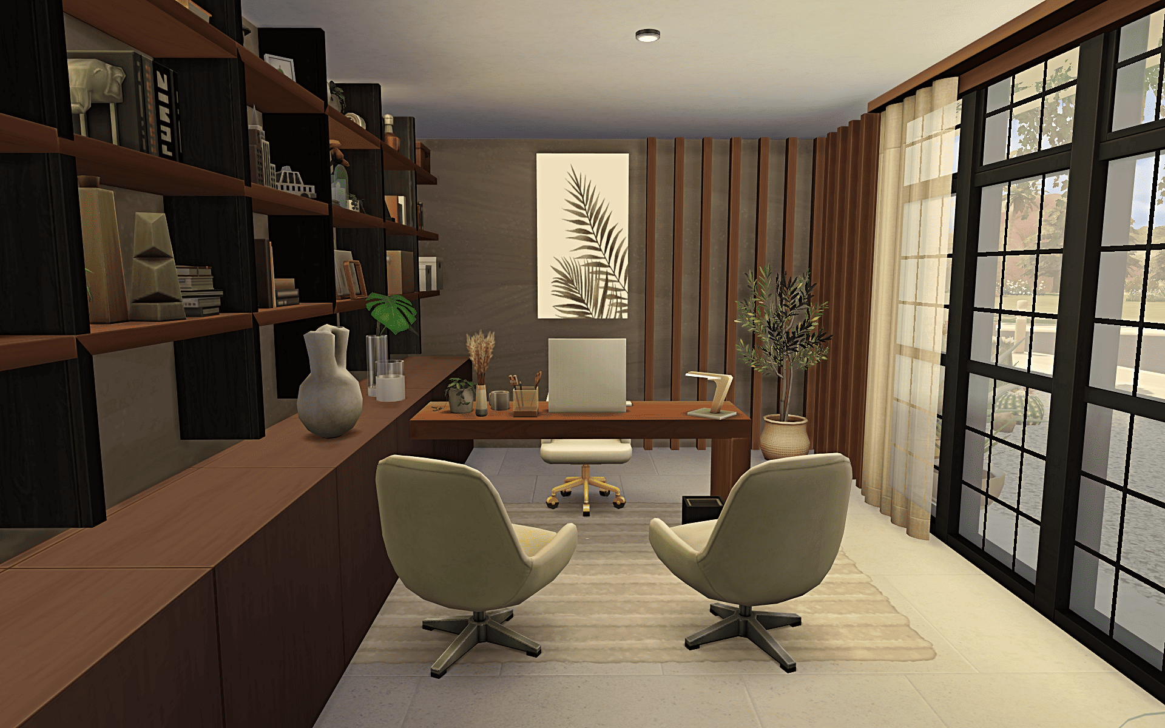
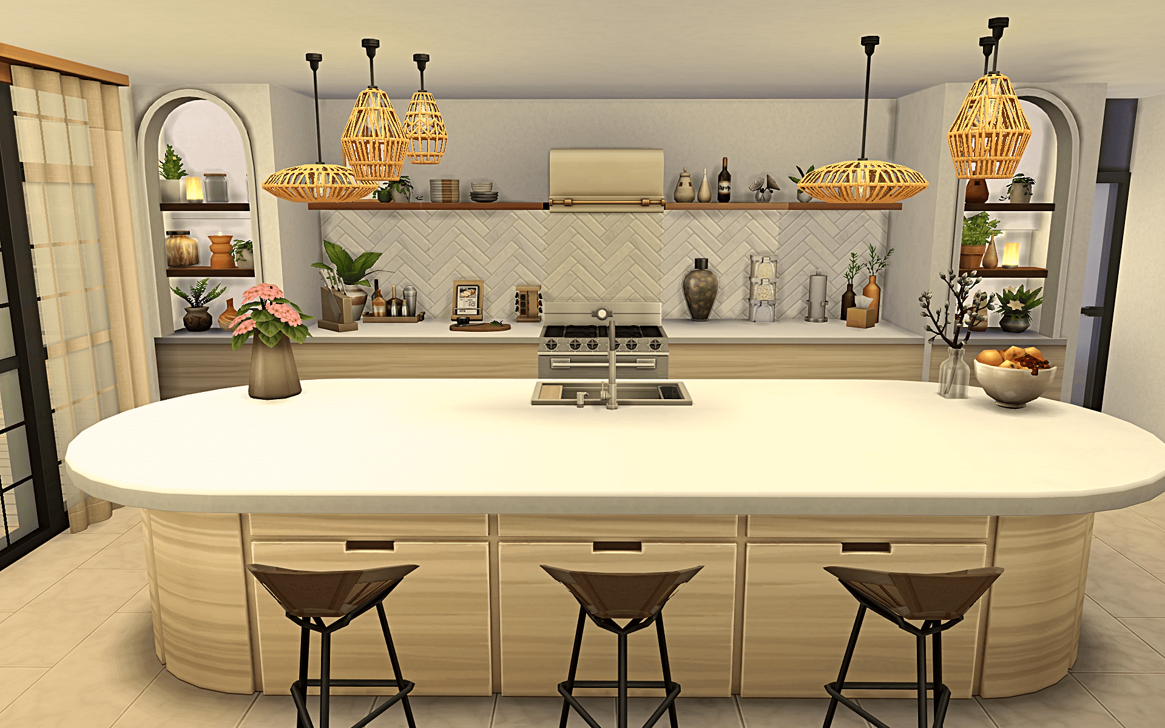
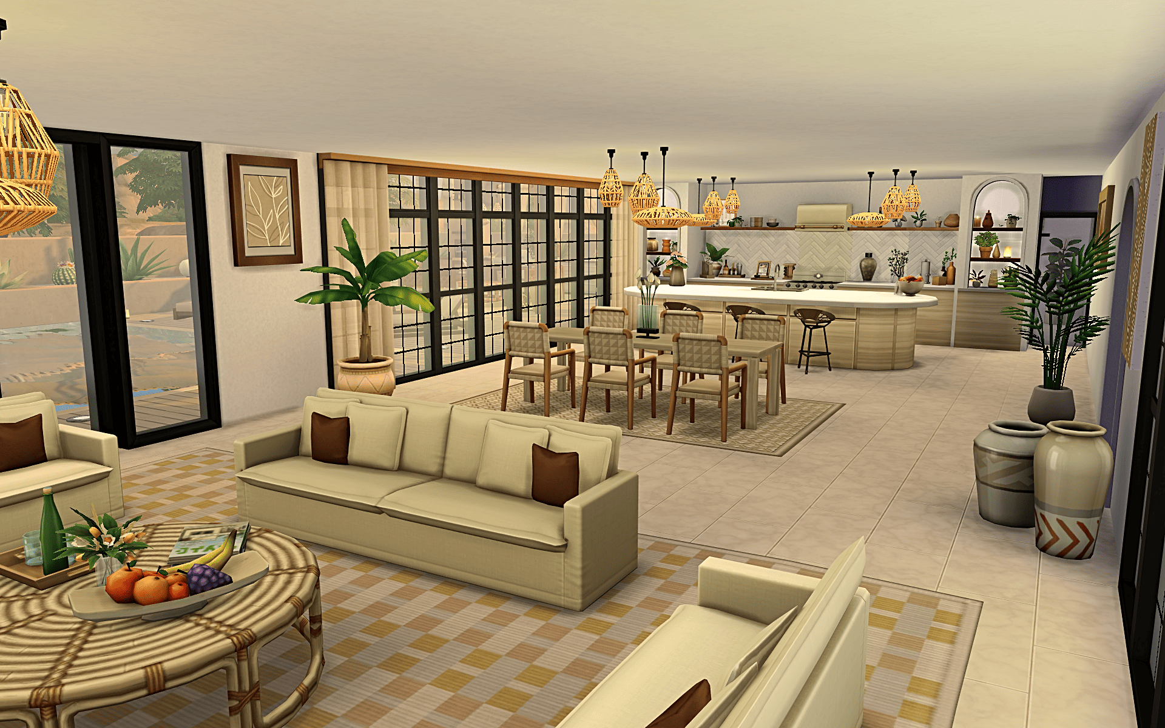
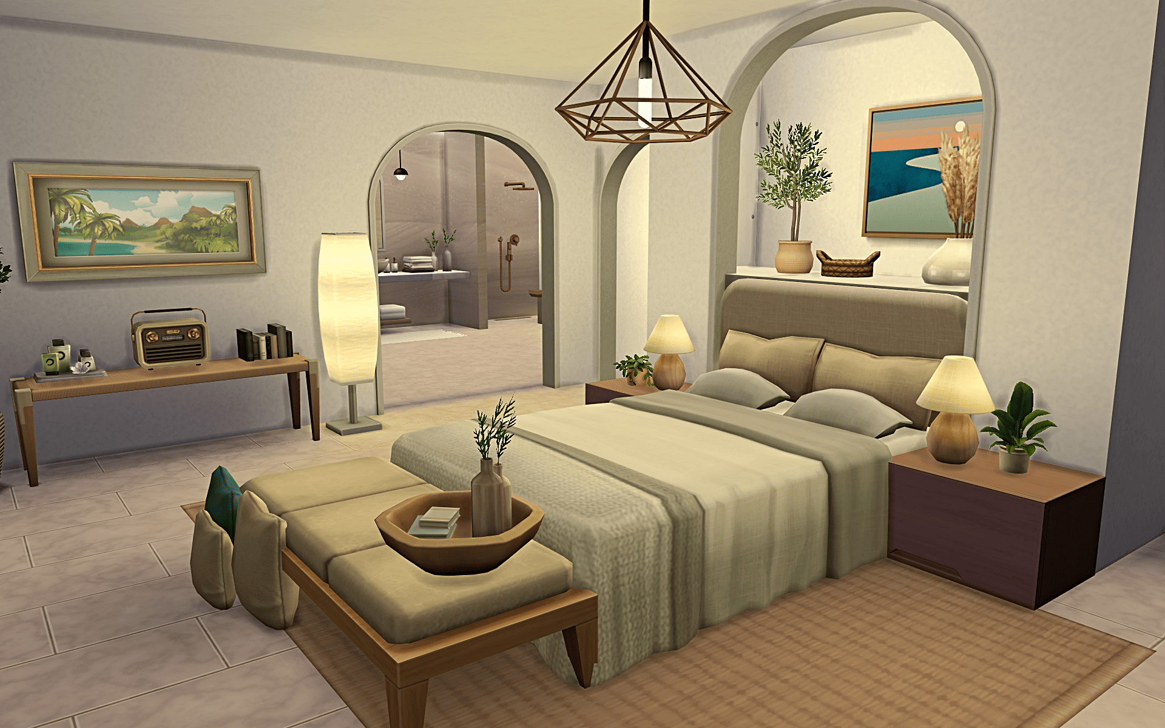
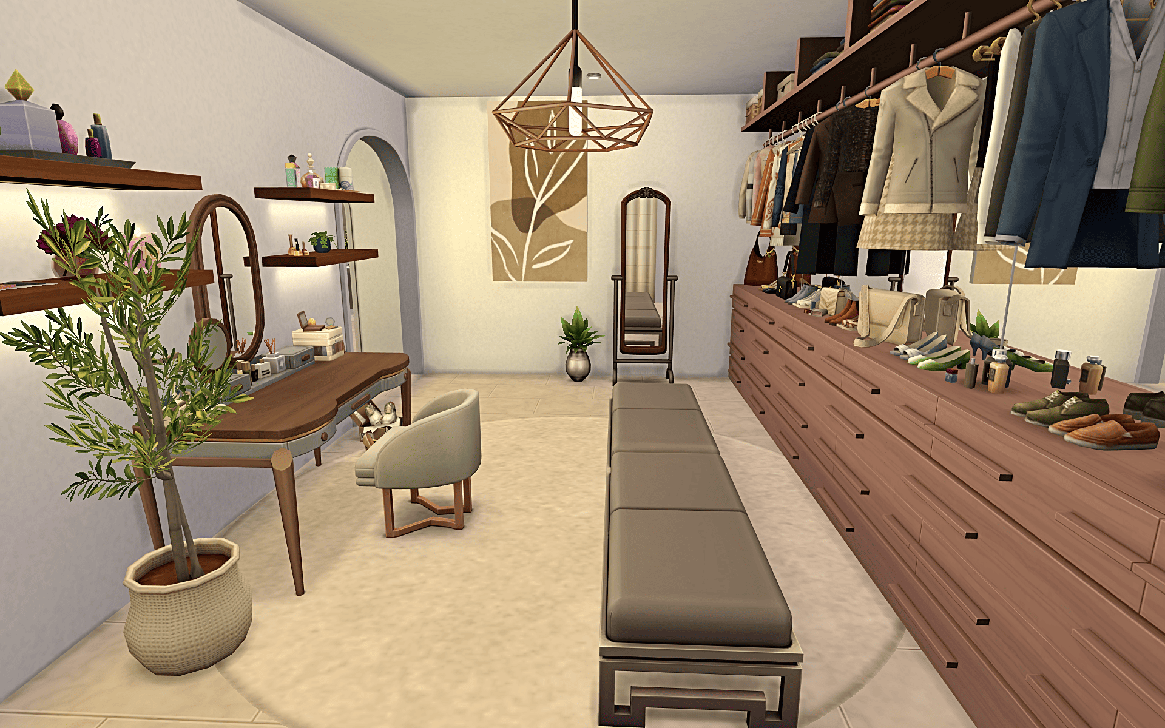
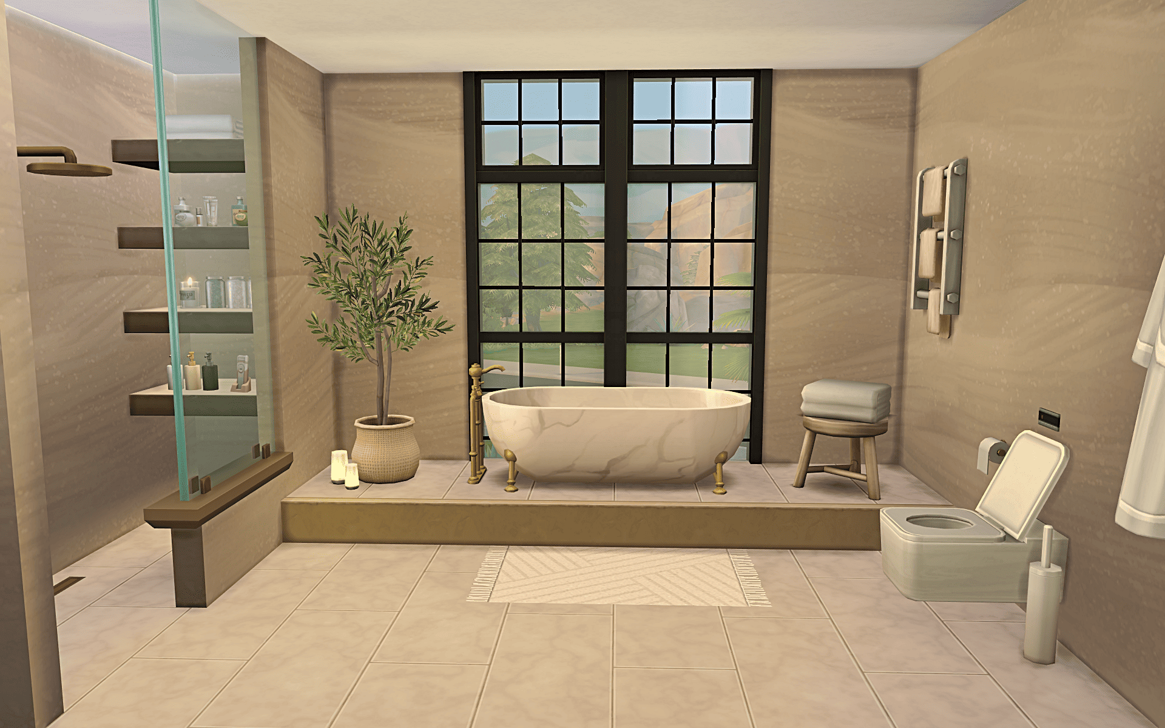
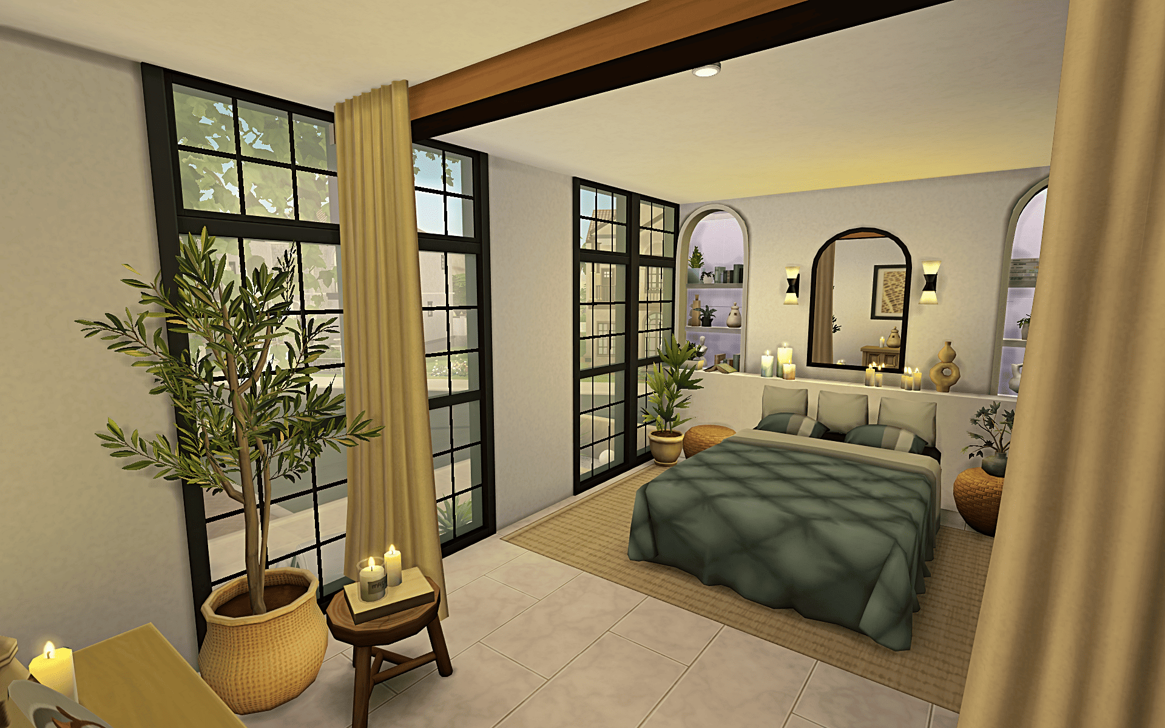
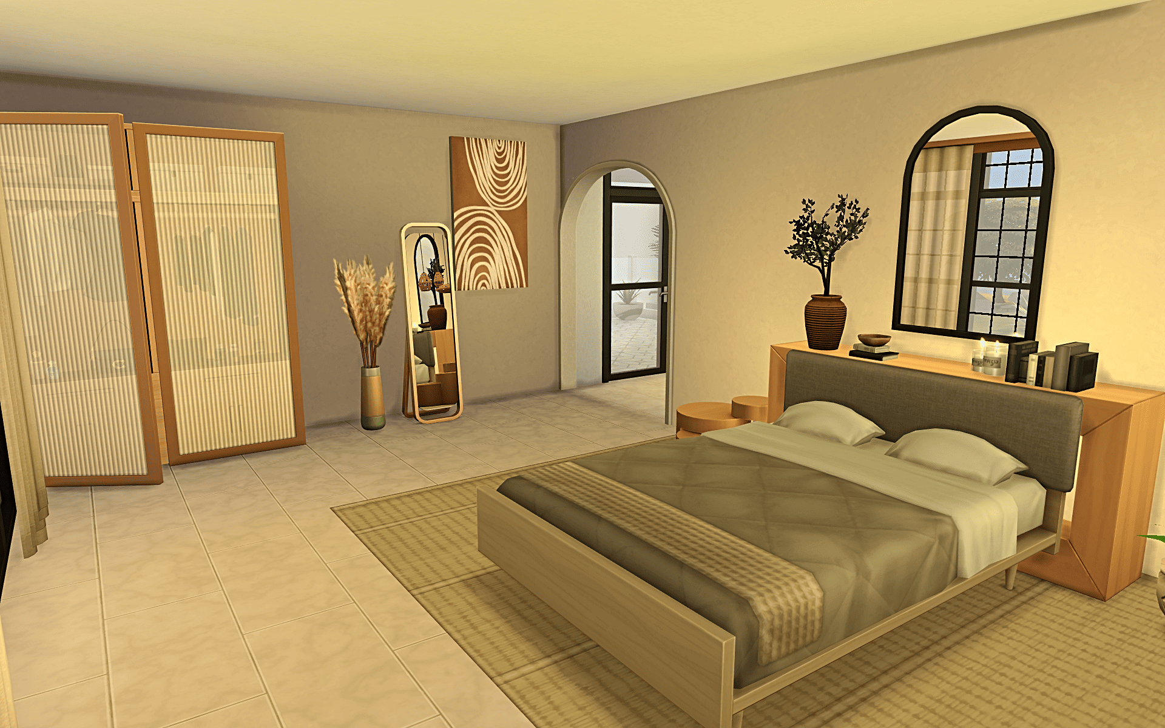
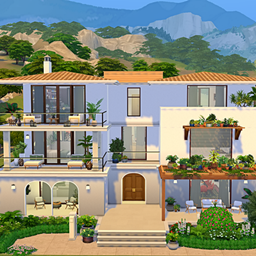
Casa Oliva is a modern Mediterranean home with white walls, warm wood and greenery throughout. Arches and olive trees give it a relaxed feel, while terraces across all three floors give your Sims plenty of space to enjoy being outside.
- 125
- October 26, 2026
Meadow House
- 161
- Rooms / Lots
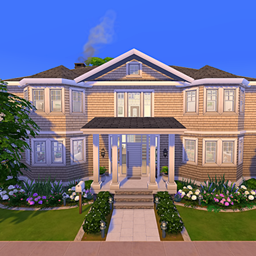
Meadow House is a modern Craftsman family home with warm wood, soft colours and a flower-filled garden. The covered porch gives it a welcoming feel, while the backyard has plenty of space for swimming, outdoor meals and time with friends.
- 161
- October 17, 2026
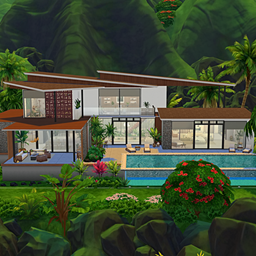
Villa Palmera - Modern Tropical Villa
- 470
- Rooms / Lots
Modern two-story tropical villa with open interiors, warm natural finishes and greenery incorporated throughout the house. The three-bedroom layout is arranged around the infinity-pool terrace, connecting the main living spaces with the outdoor areas.
- 470
- October 10, 2026
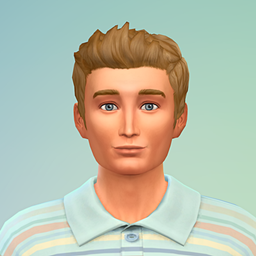
Ken Carson
This household recreates Ken Carson from Barbie: Life in the Dreamhouse. He is provided as a separate household and was created to accompany Barbie, her sisters and Barbie Dreamhouse.
- 60
- October 3, 2026
Casa Oliva
- 125
- Rooms / Lots
Casa Oliva is a modern Mediterranean home with white walls, warm wood and greenery throughout. Arches and olive trees give it a relaxed feel, while terraces across all three floors give your Sims plenty of space to enjoy being outside.
- 125
- October 26, 2026
Meadow House
- 161
- Rooms / Lots
Meadow House is a modern Craftsman family home with warm wood, soft colours and a flower-filled garden. The covered porch gives it a welcoming feel, while the backyard has plenty of space for swimming, outdoor meals and time with friends.
- 161
- October 17, 2026
Villa Palmera - Modern Tropical Villa
- 470
- Rooms / Lots
Modern two-story tropical villa with open interiors, warm natural finishes and greenery incorporated throughout the house. The three-bedroom layout is arranged around the infinity-pool terrace, connecting the main living spaces with the outdoor areas.
- 470
- October 10, 2026
Ken Carson
This household recreates Ken Carson from Barbie: Life in the Dreamhouse. He is provided as a separate household and was created to accompany Barbie, her sisters and Barbie Dreamhouse.
- 60
- October 3, 2026