


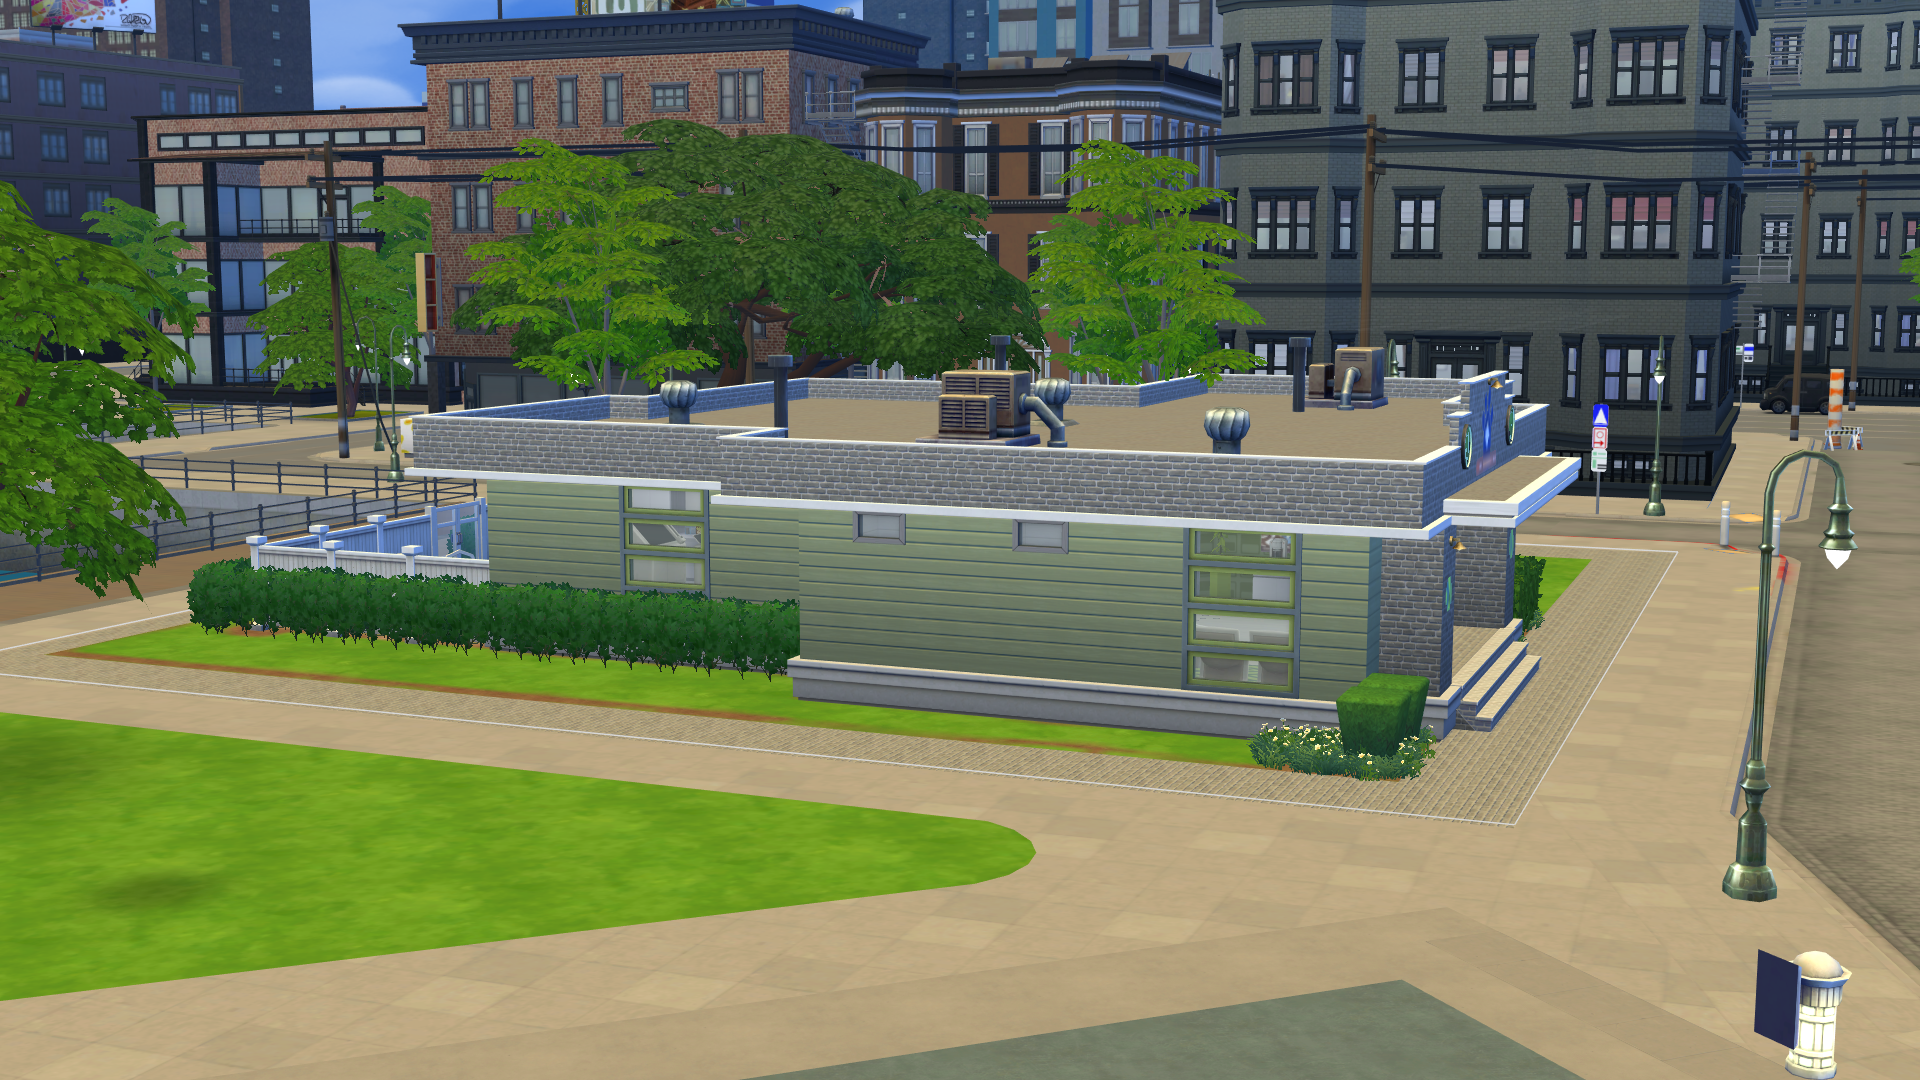
The side of the industrial property
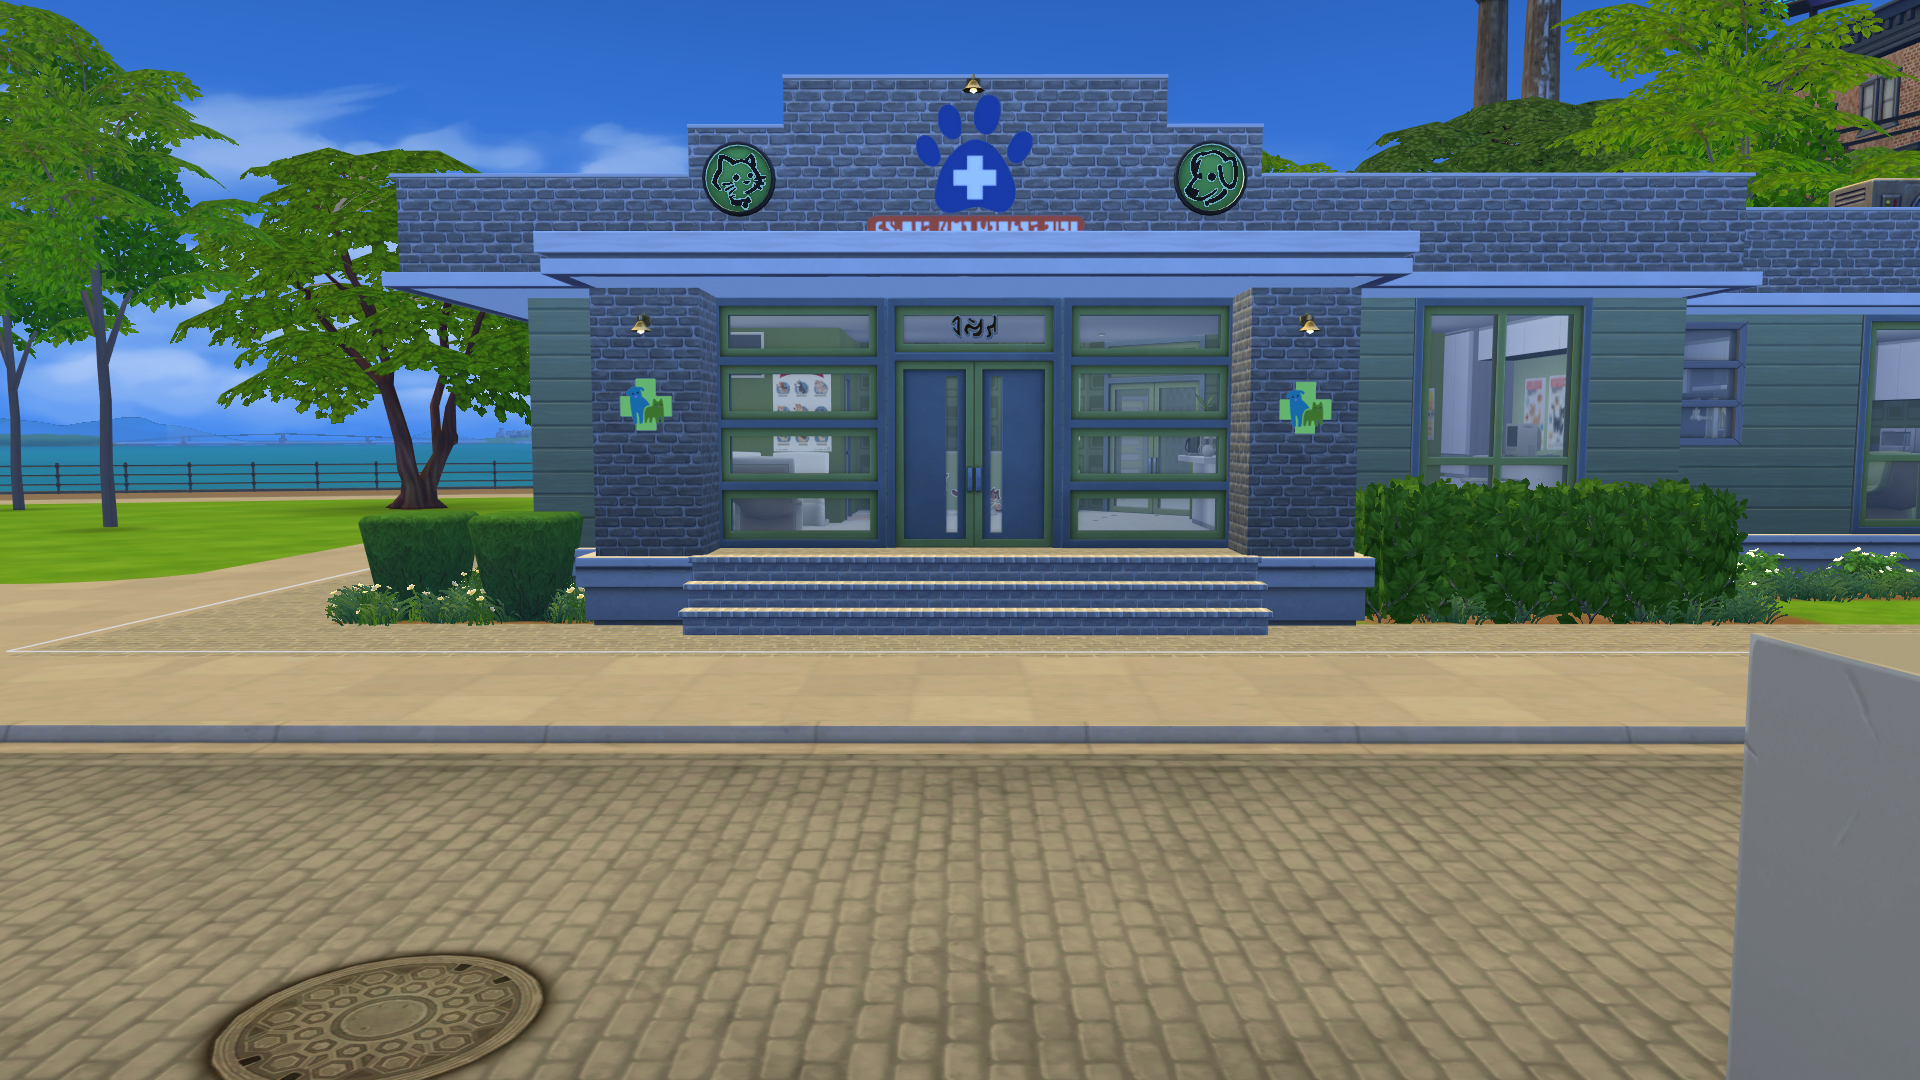
The front door and entrance of the business
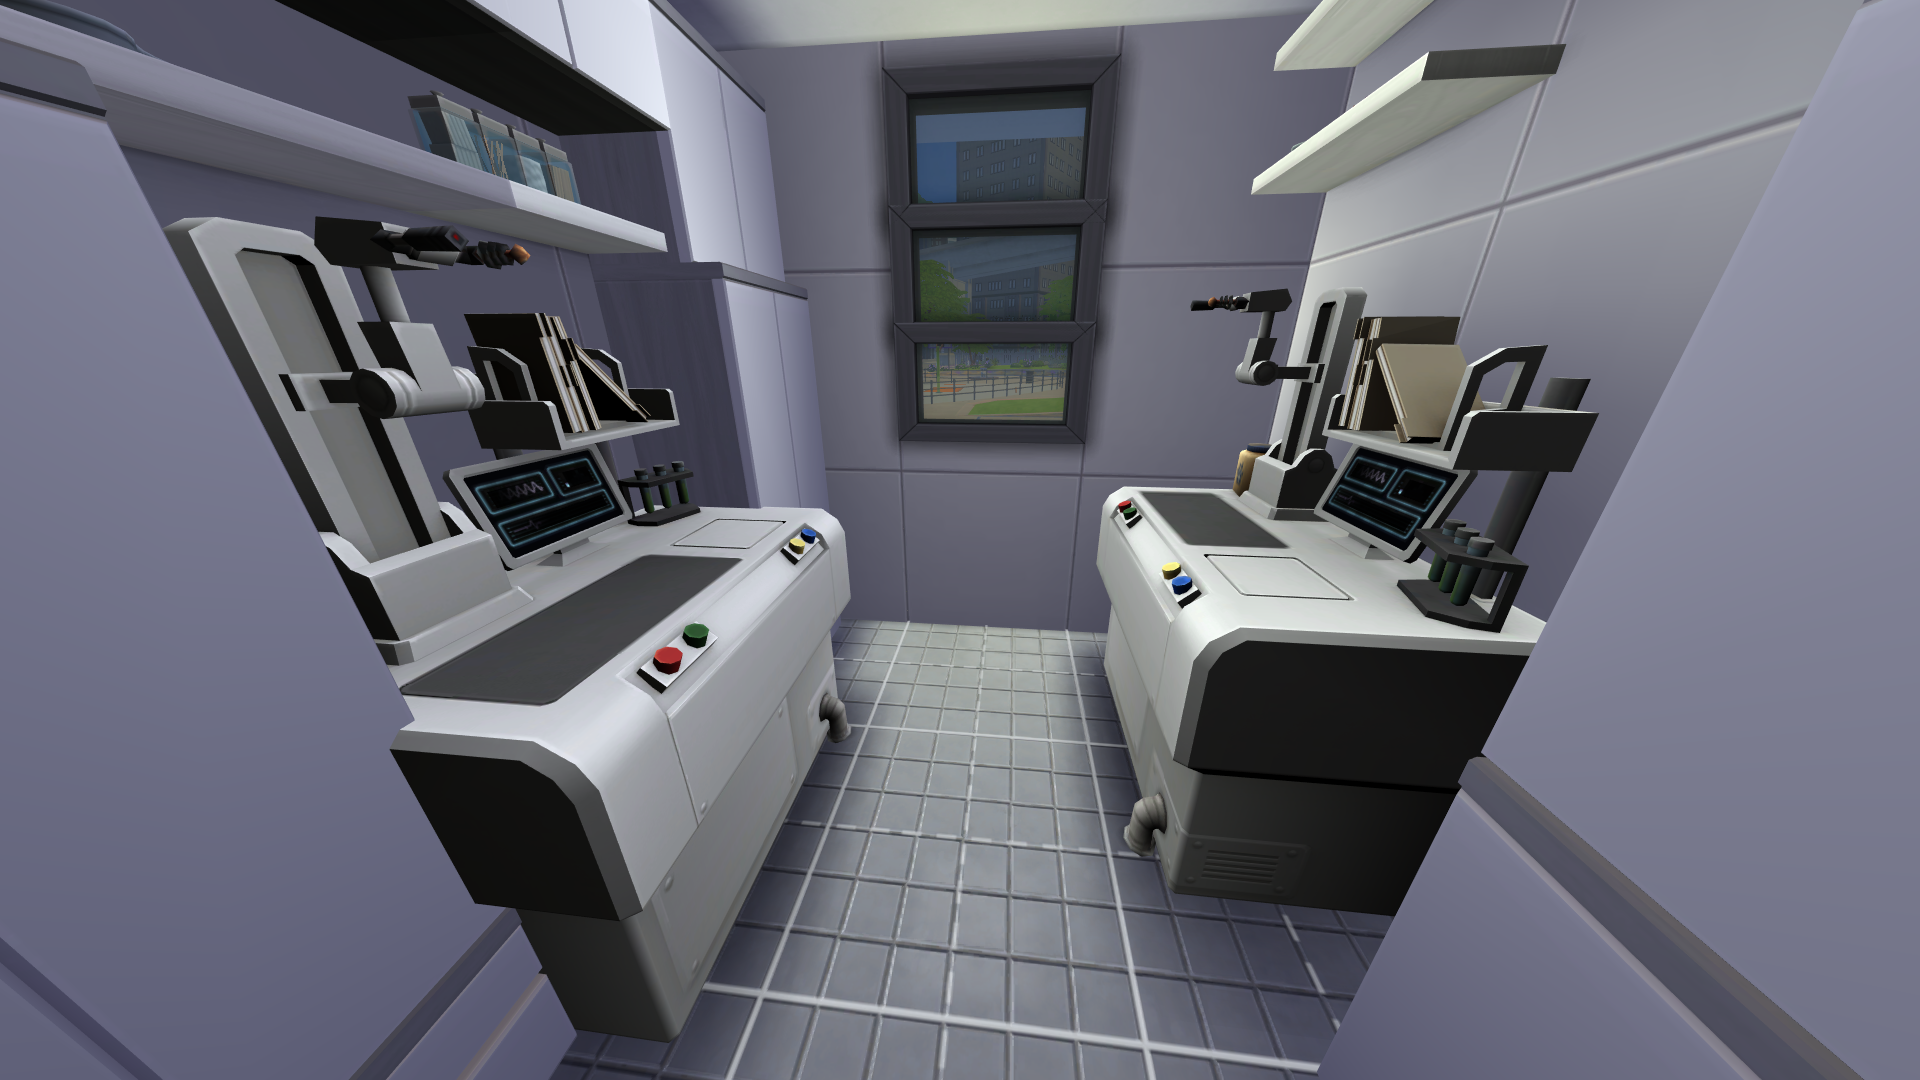
The vet clinic features space for two medicine creation stations
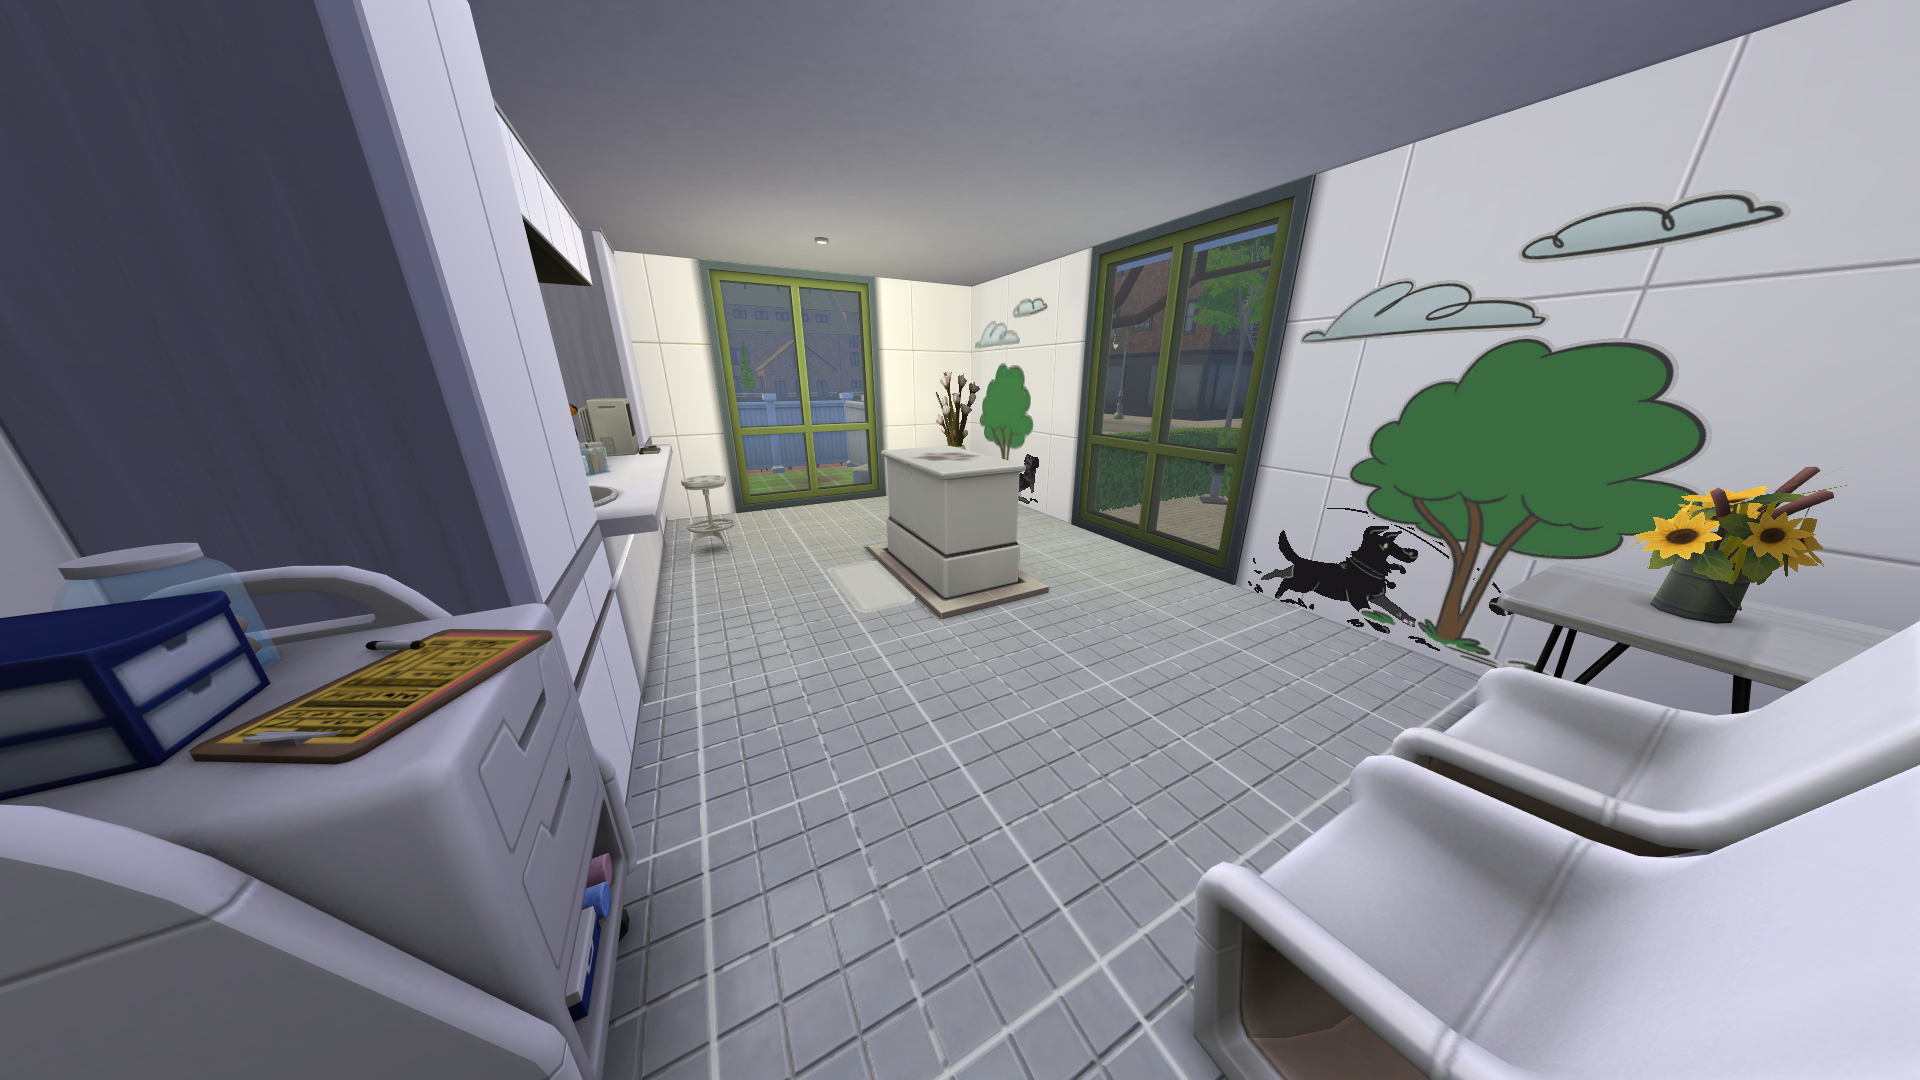
Exam room A features the same things as the surgery/exam room, but without the surgery station.
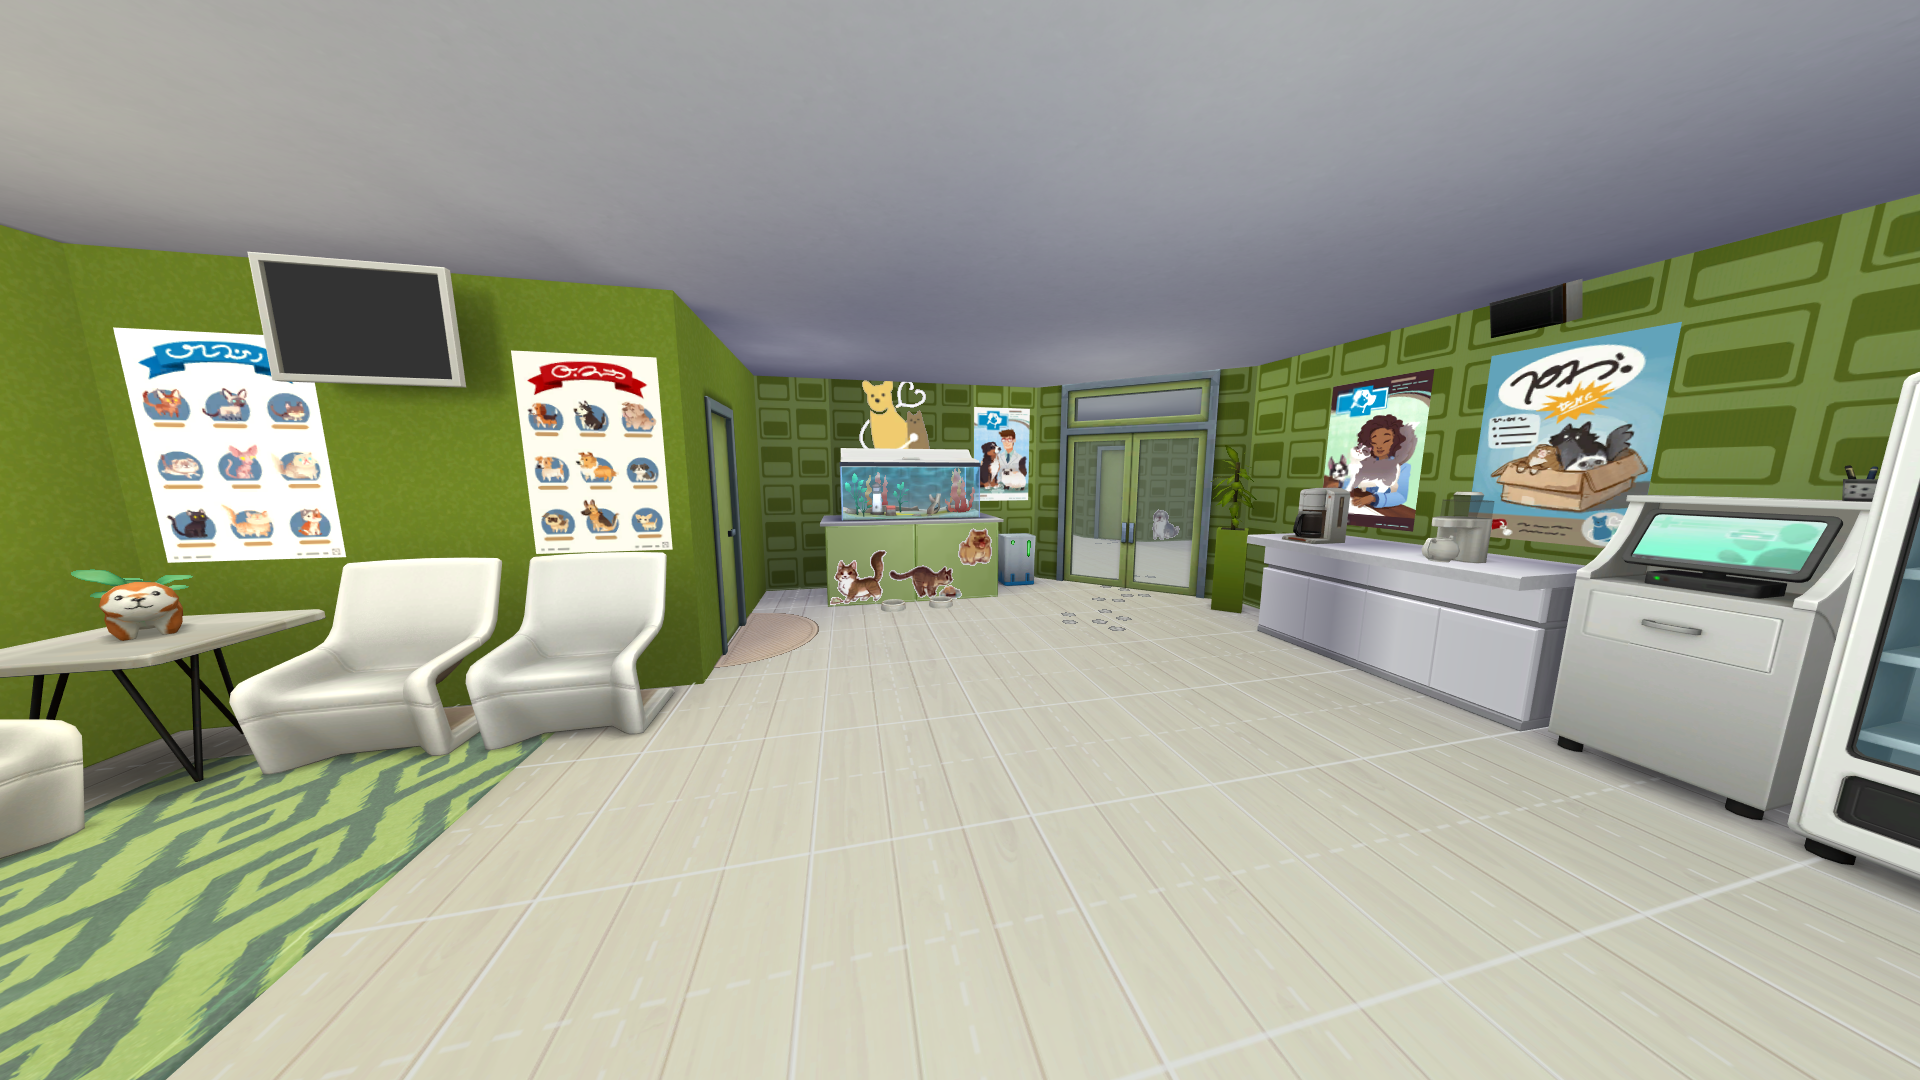
The reception and lobby of the Vet Clinic offers seating for up to six sims, a bathroom, a pet treat vending machine, a vet services check-in podium, coffee, tea, music, a TV, decor, and more.
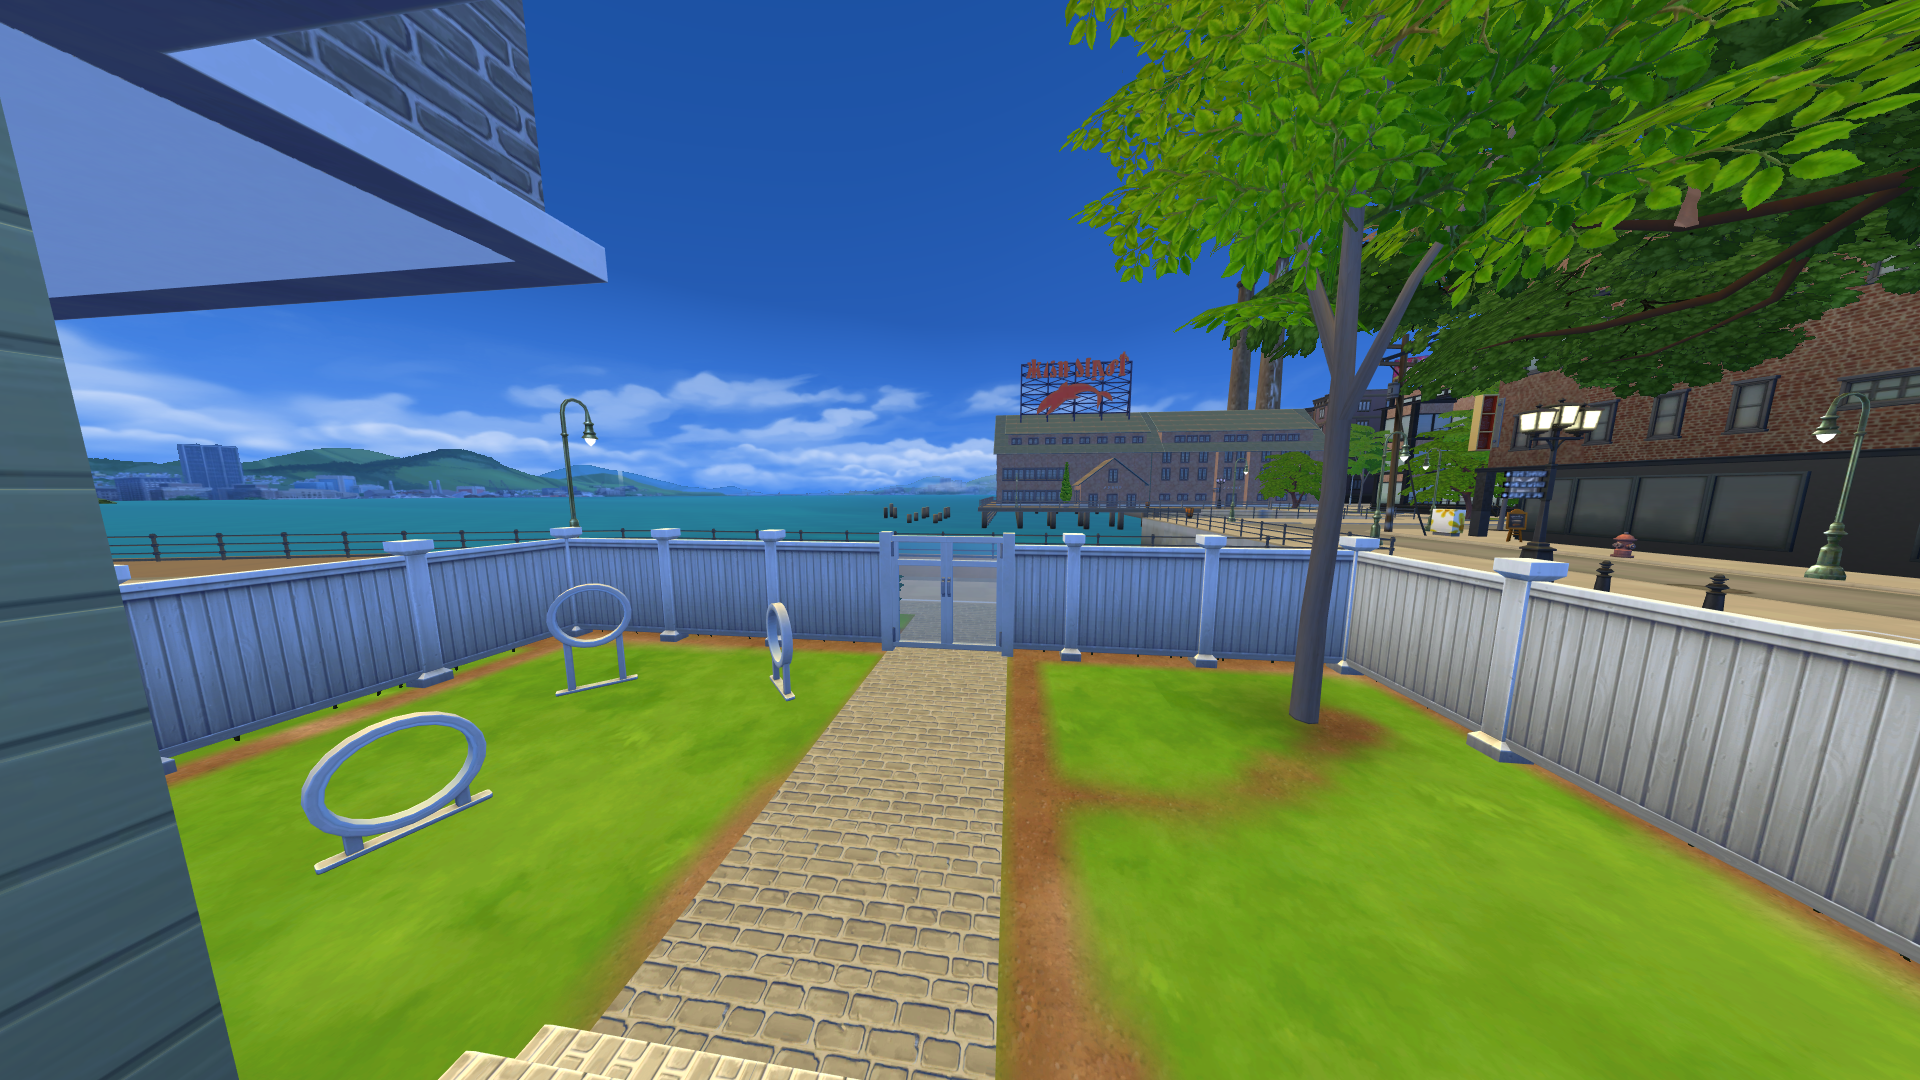
The rear of the property is fully fenced and gives a good space for patients to stretch their furry legs, sniff some things, blink their eyes a lot and wake back up
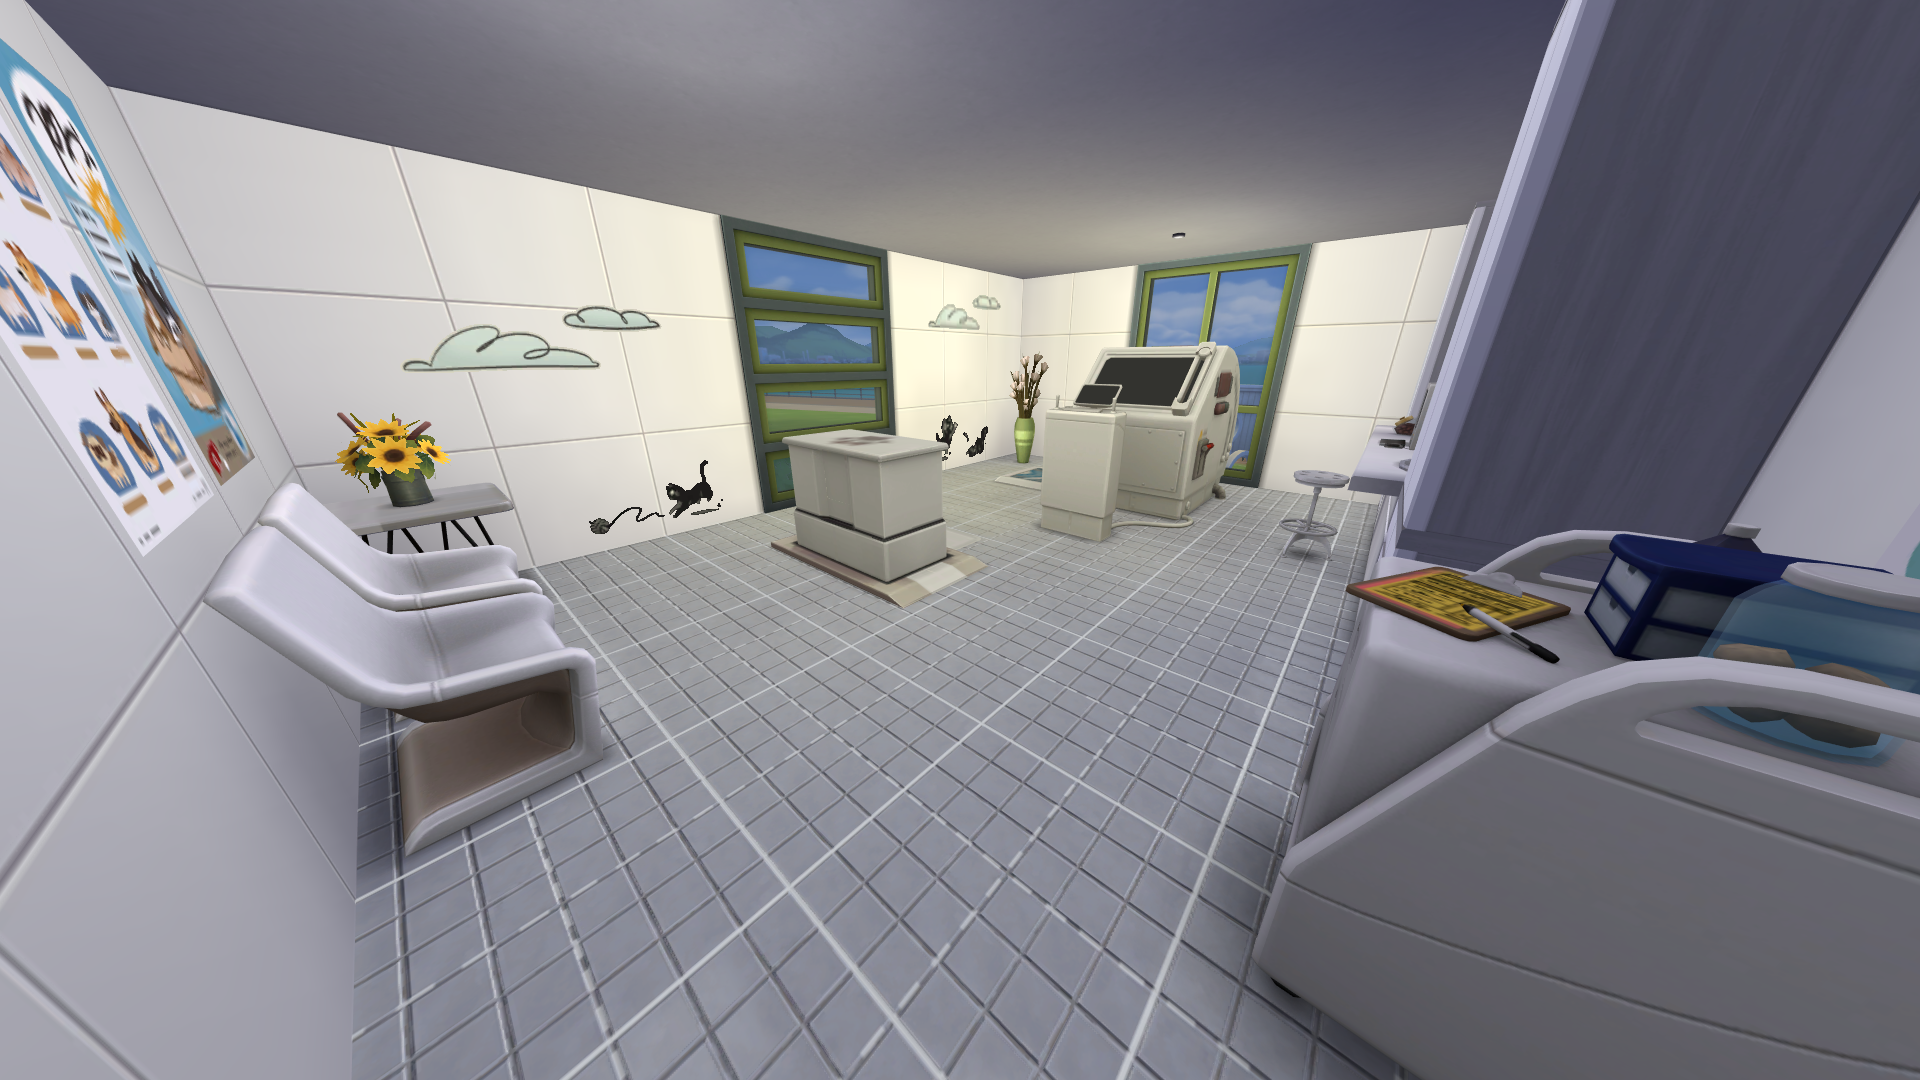
The primary exam room also offers full surgery, saving time and reducing unnecessary movement. This room also features a computer, patient waiting space, a sink, and plenty of sunshine.
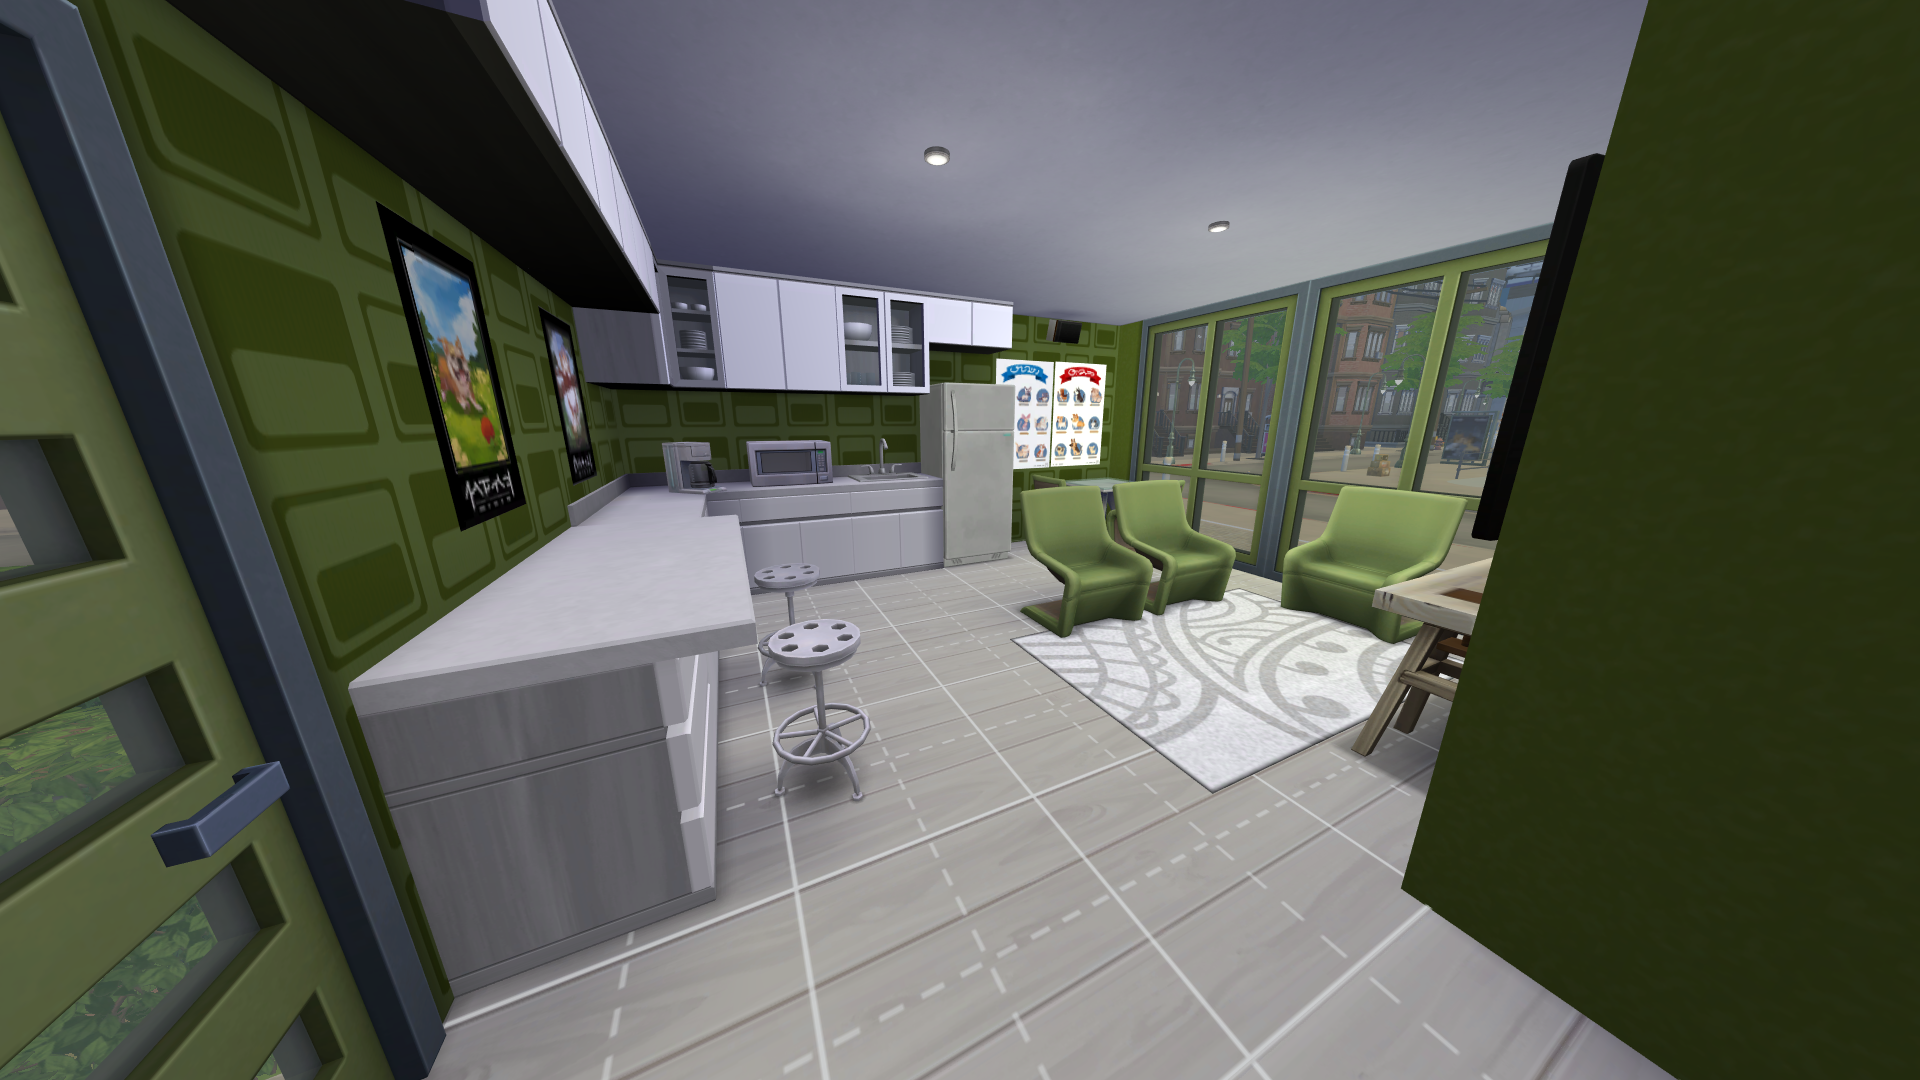
The staff break room features a full kitchen-ette, big picture windows, and an even bigger TV.
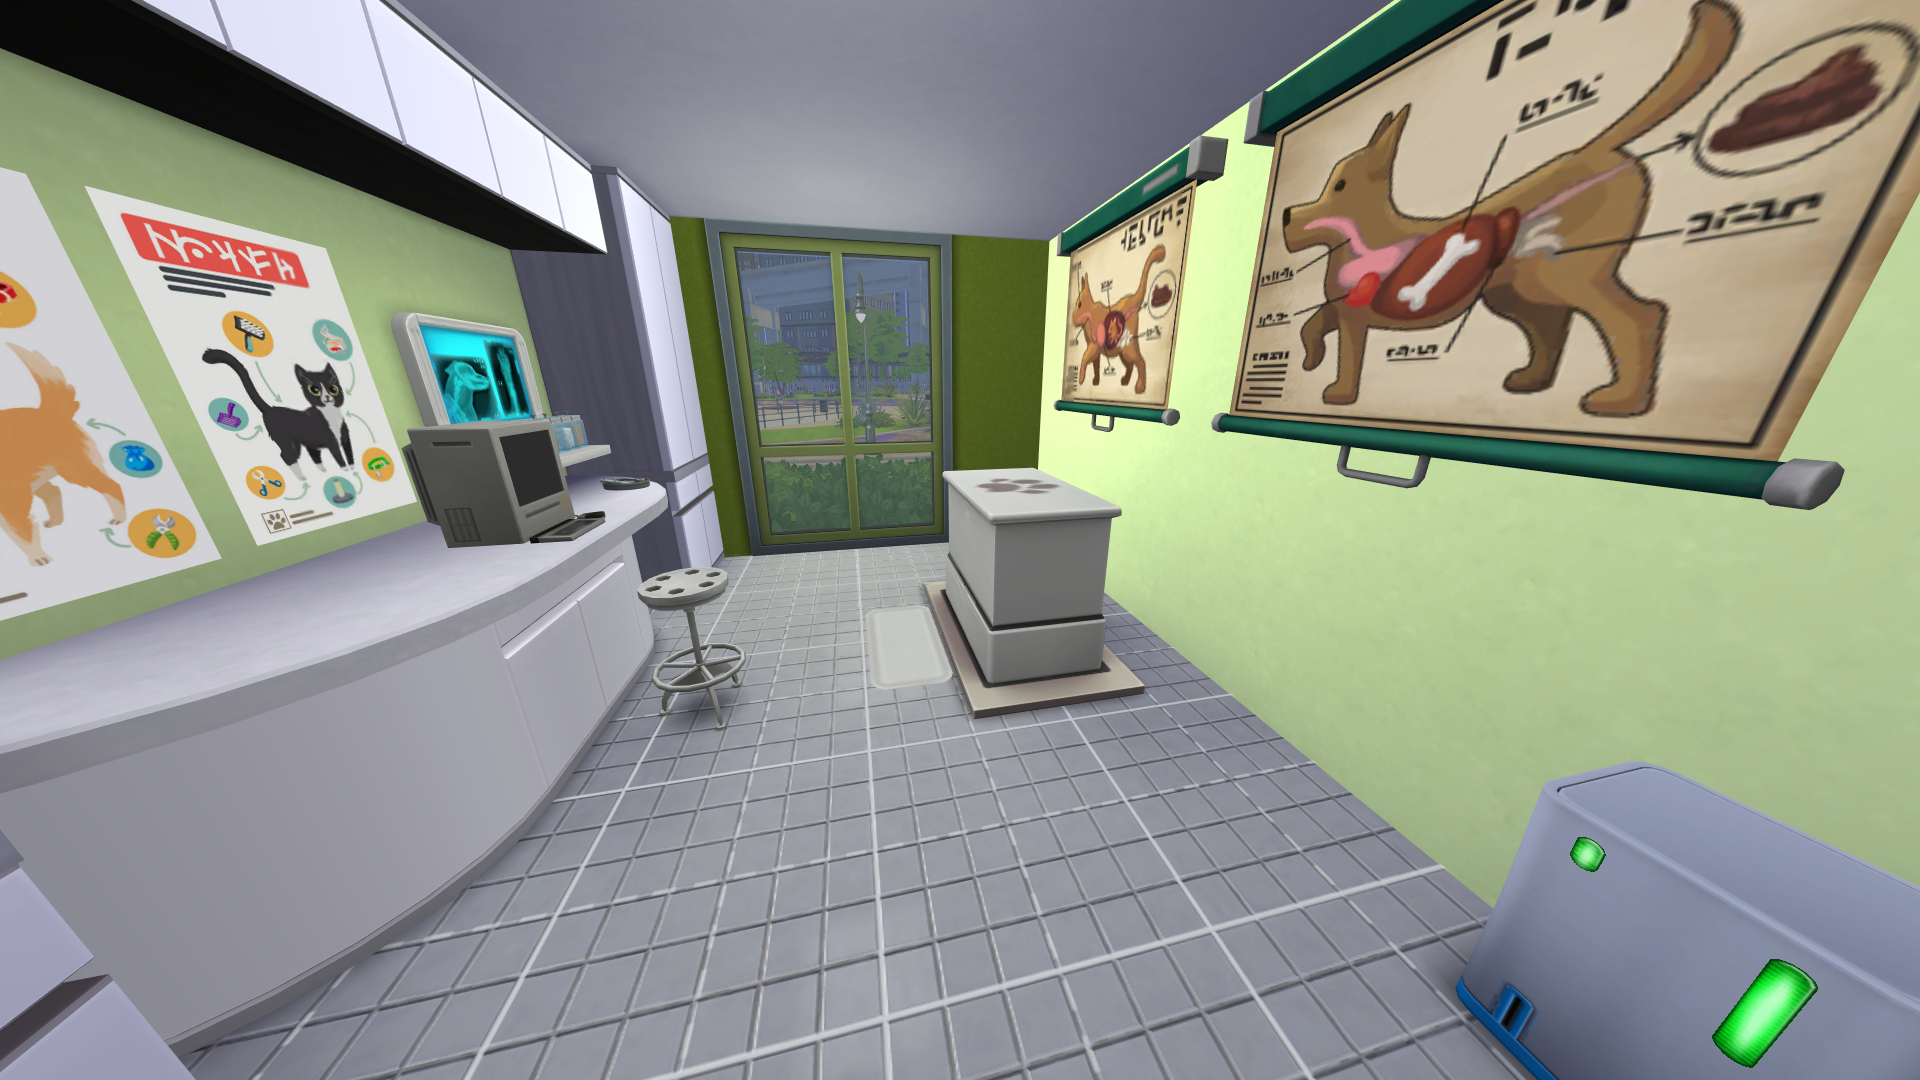
Exam room B is a bit smaller and doesn't have a sink or patient waiting space, but does have a computer.

Alternate view
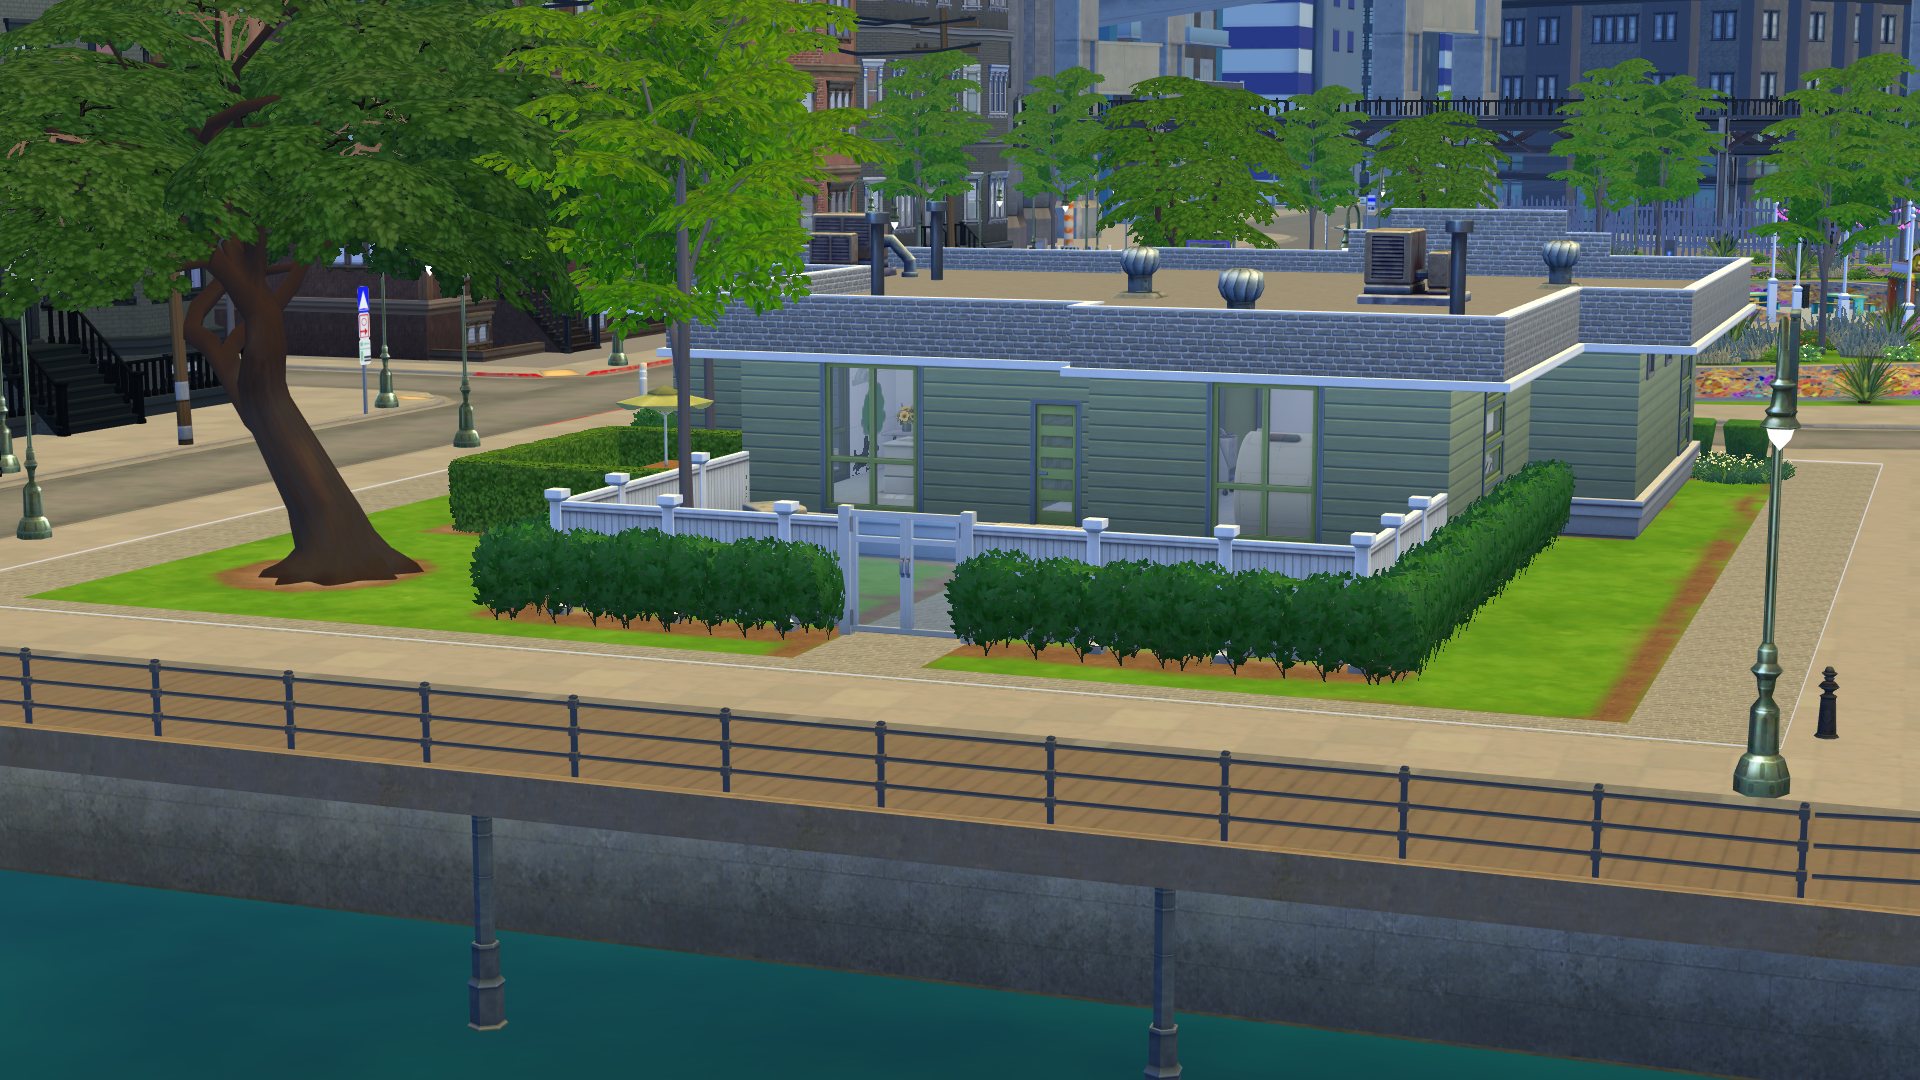
The rear of the industrial property
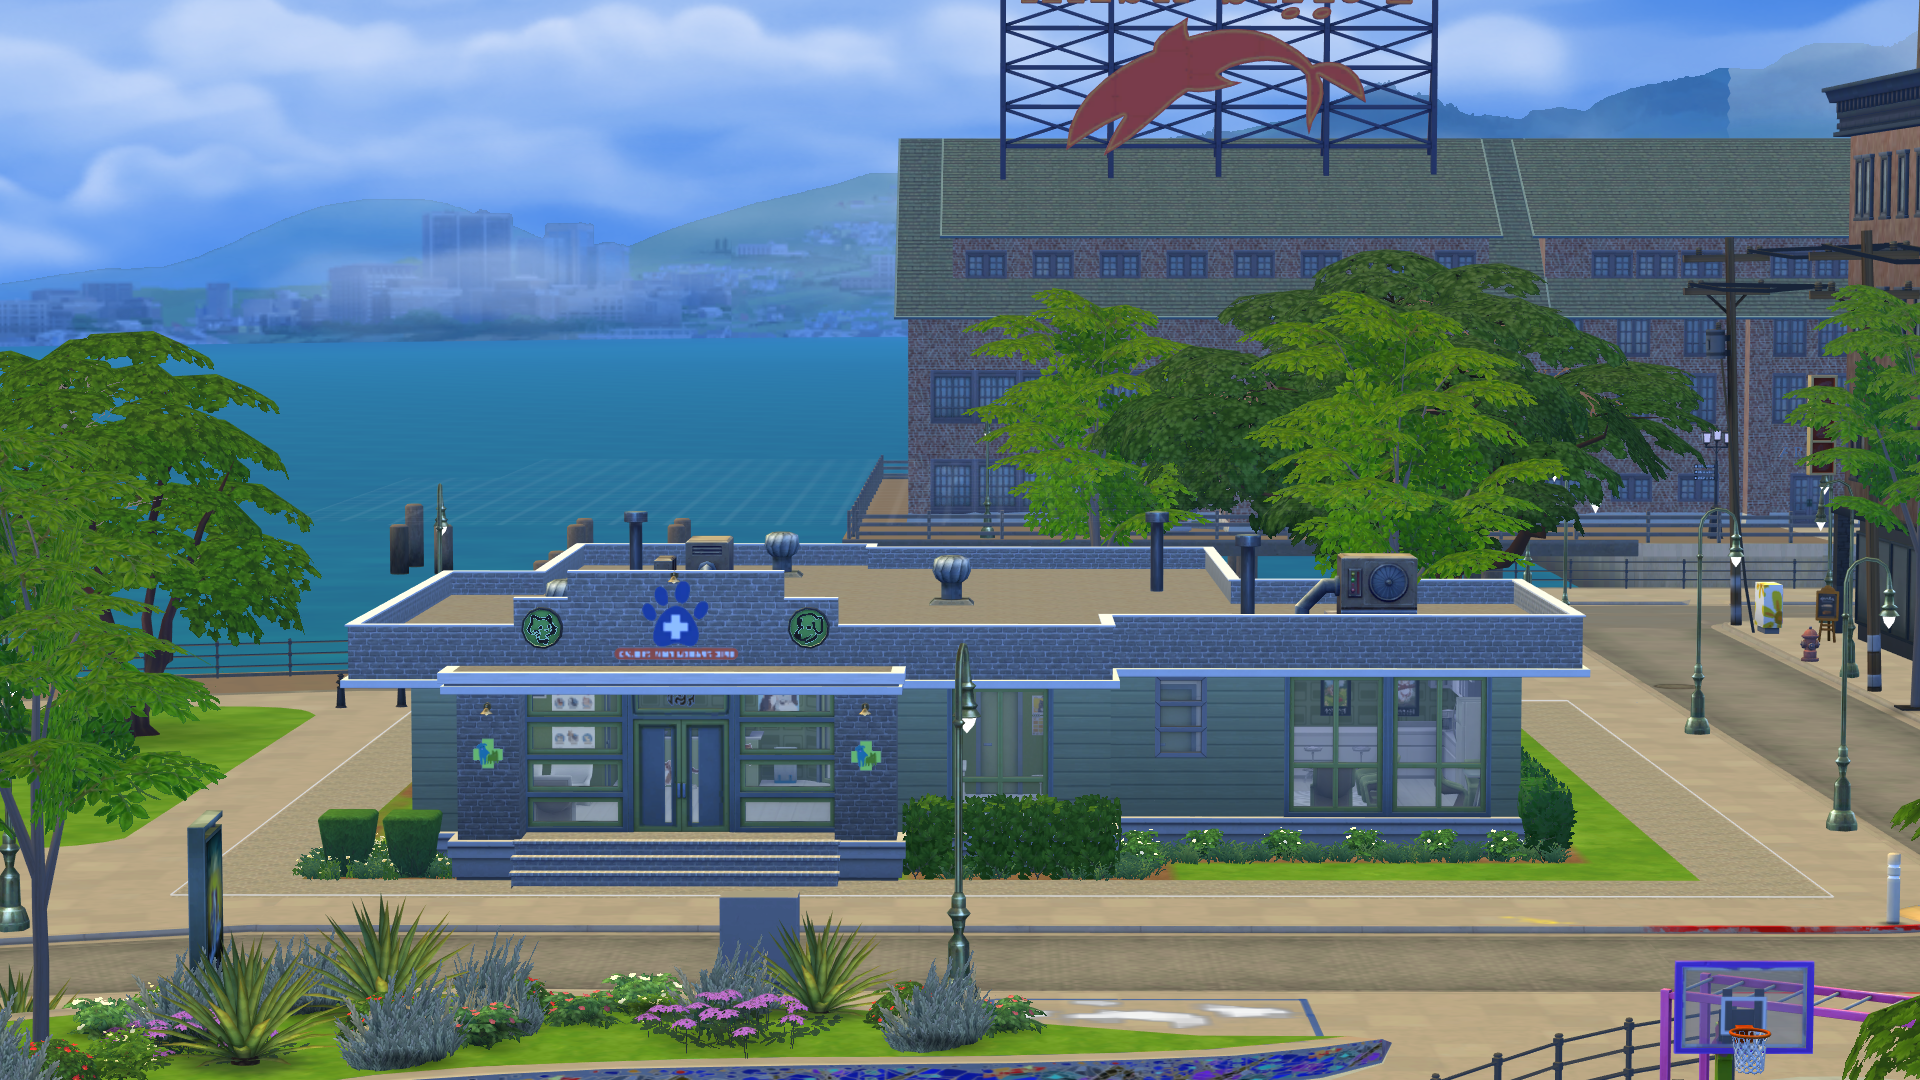
The front of the industrial property
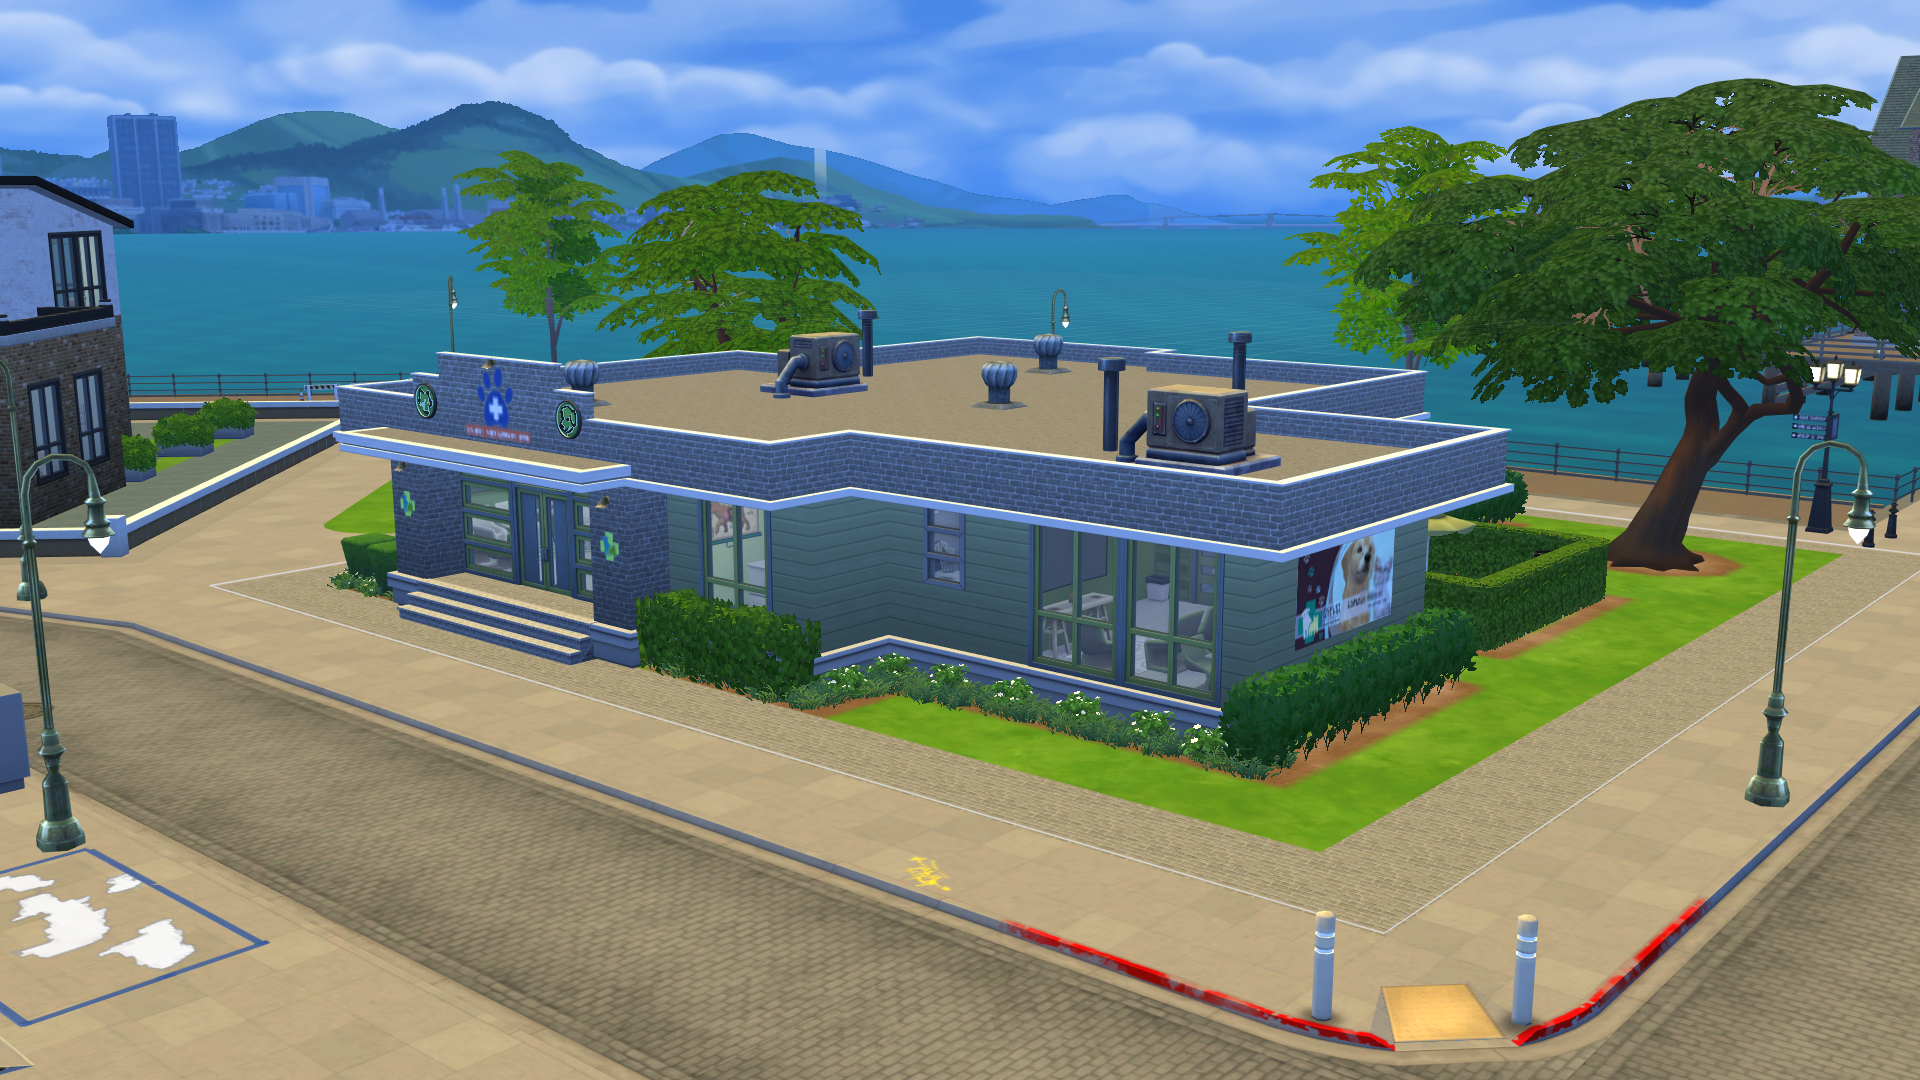
A thematic photo of the industrial property
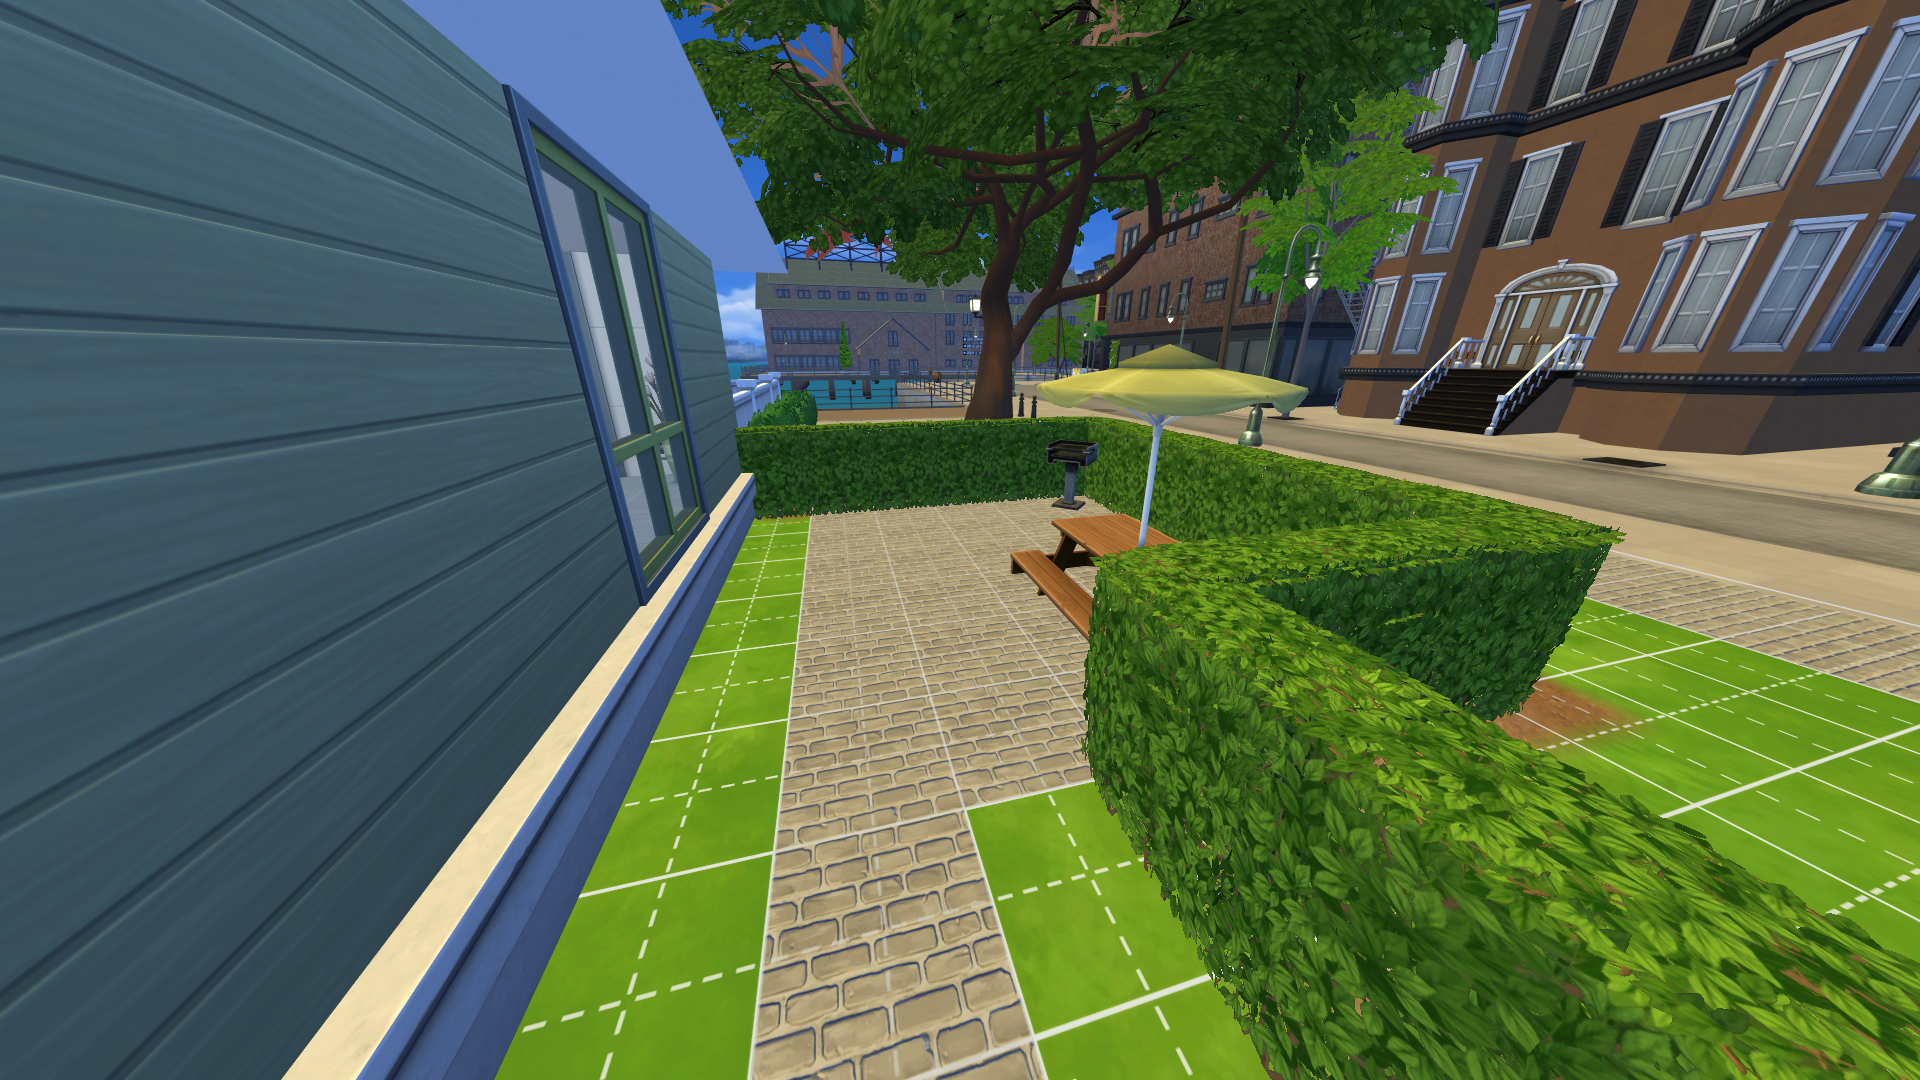
The outdoor staff recreation allows staff to enjoy their break meals outdoors on sunny days
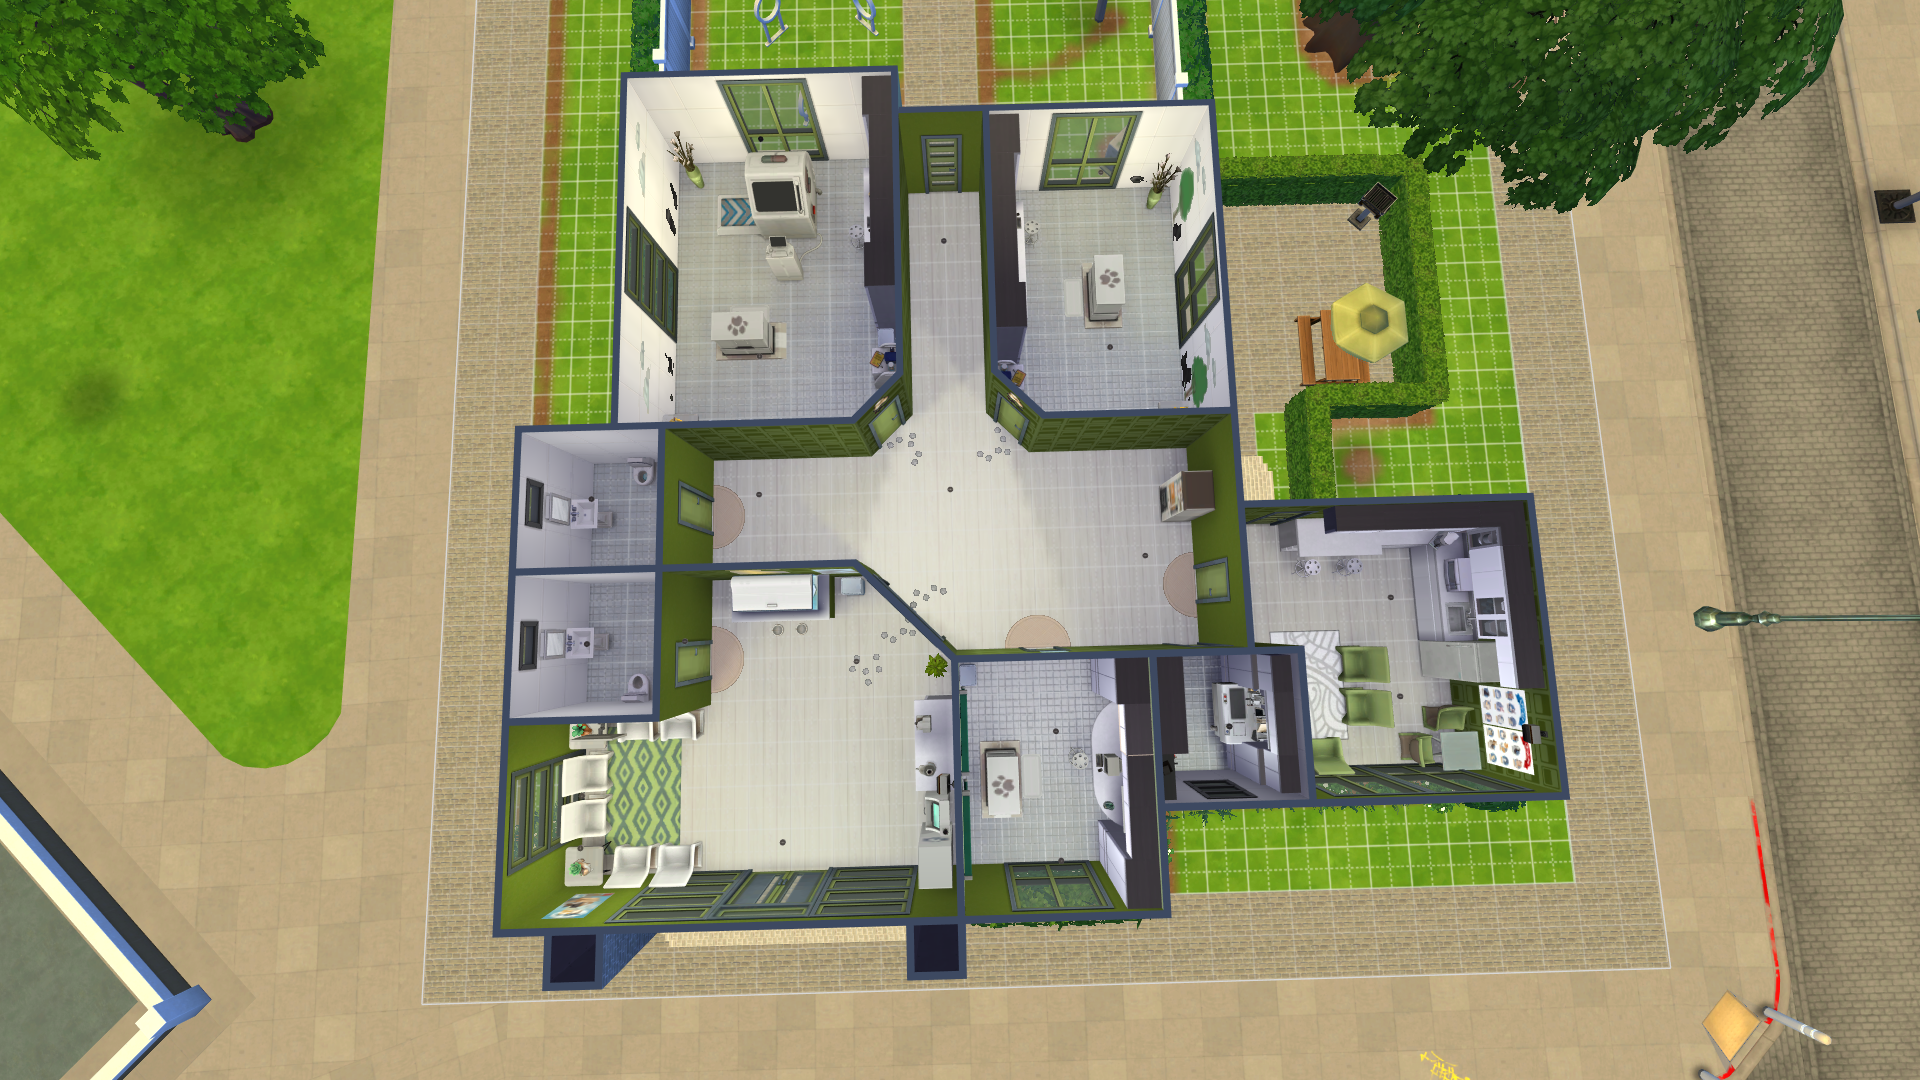
A top-down view of the floorplan of the building
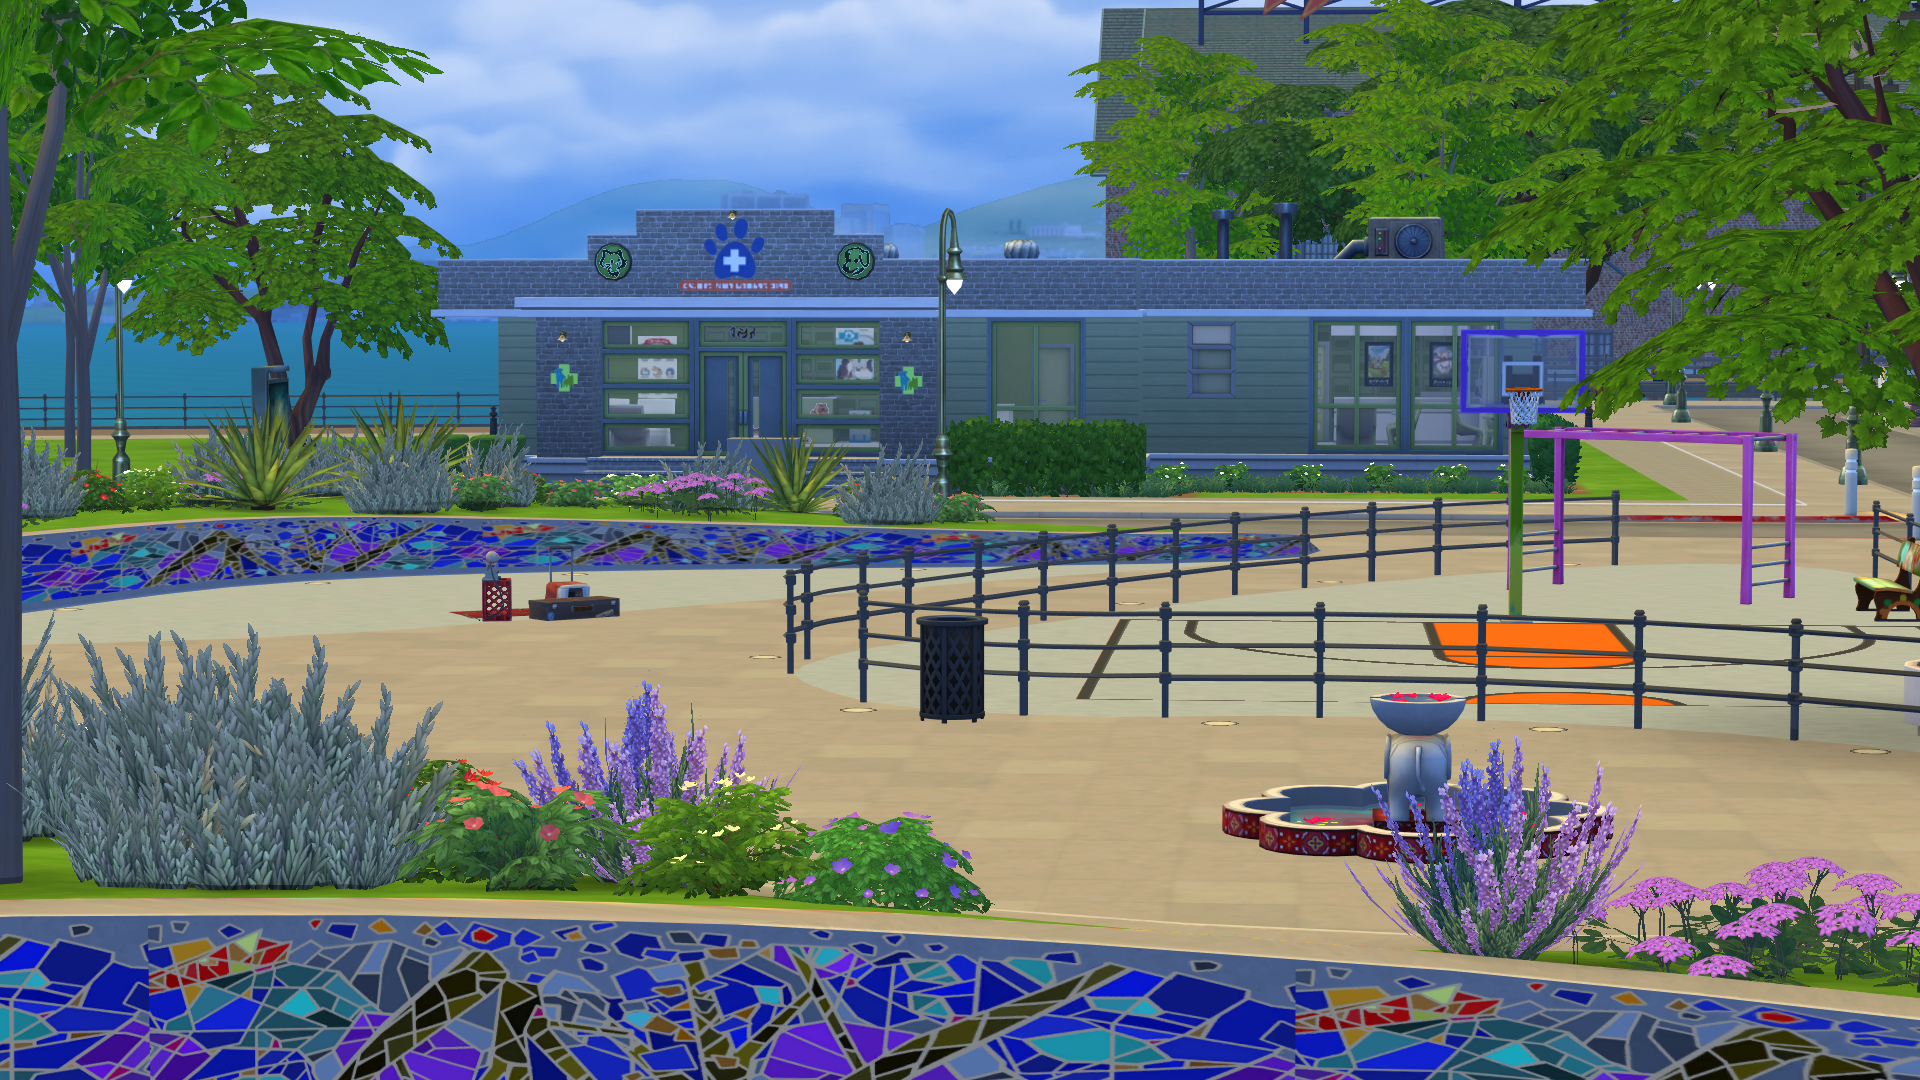
Alternate view
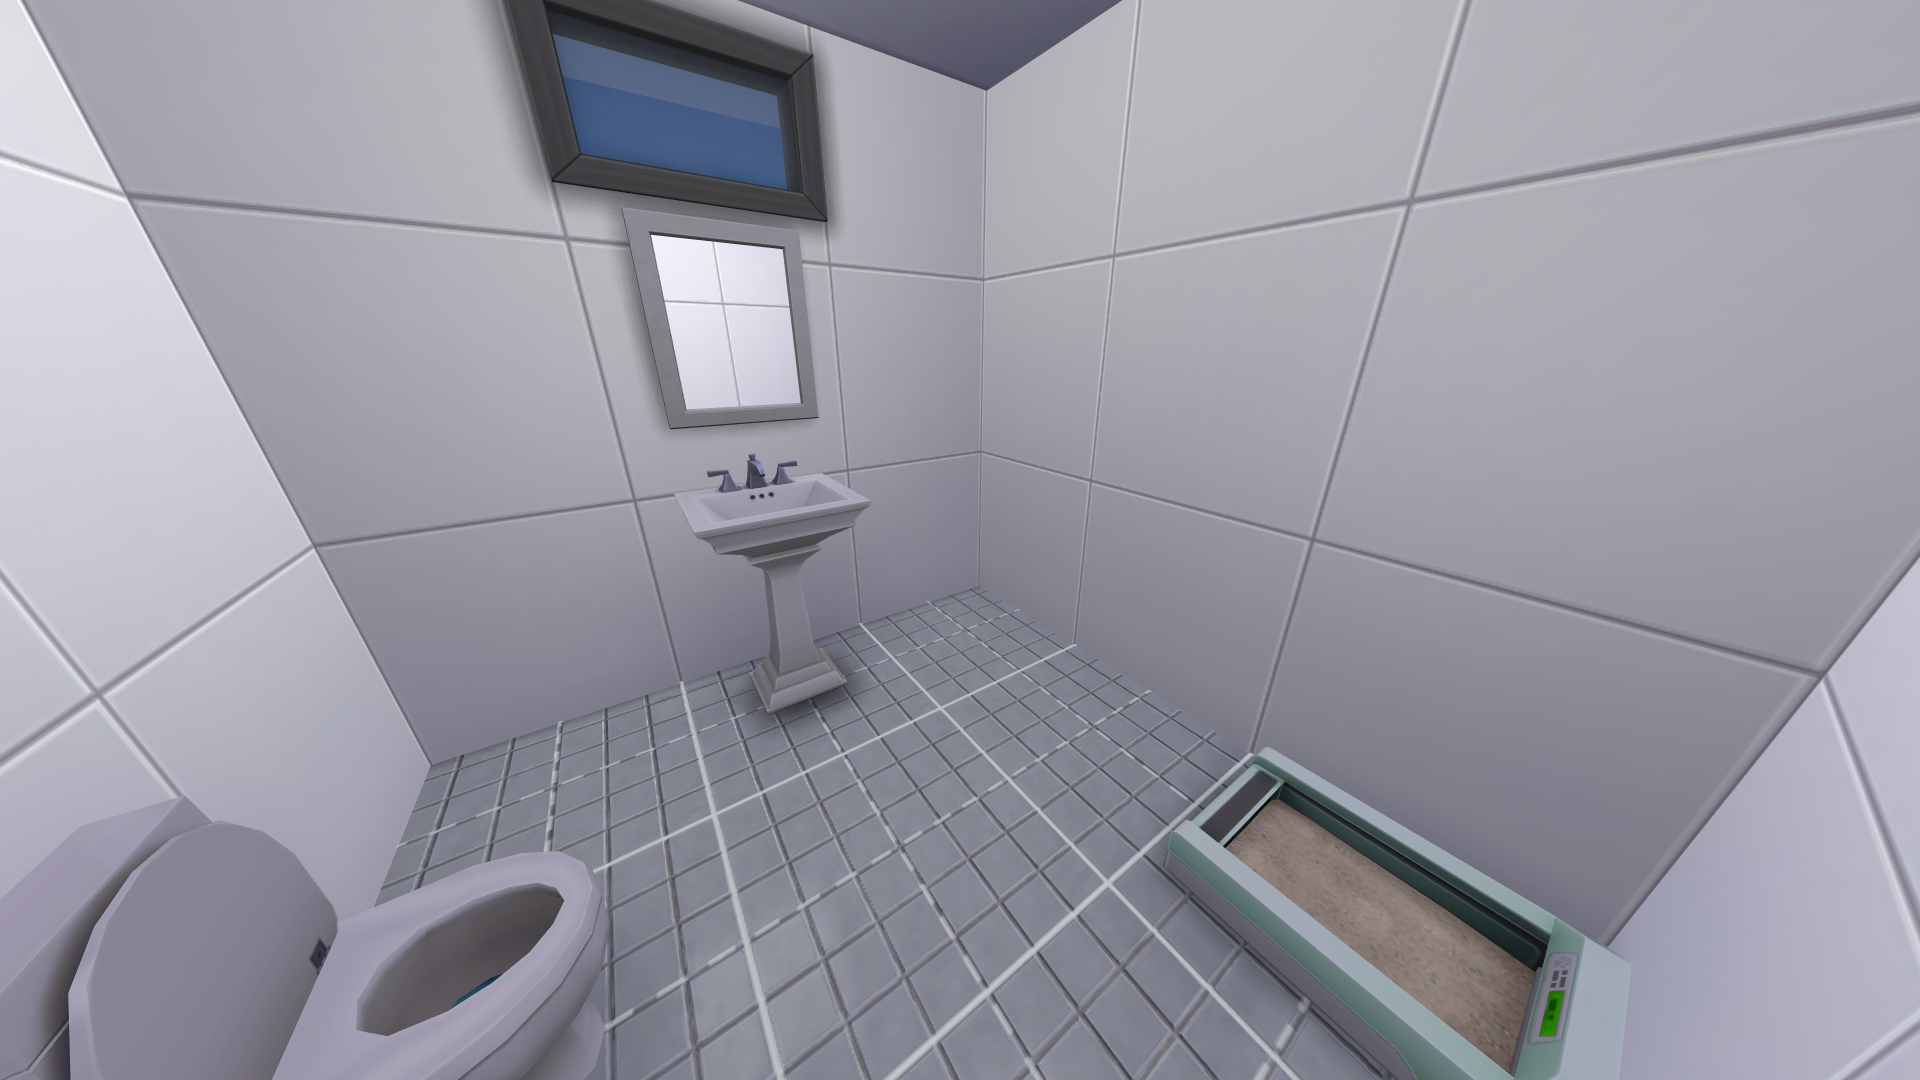
The building features two identical bathrooms, one attached to the lobby and one attached to the main hallway

