


The Hideaway
- By

The Hideaway is a modern single-story family home built around a private courtyard with a swimming pool. The layout is designed for everyday family gameplay, with the main living spaces opening toward the courtyard.
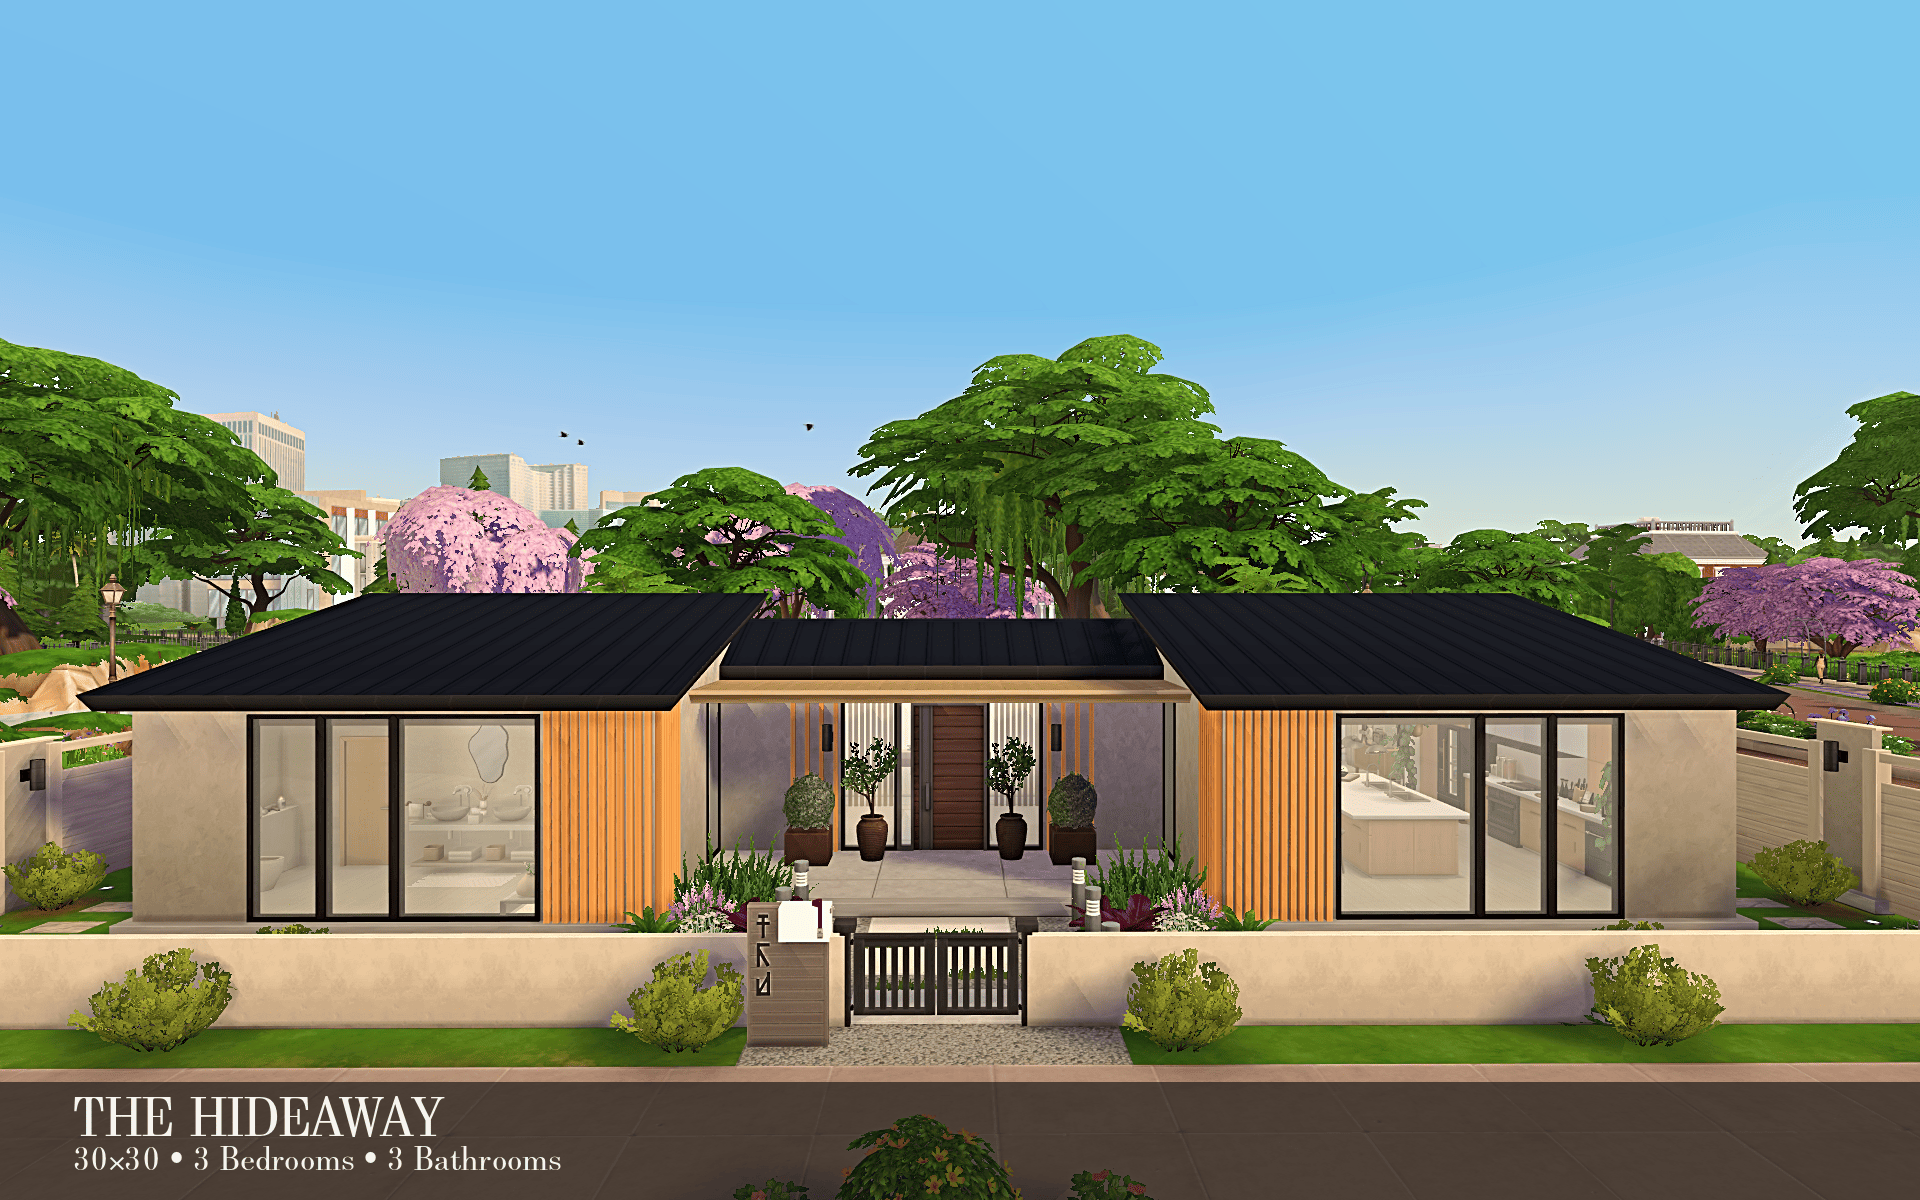
The Hideaway - Exterior
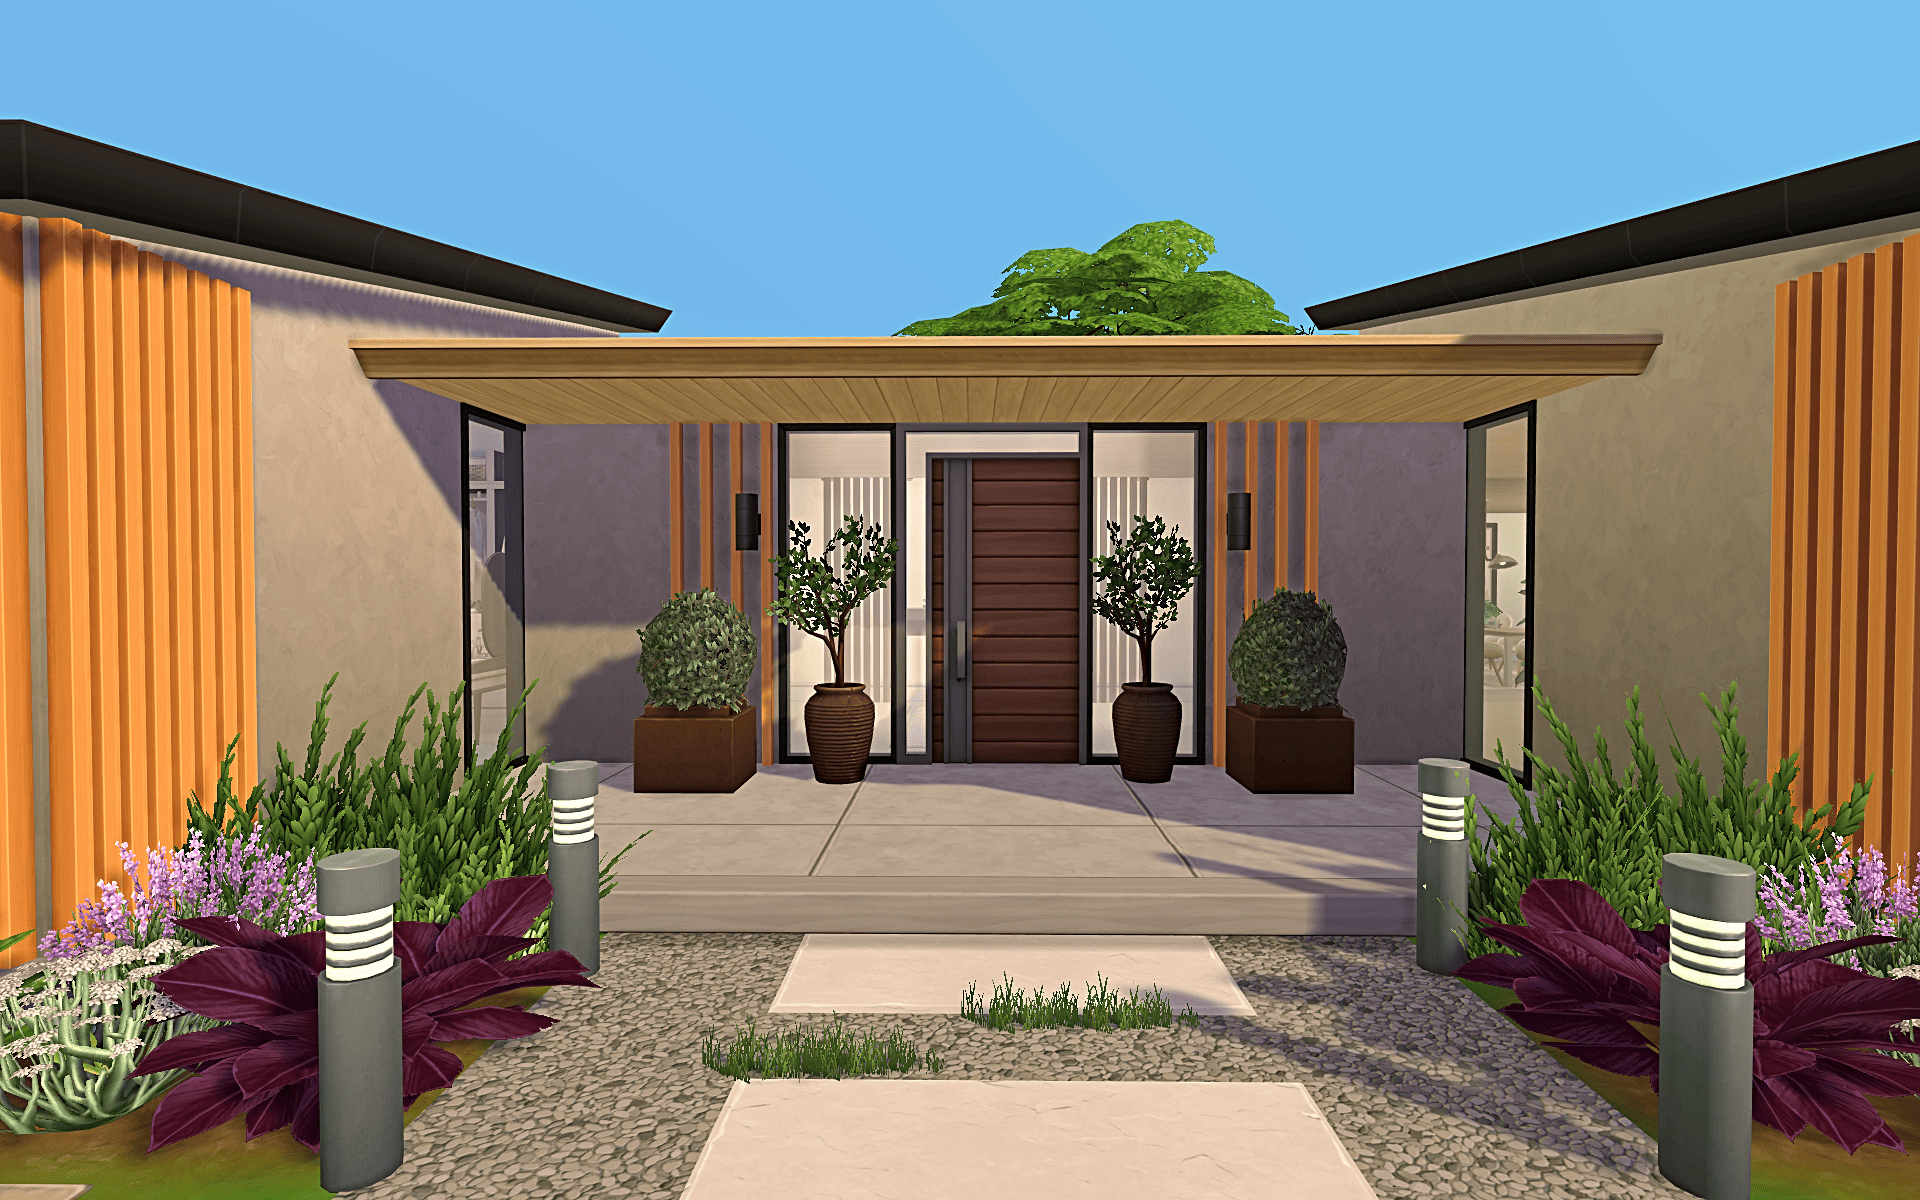
Entrance
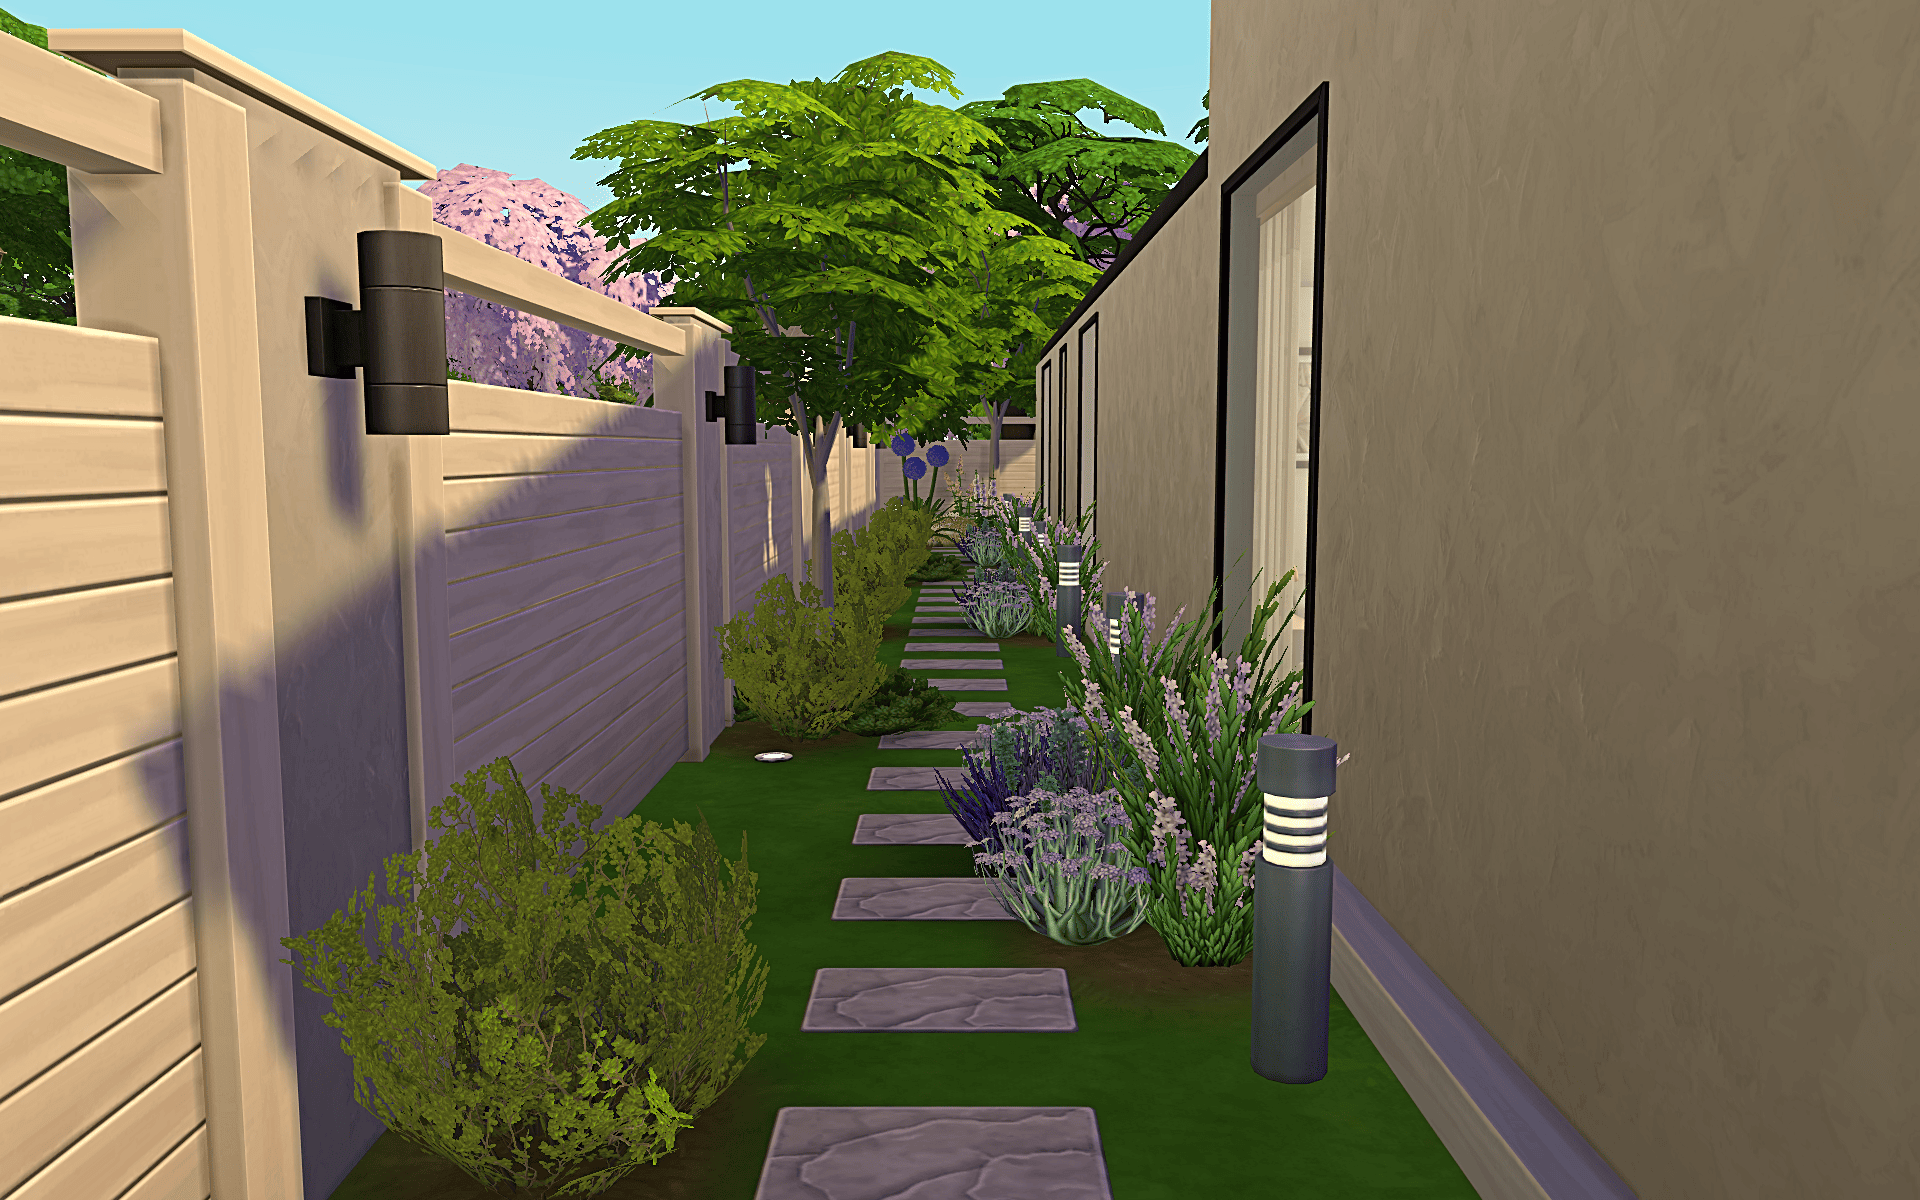
Sidepaths
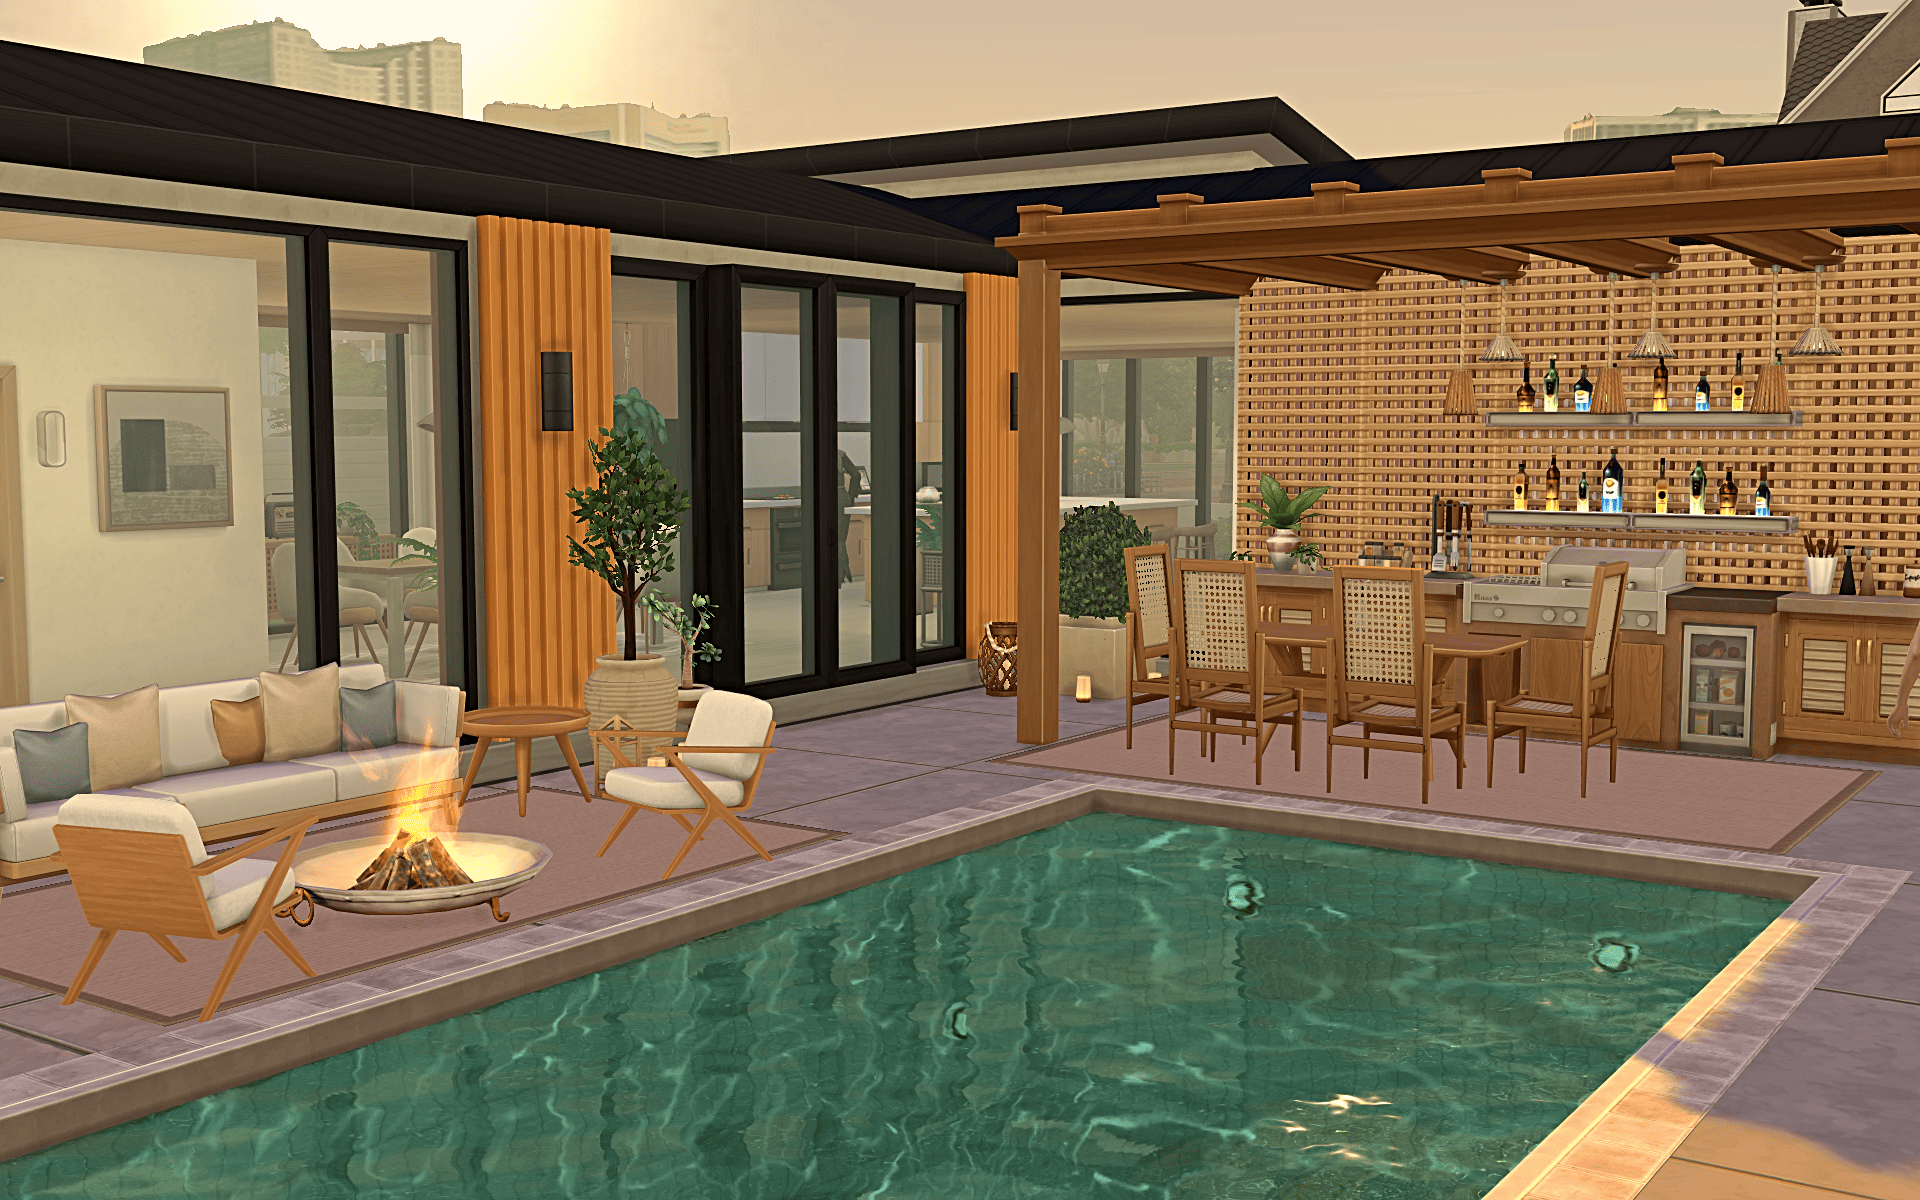
Backyard
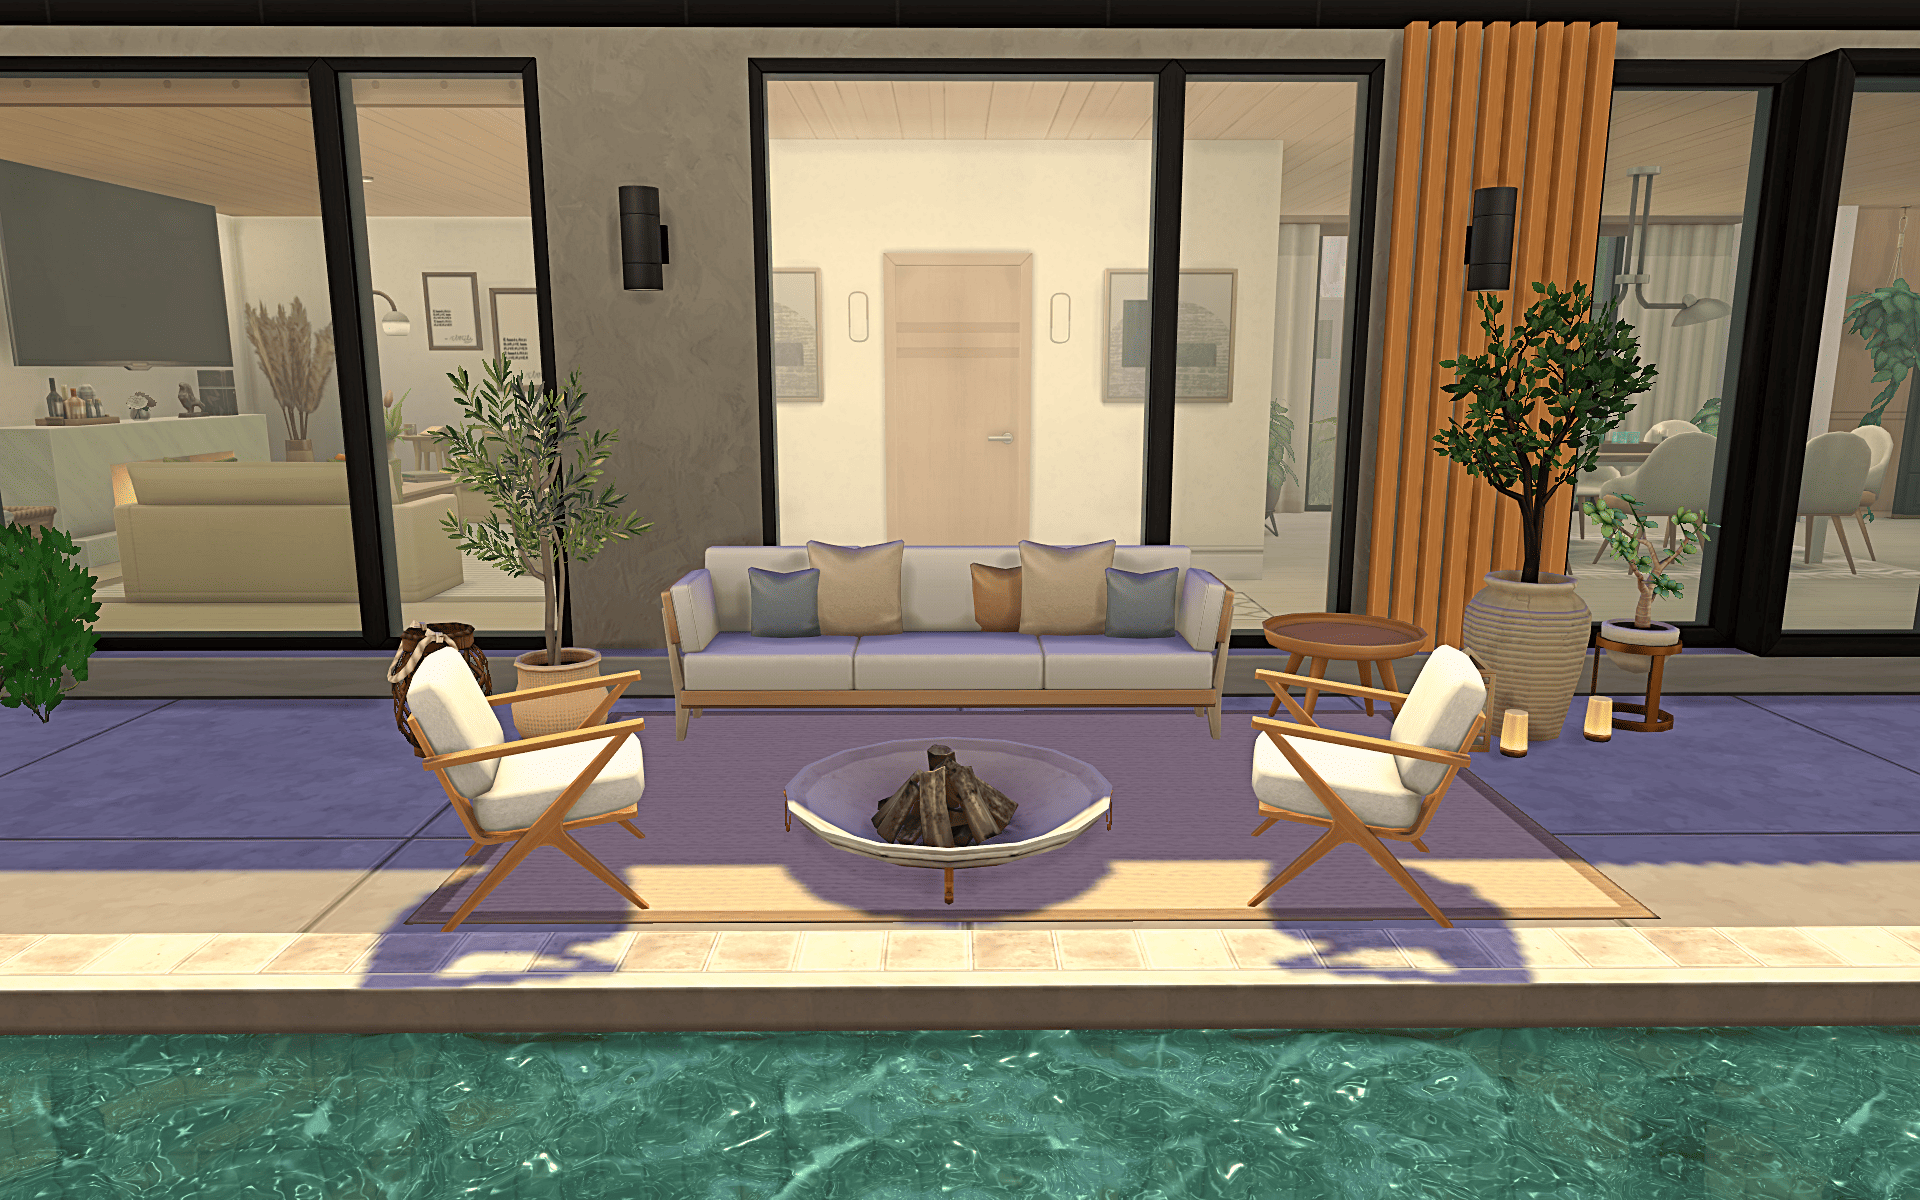
Fire pit zone
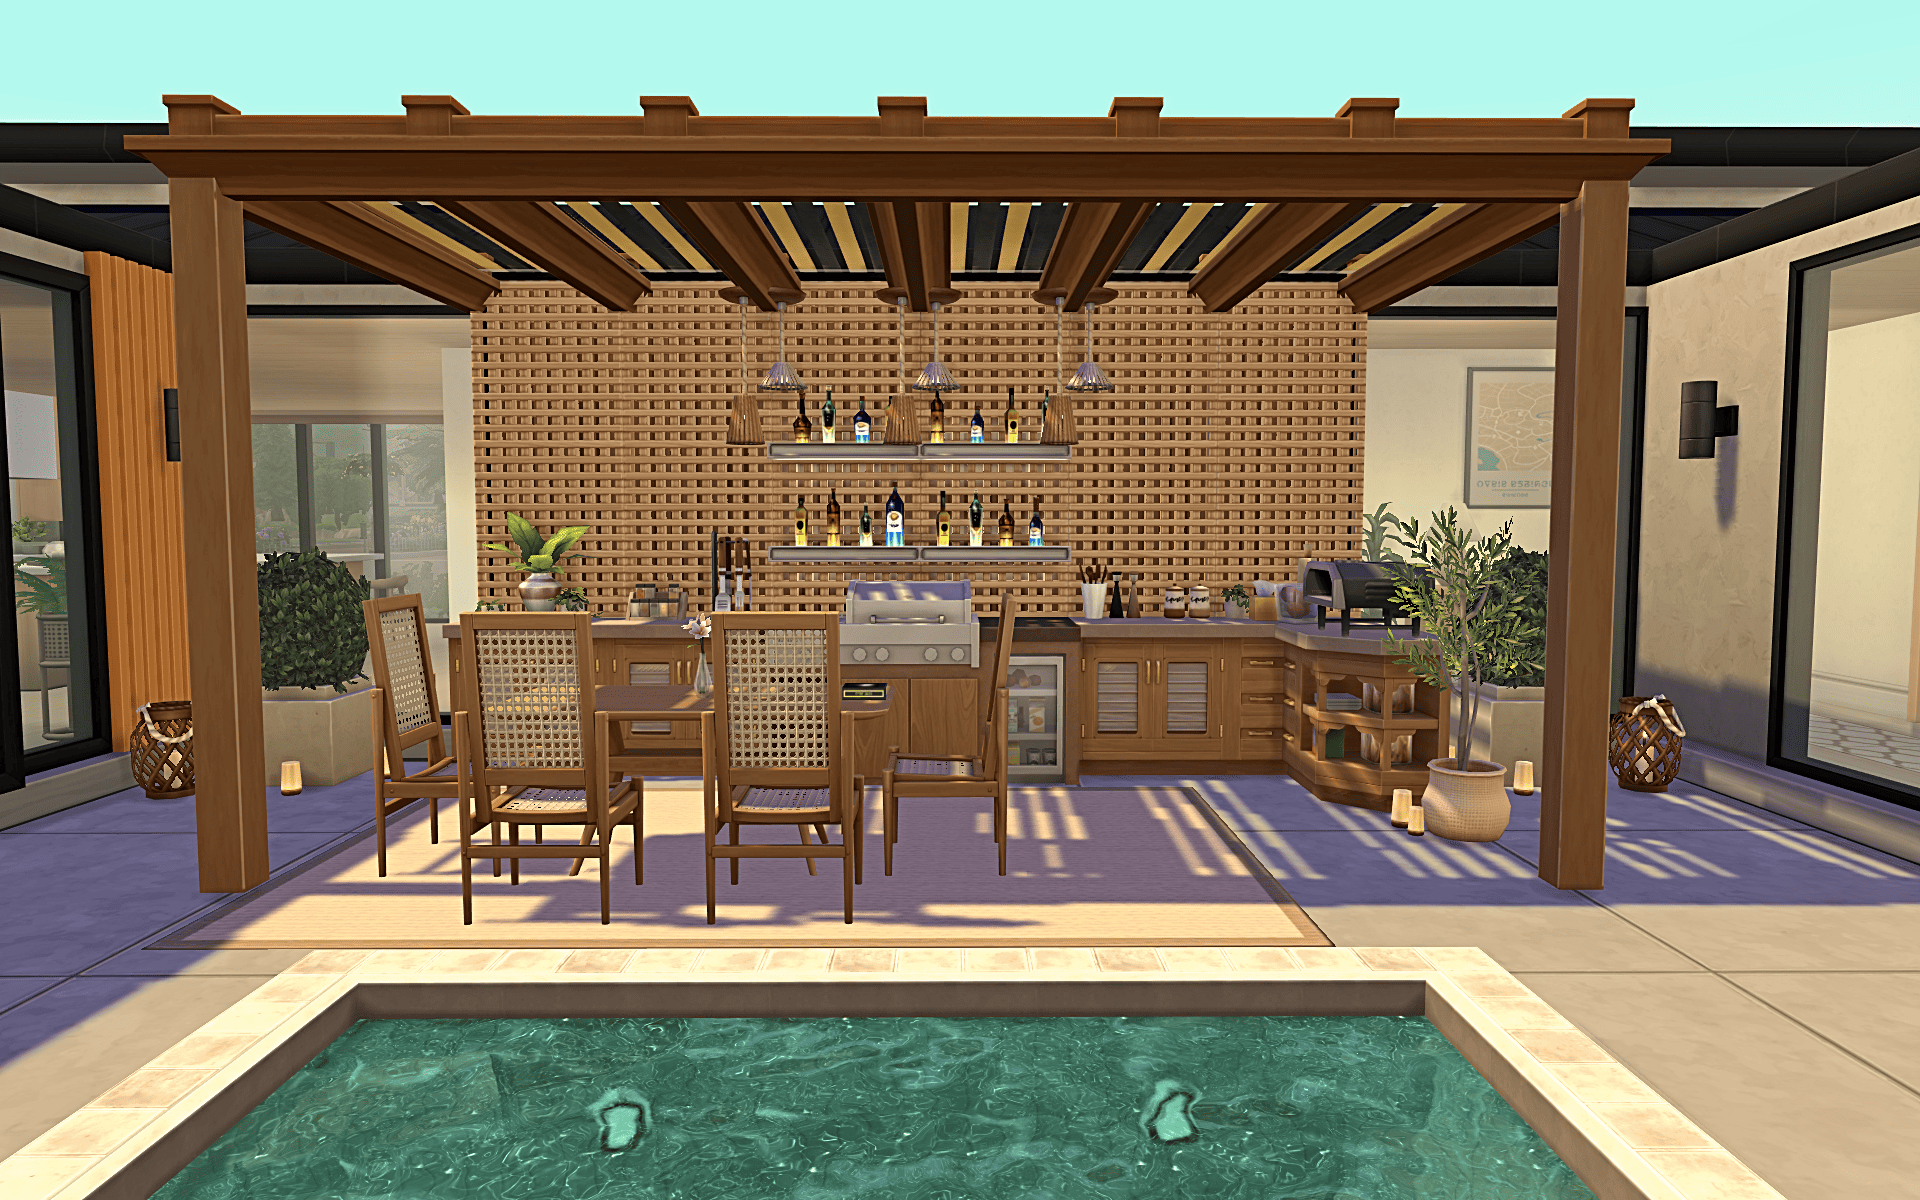
BBQ area
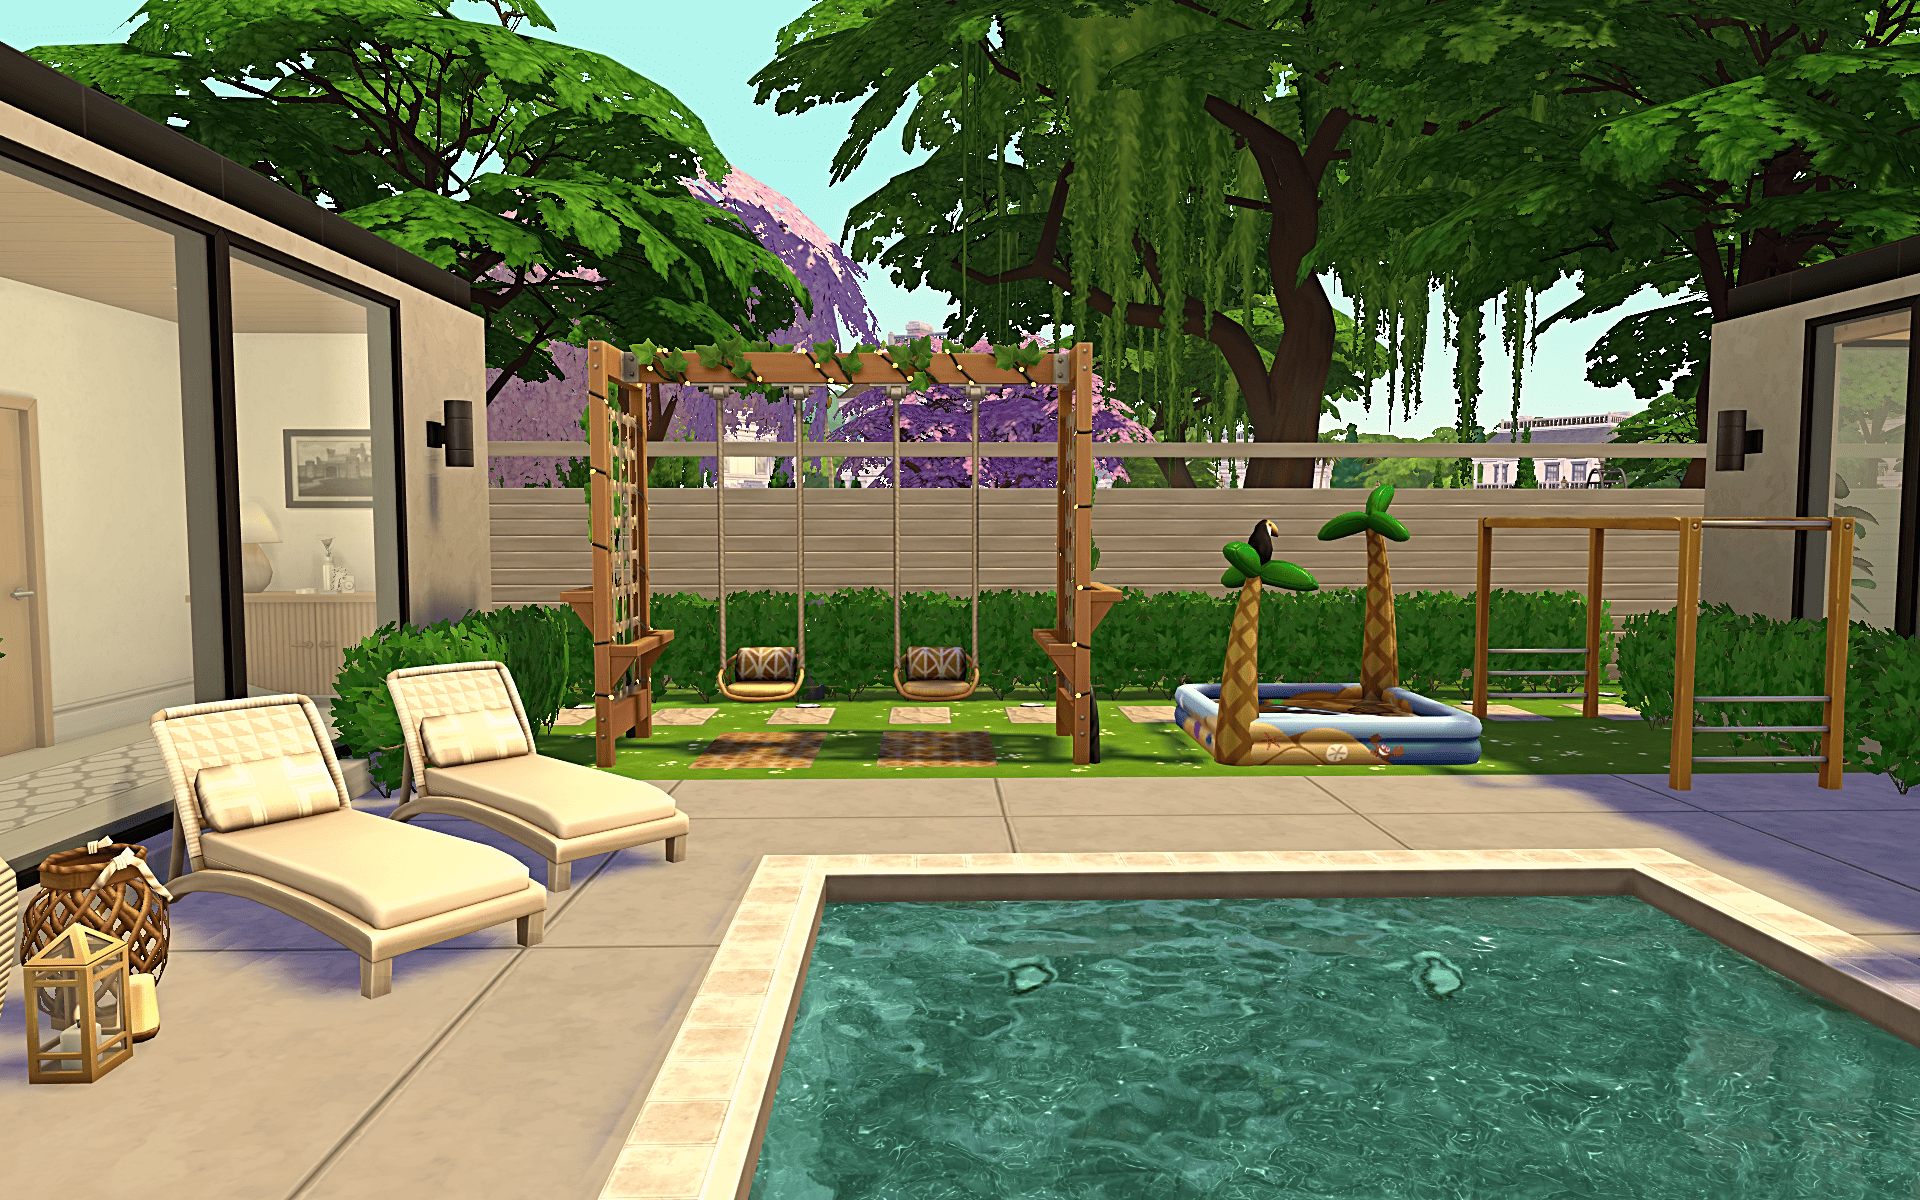
Kids playground
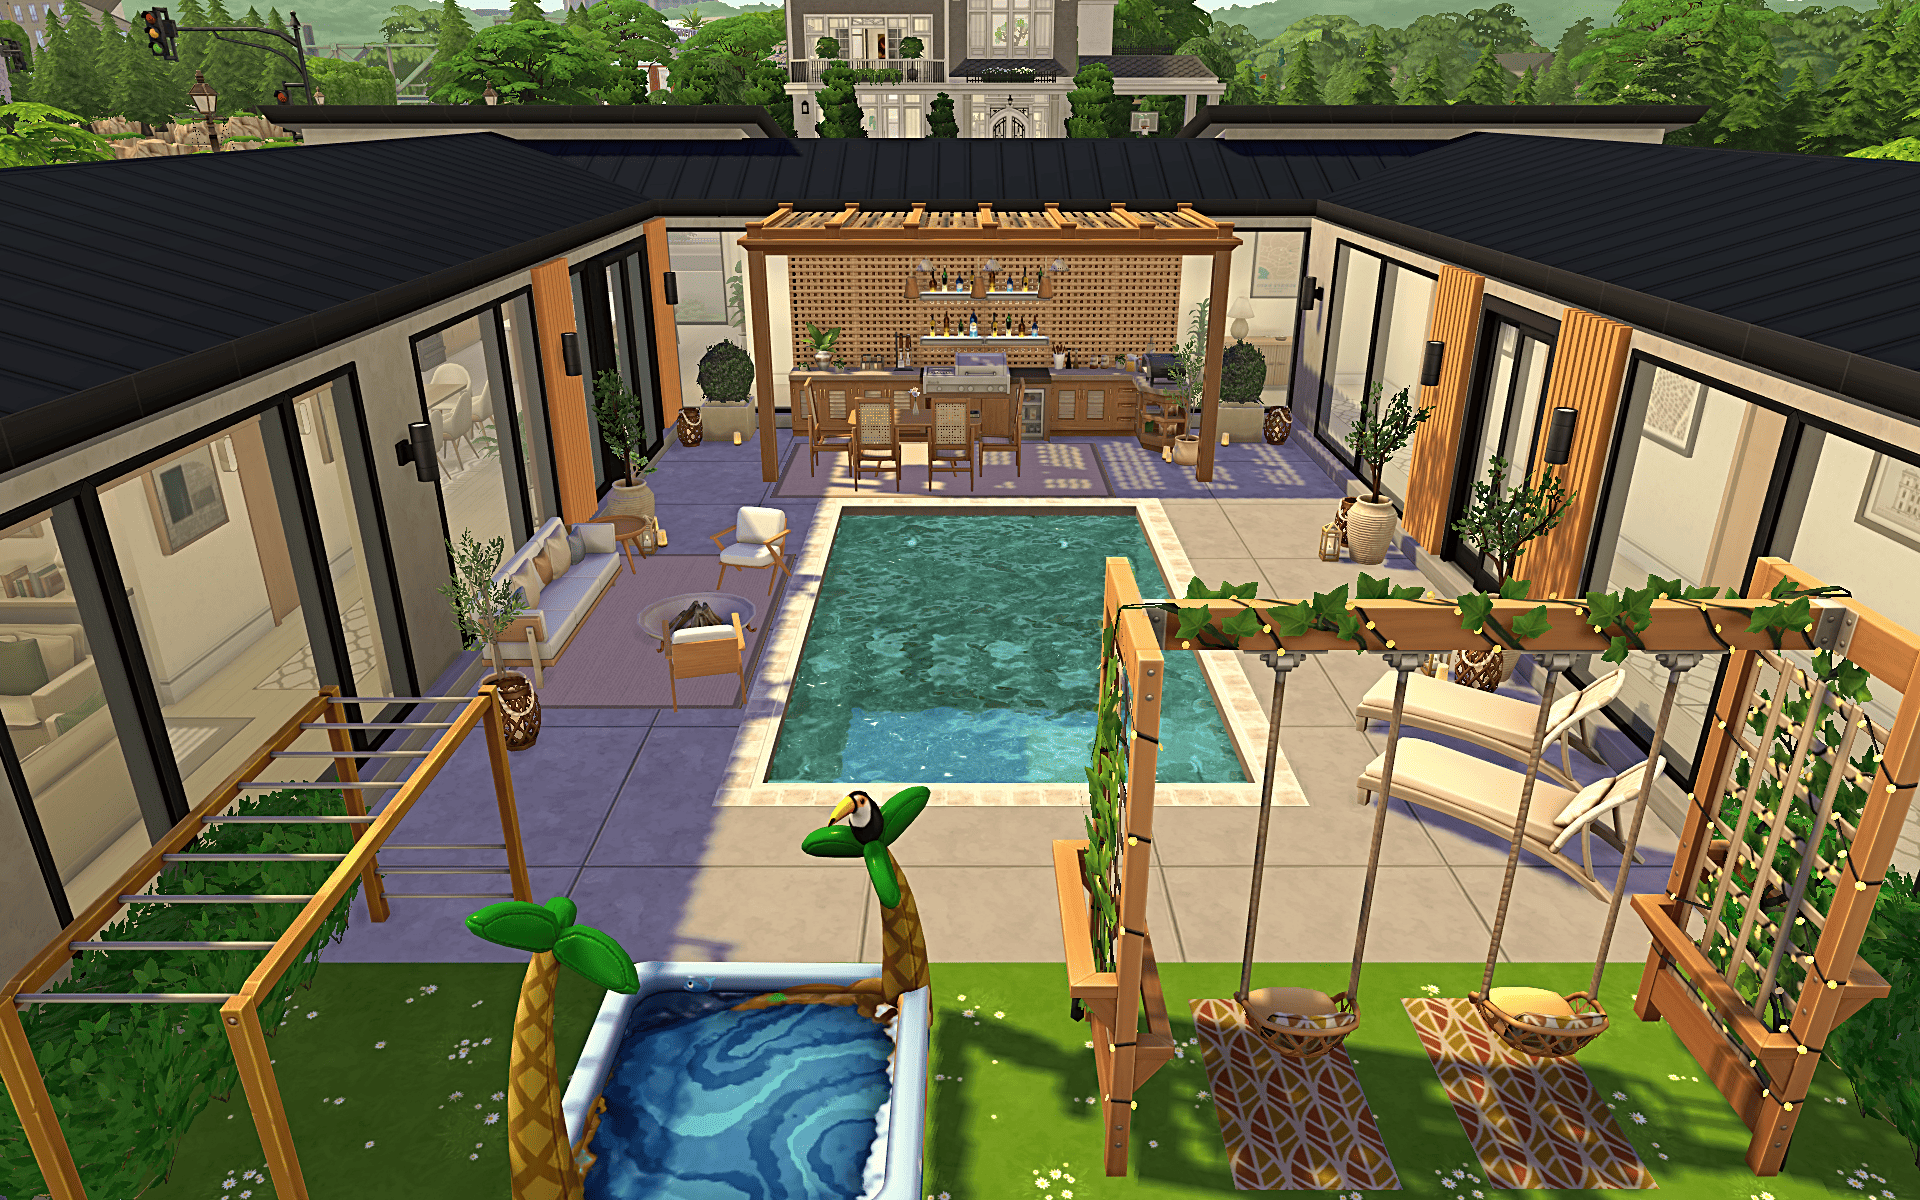
Backyard
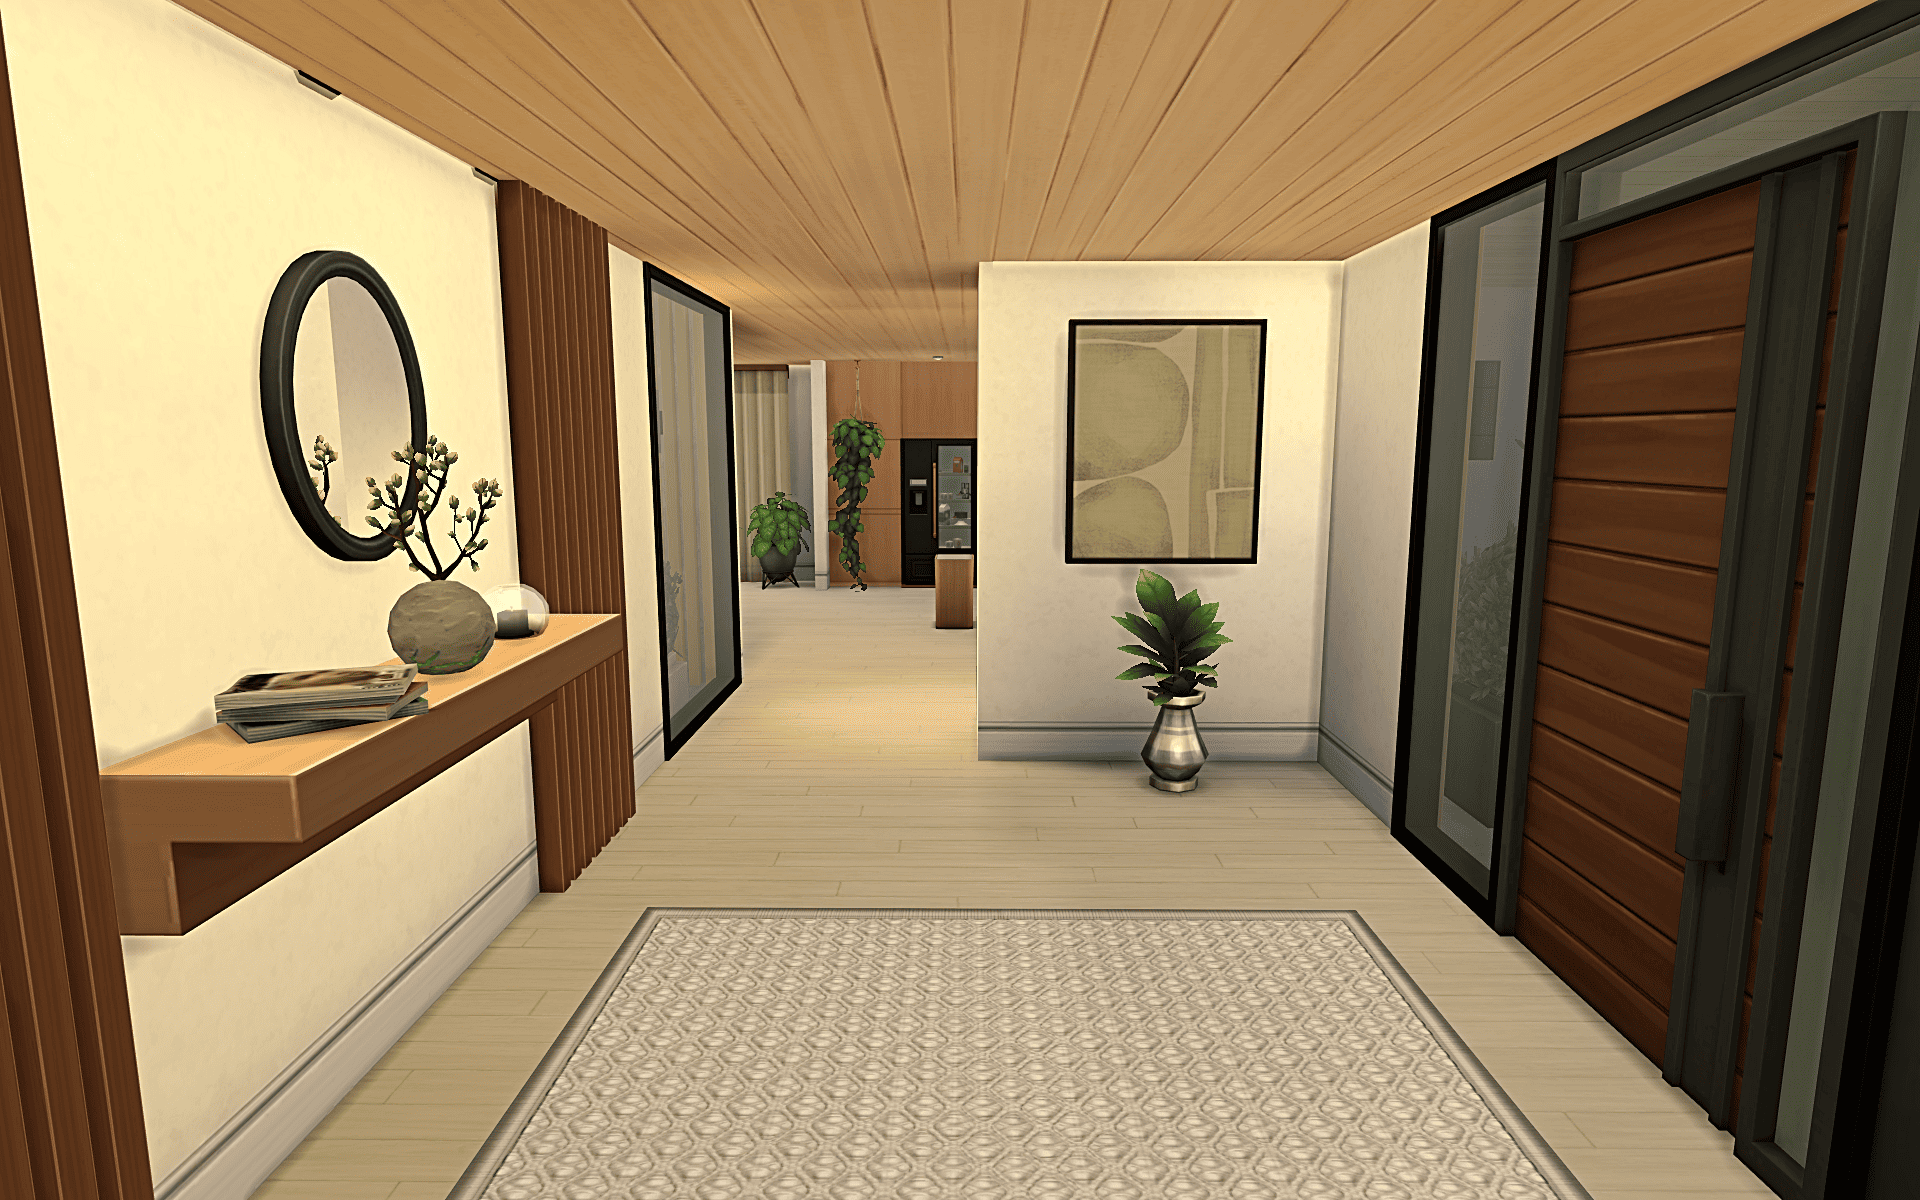
Entryway
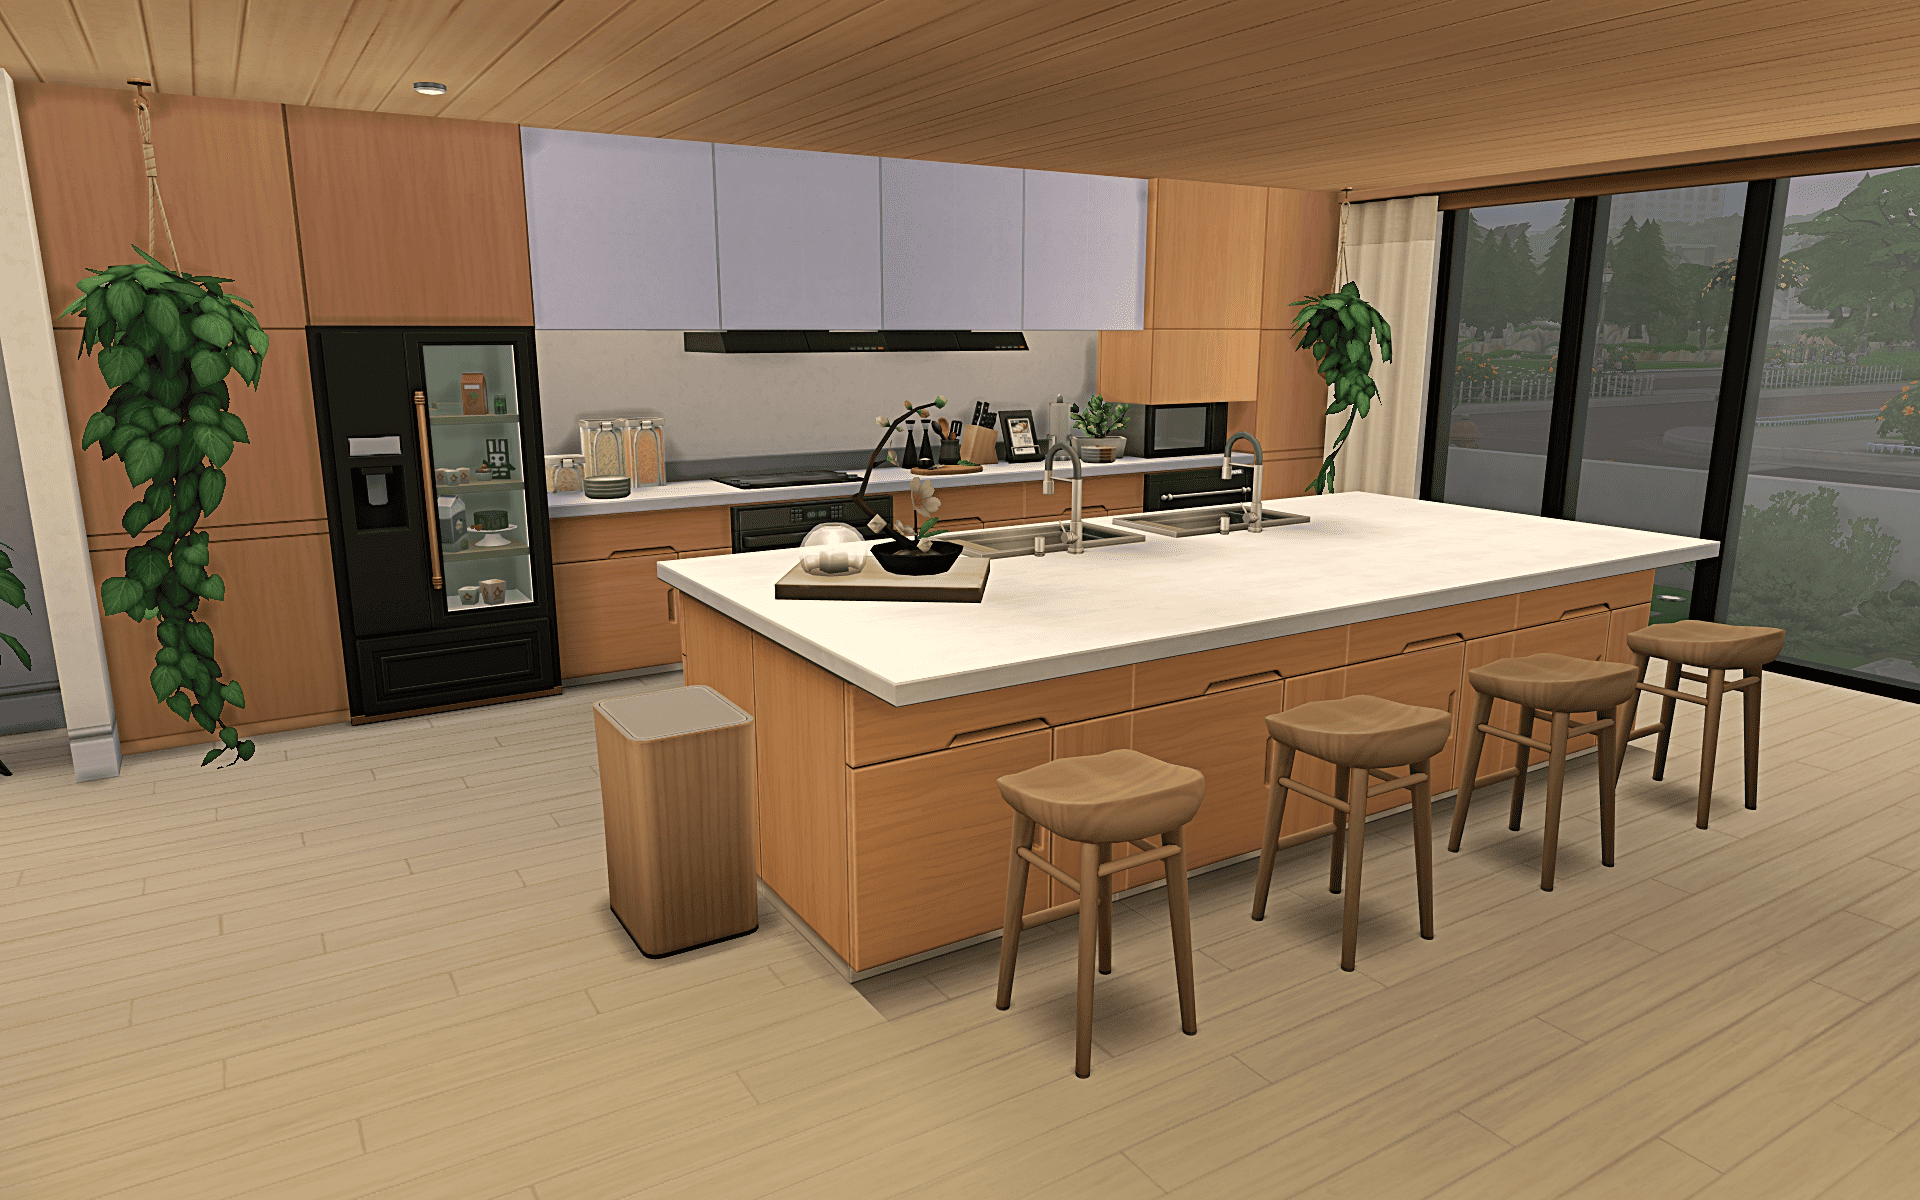
Kitchen
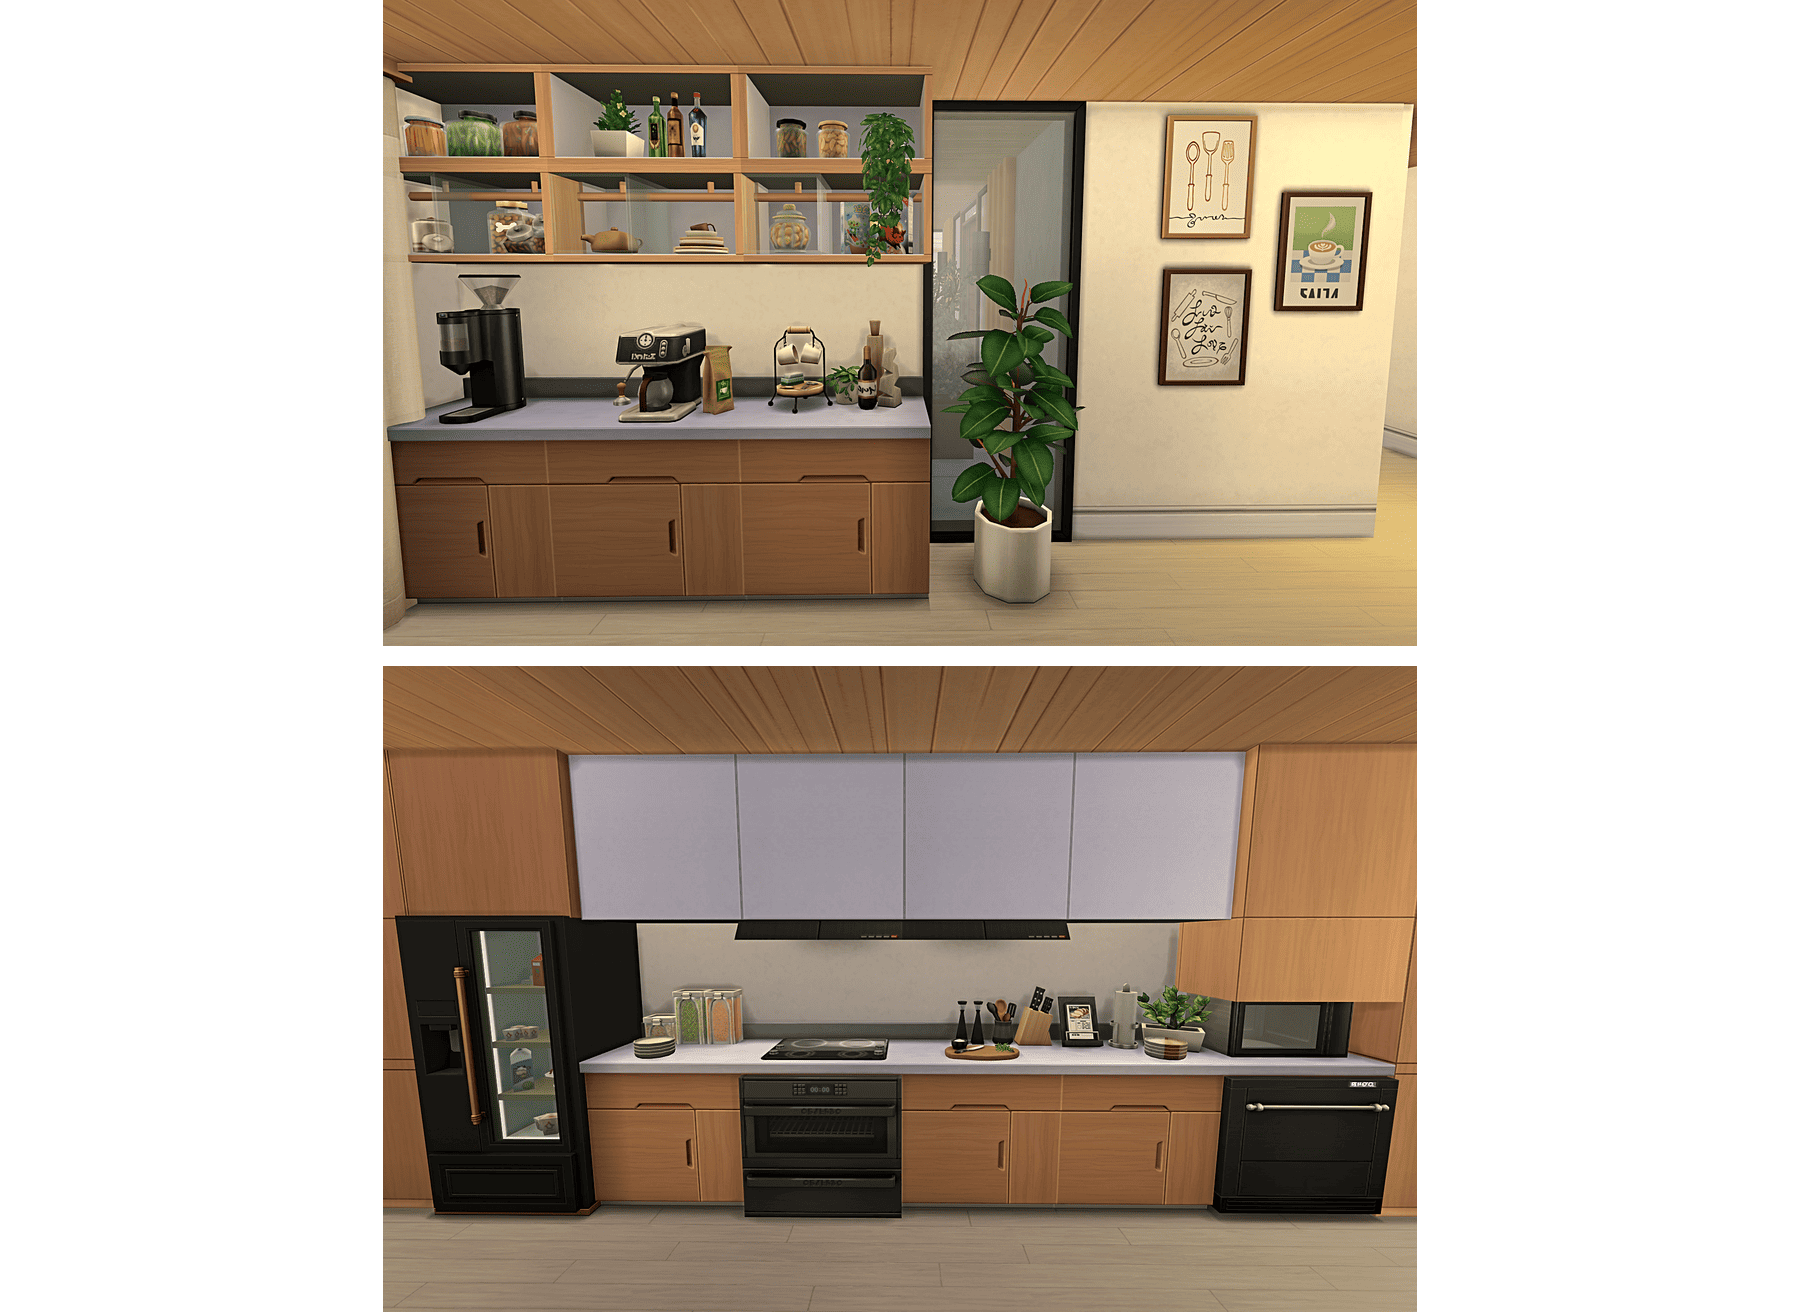
Kitchen
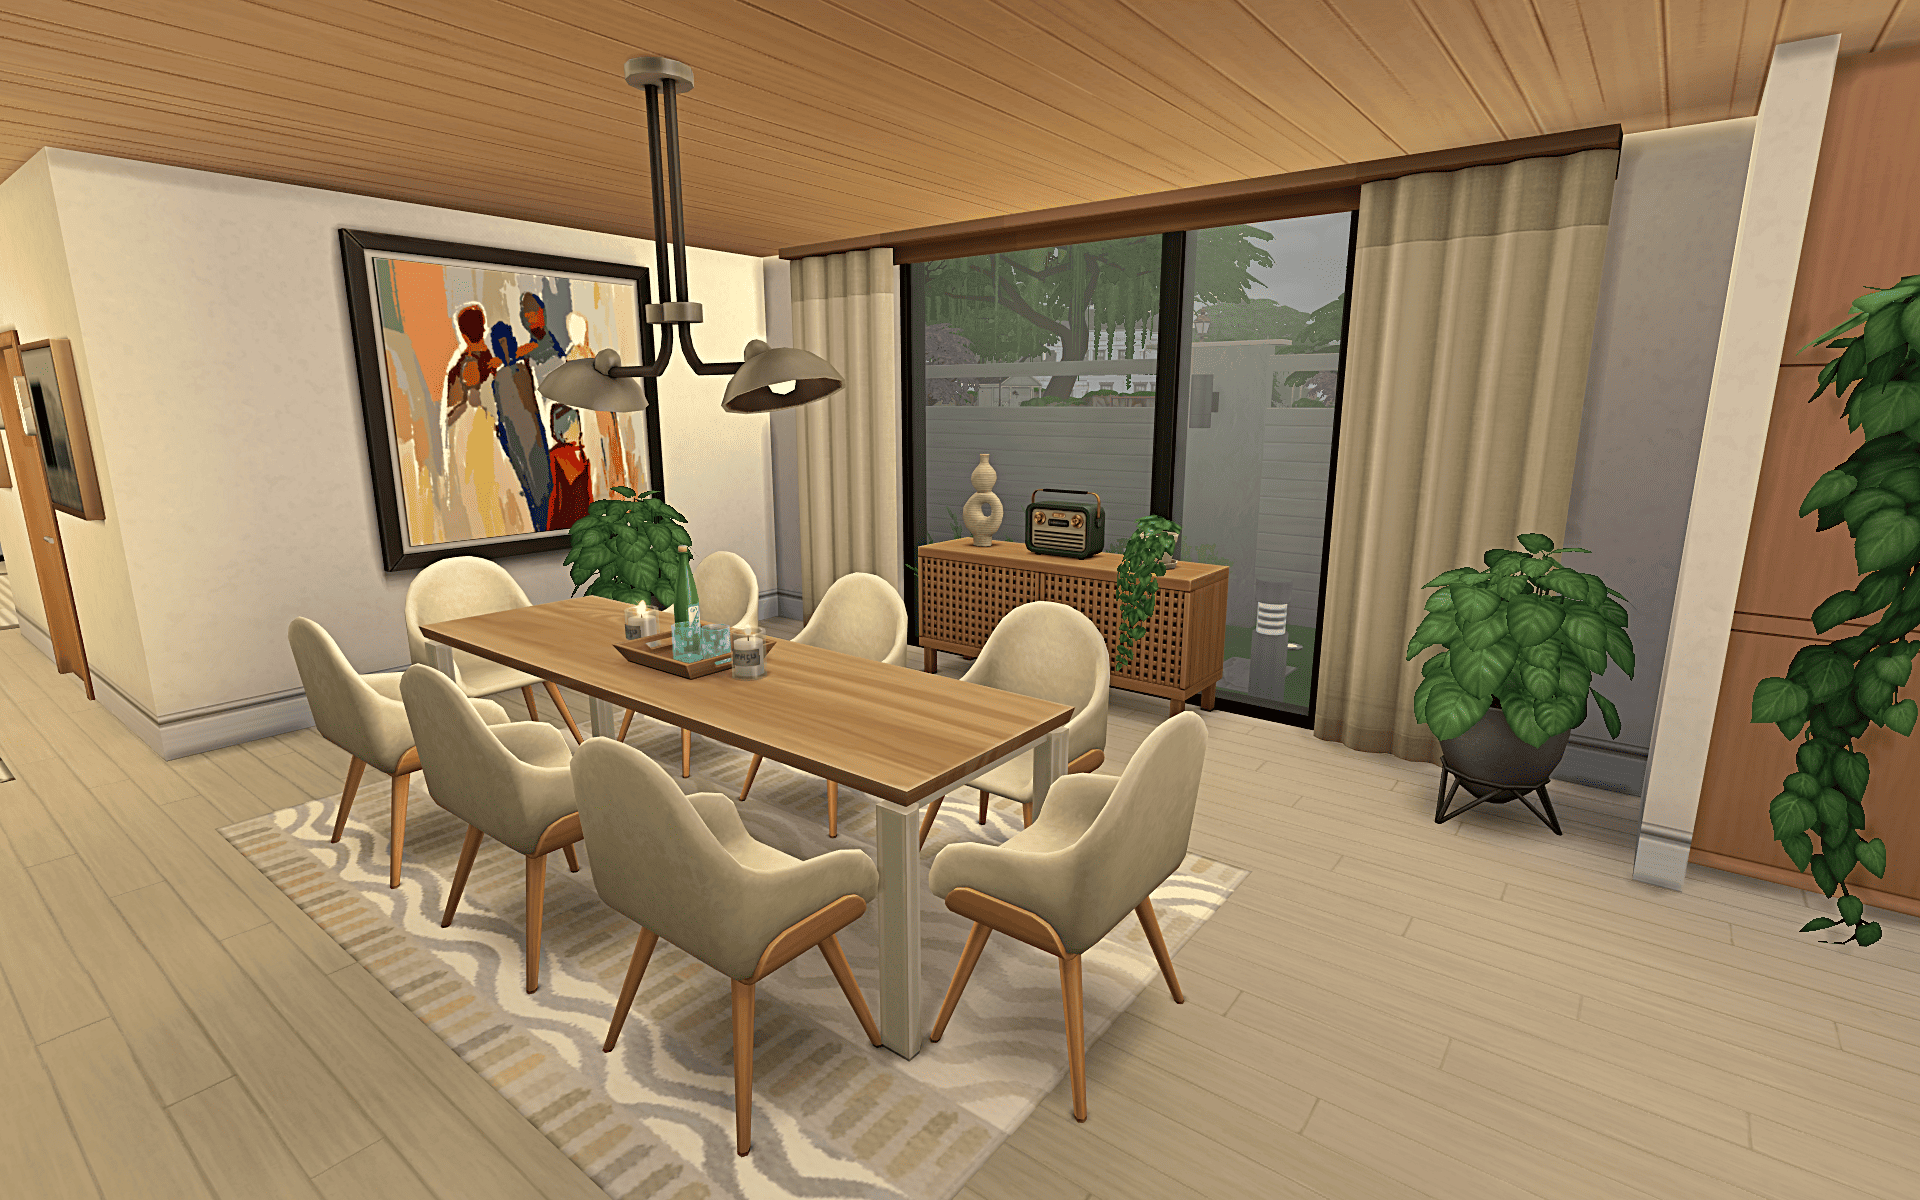
Dining area
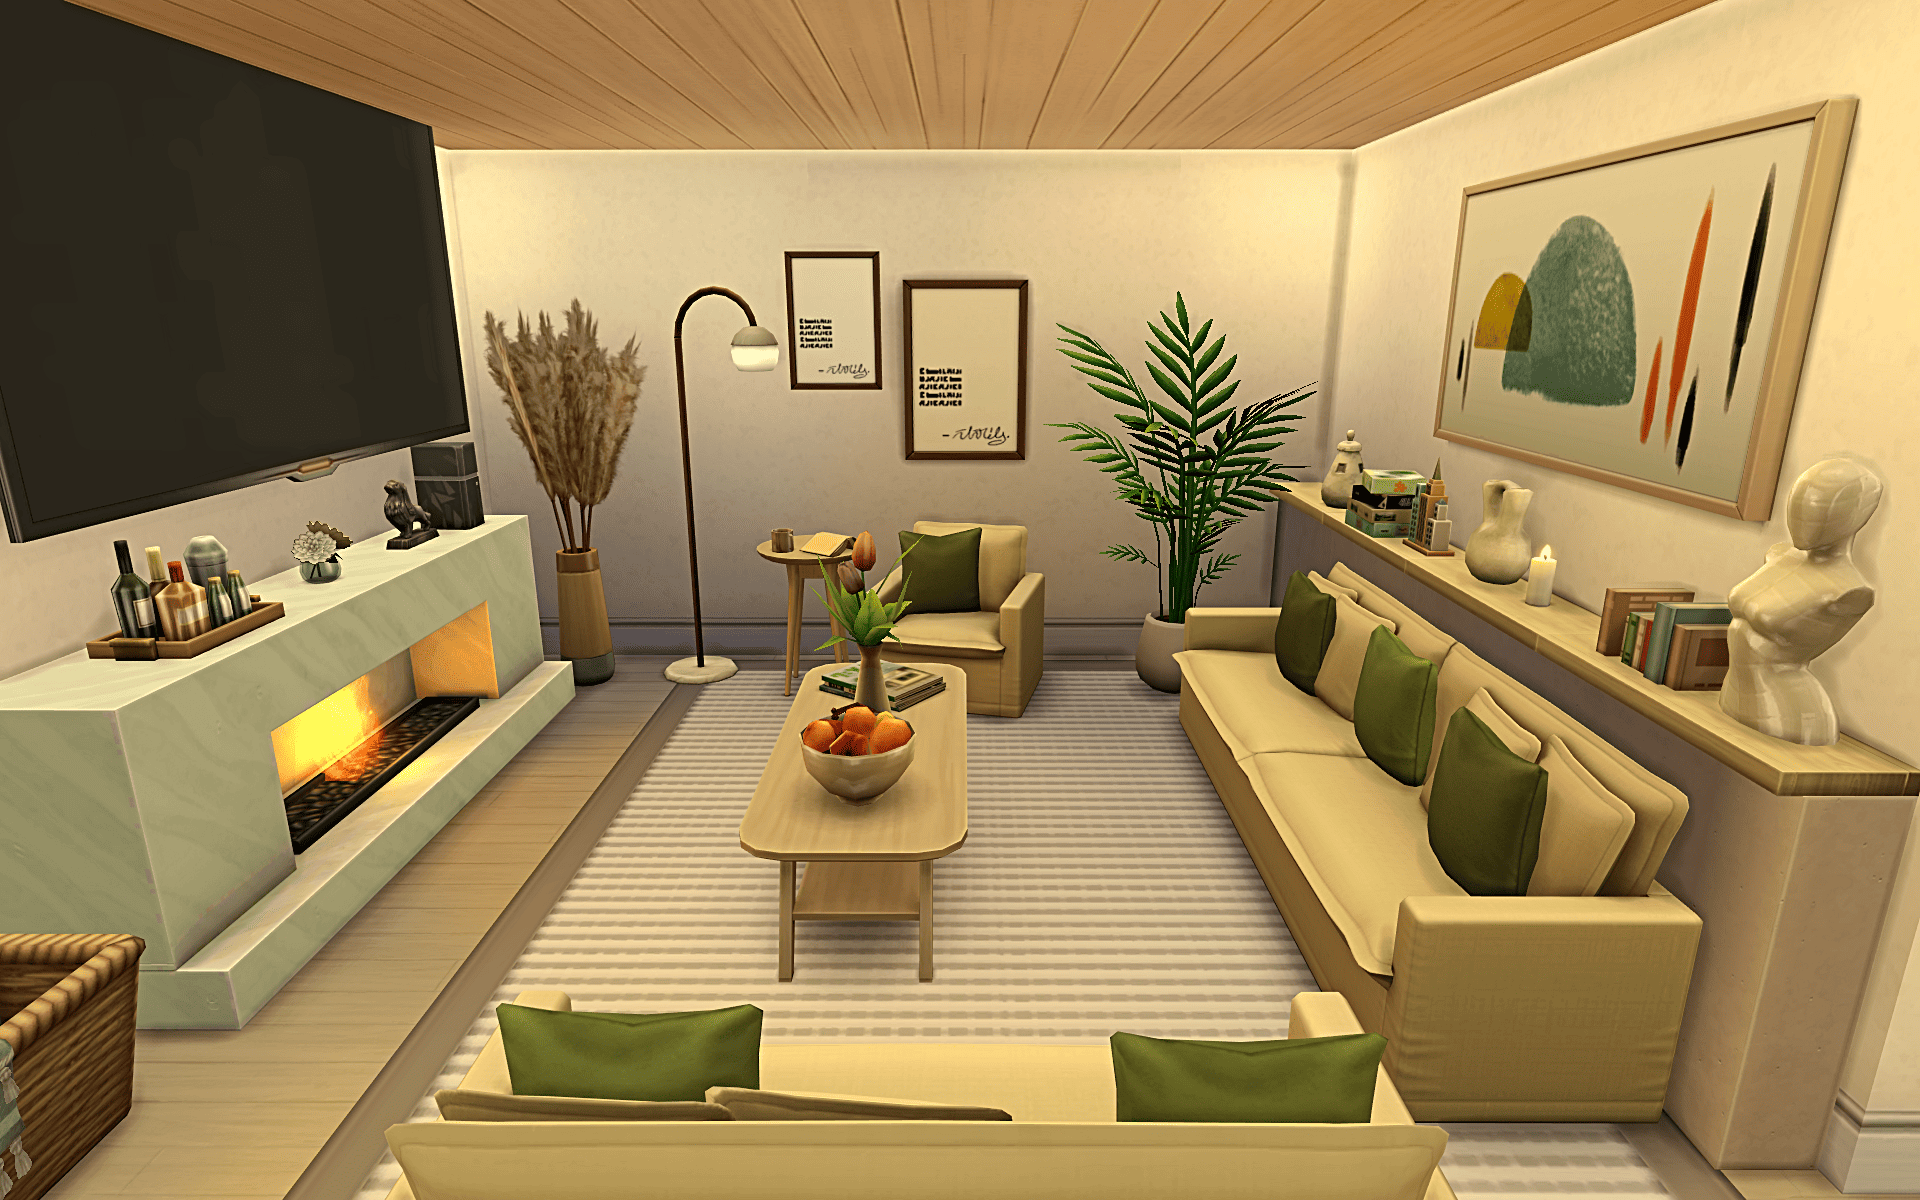
Living room
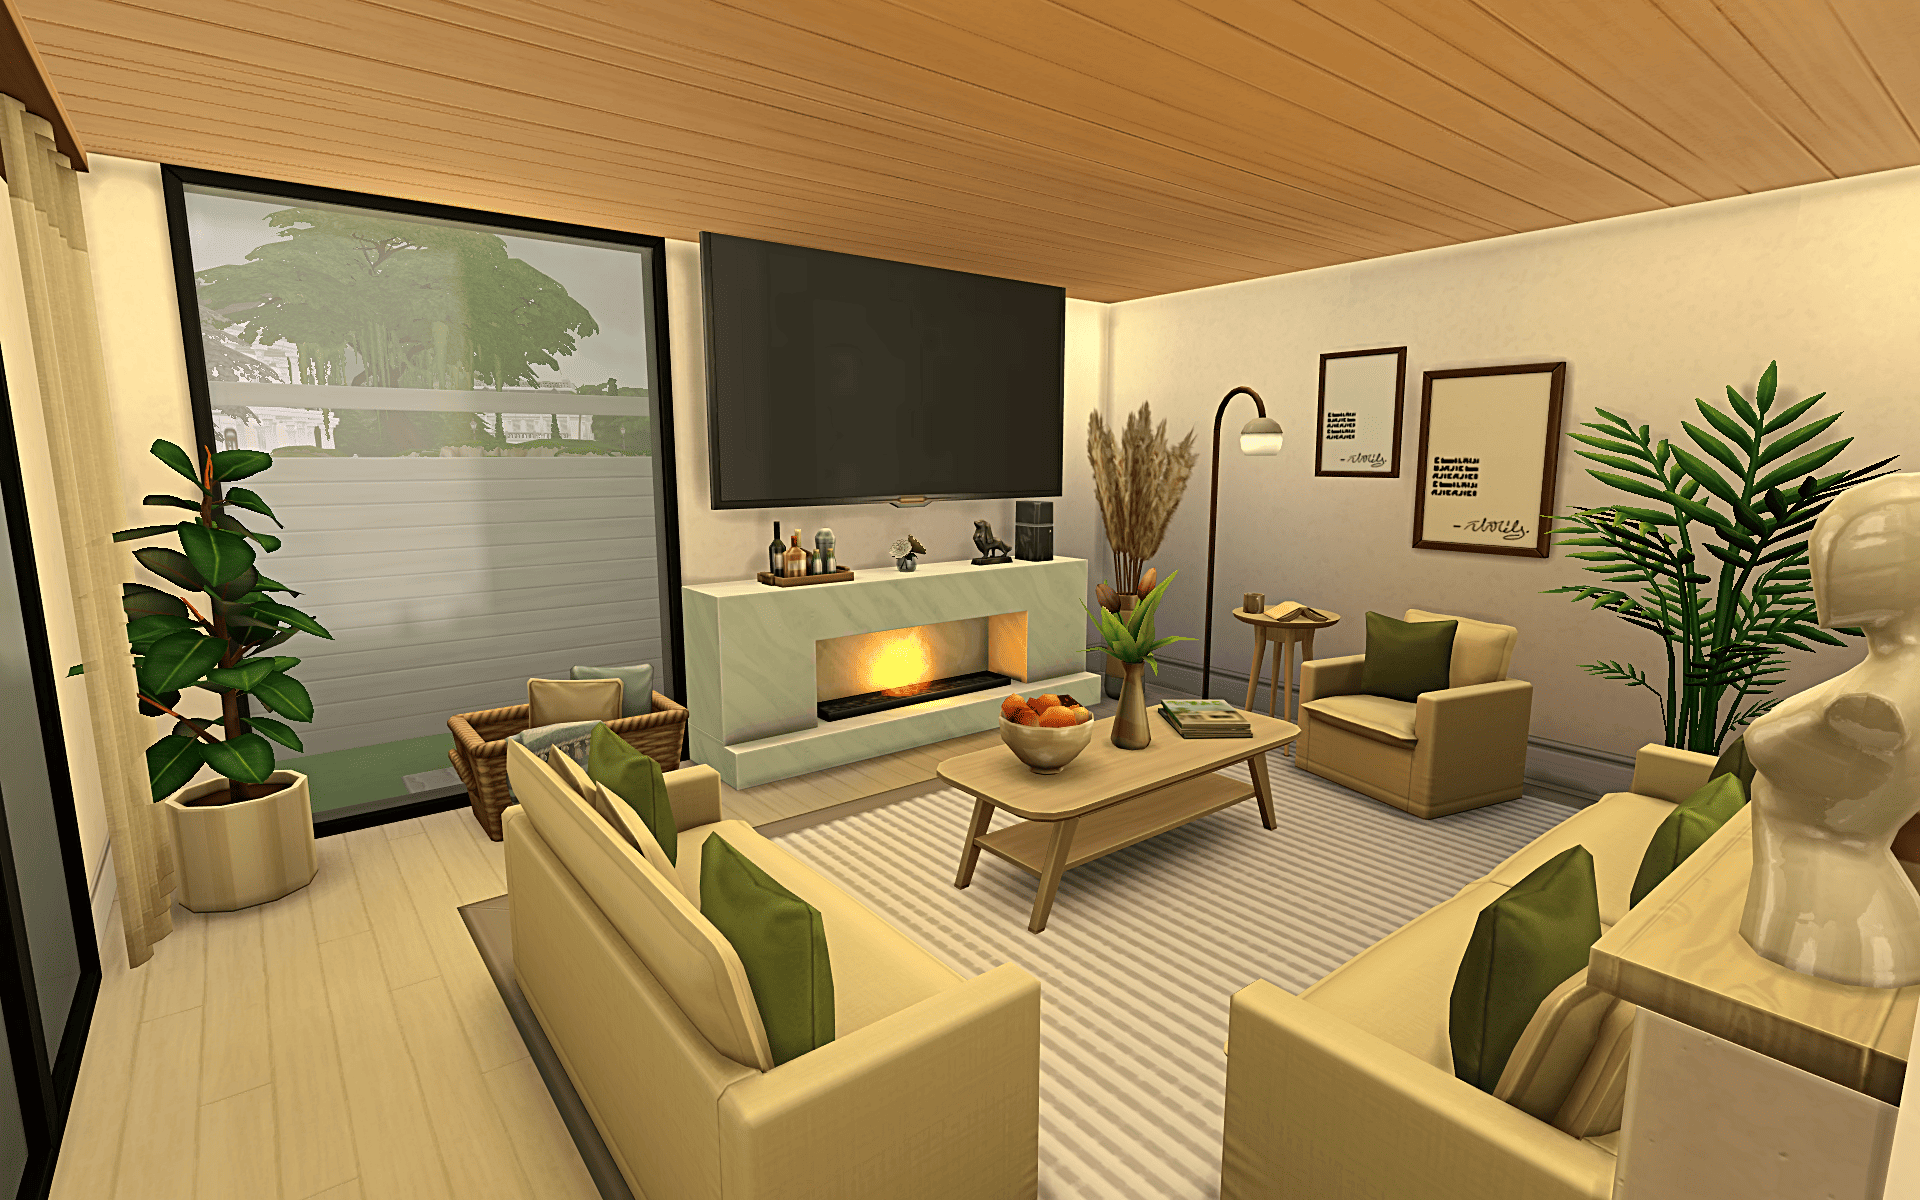
Living room
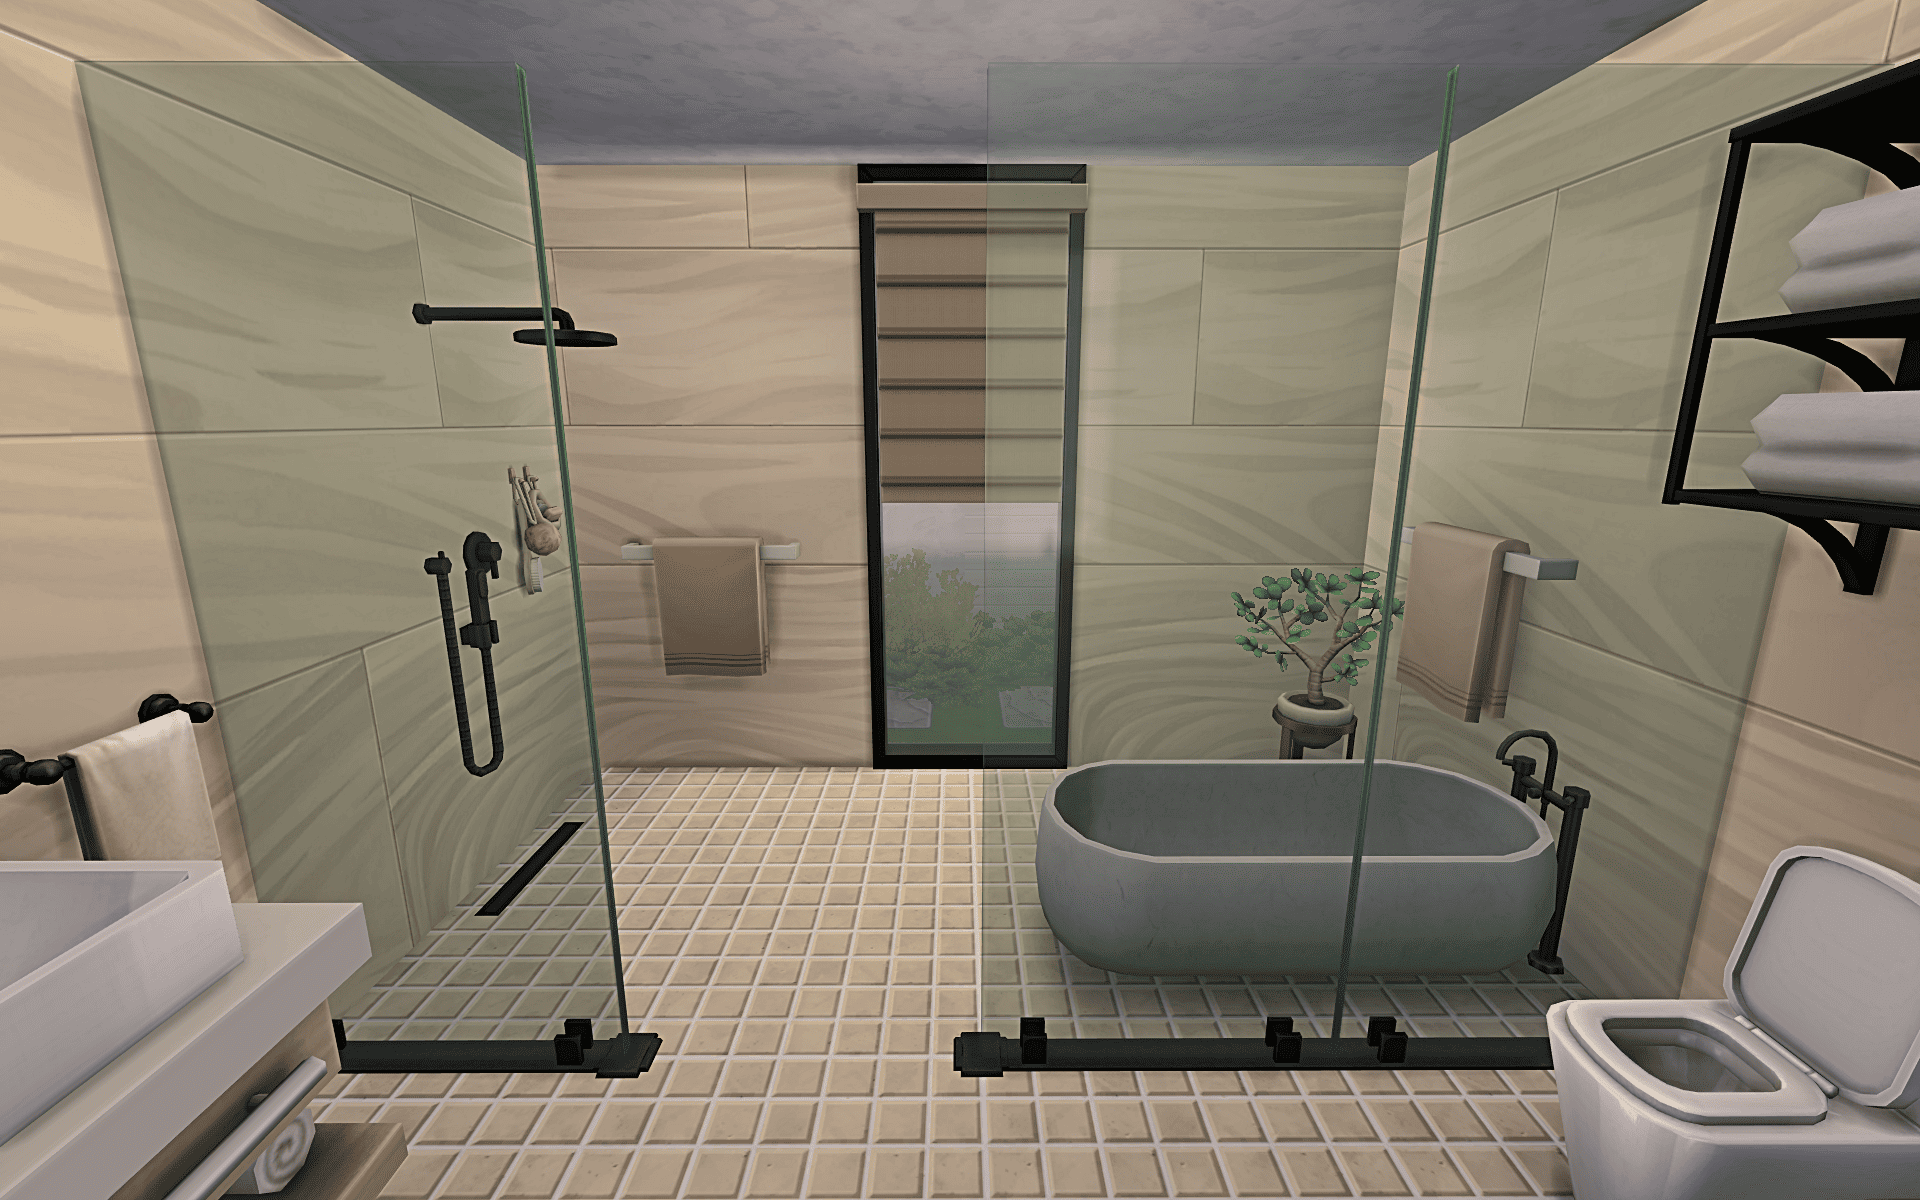
Guest Bathroom
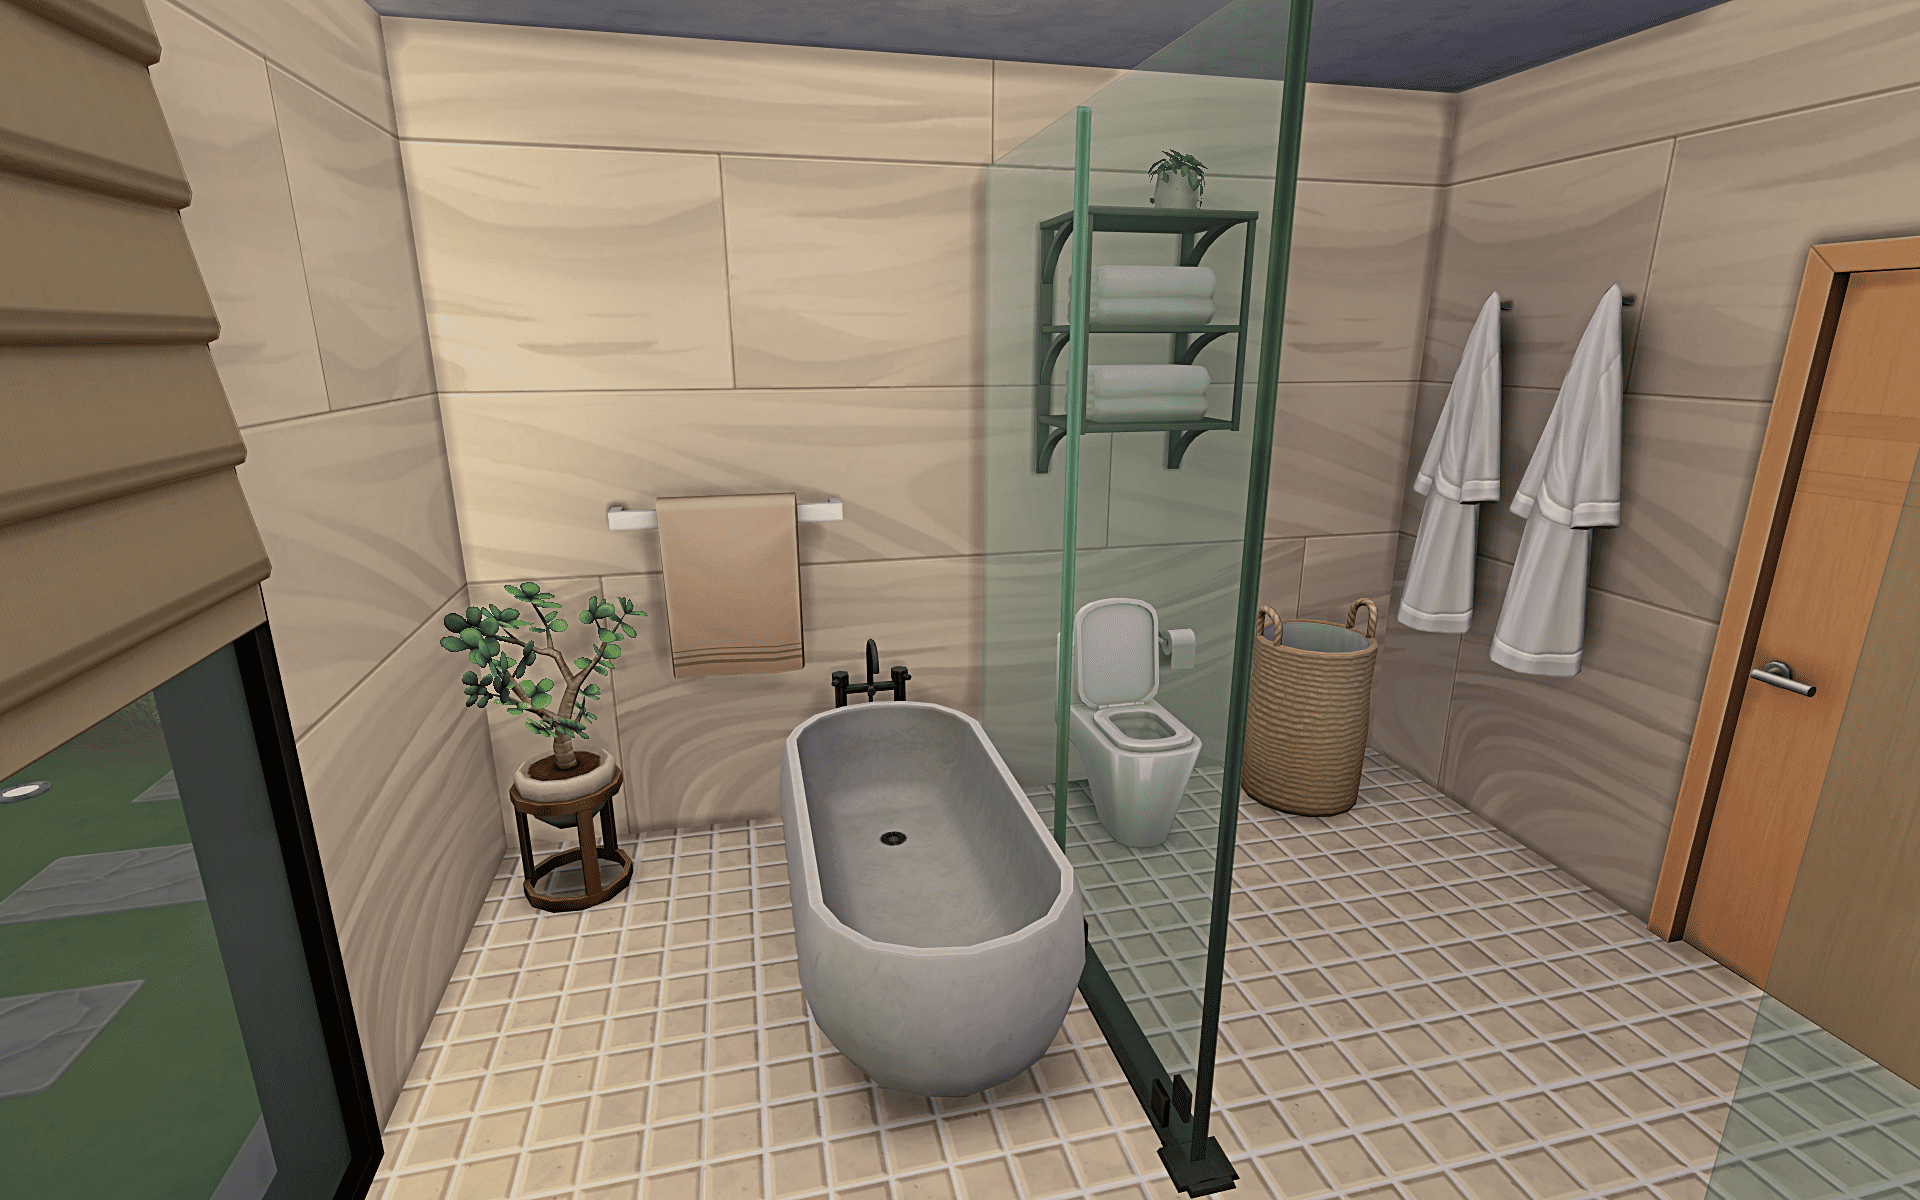
Guest bathroom
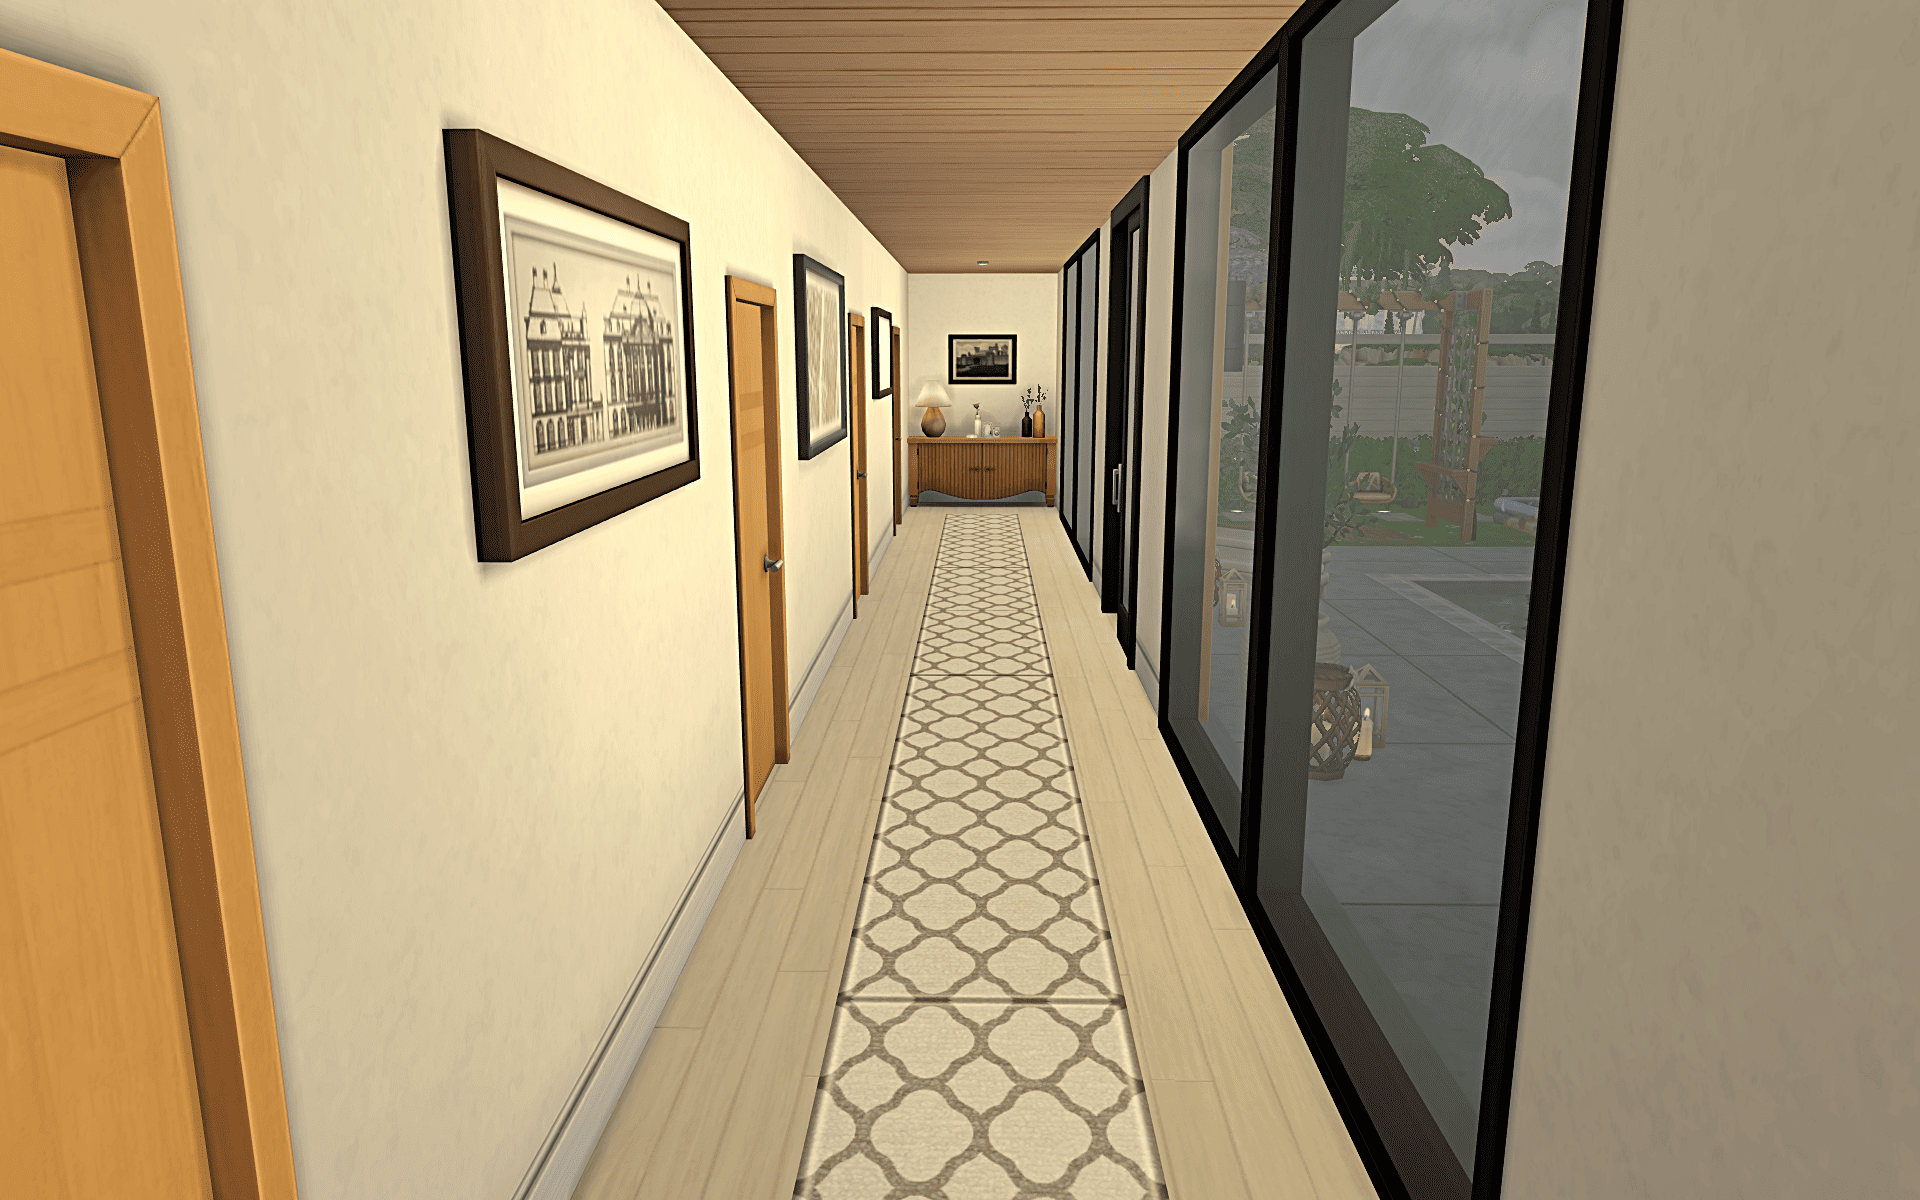
Hall
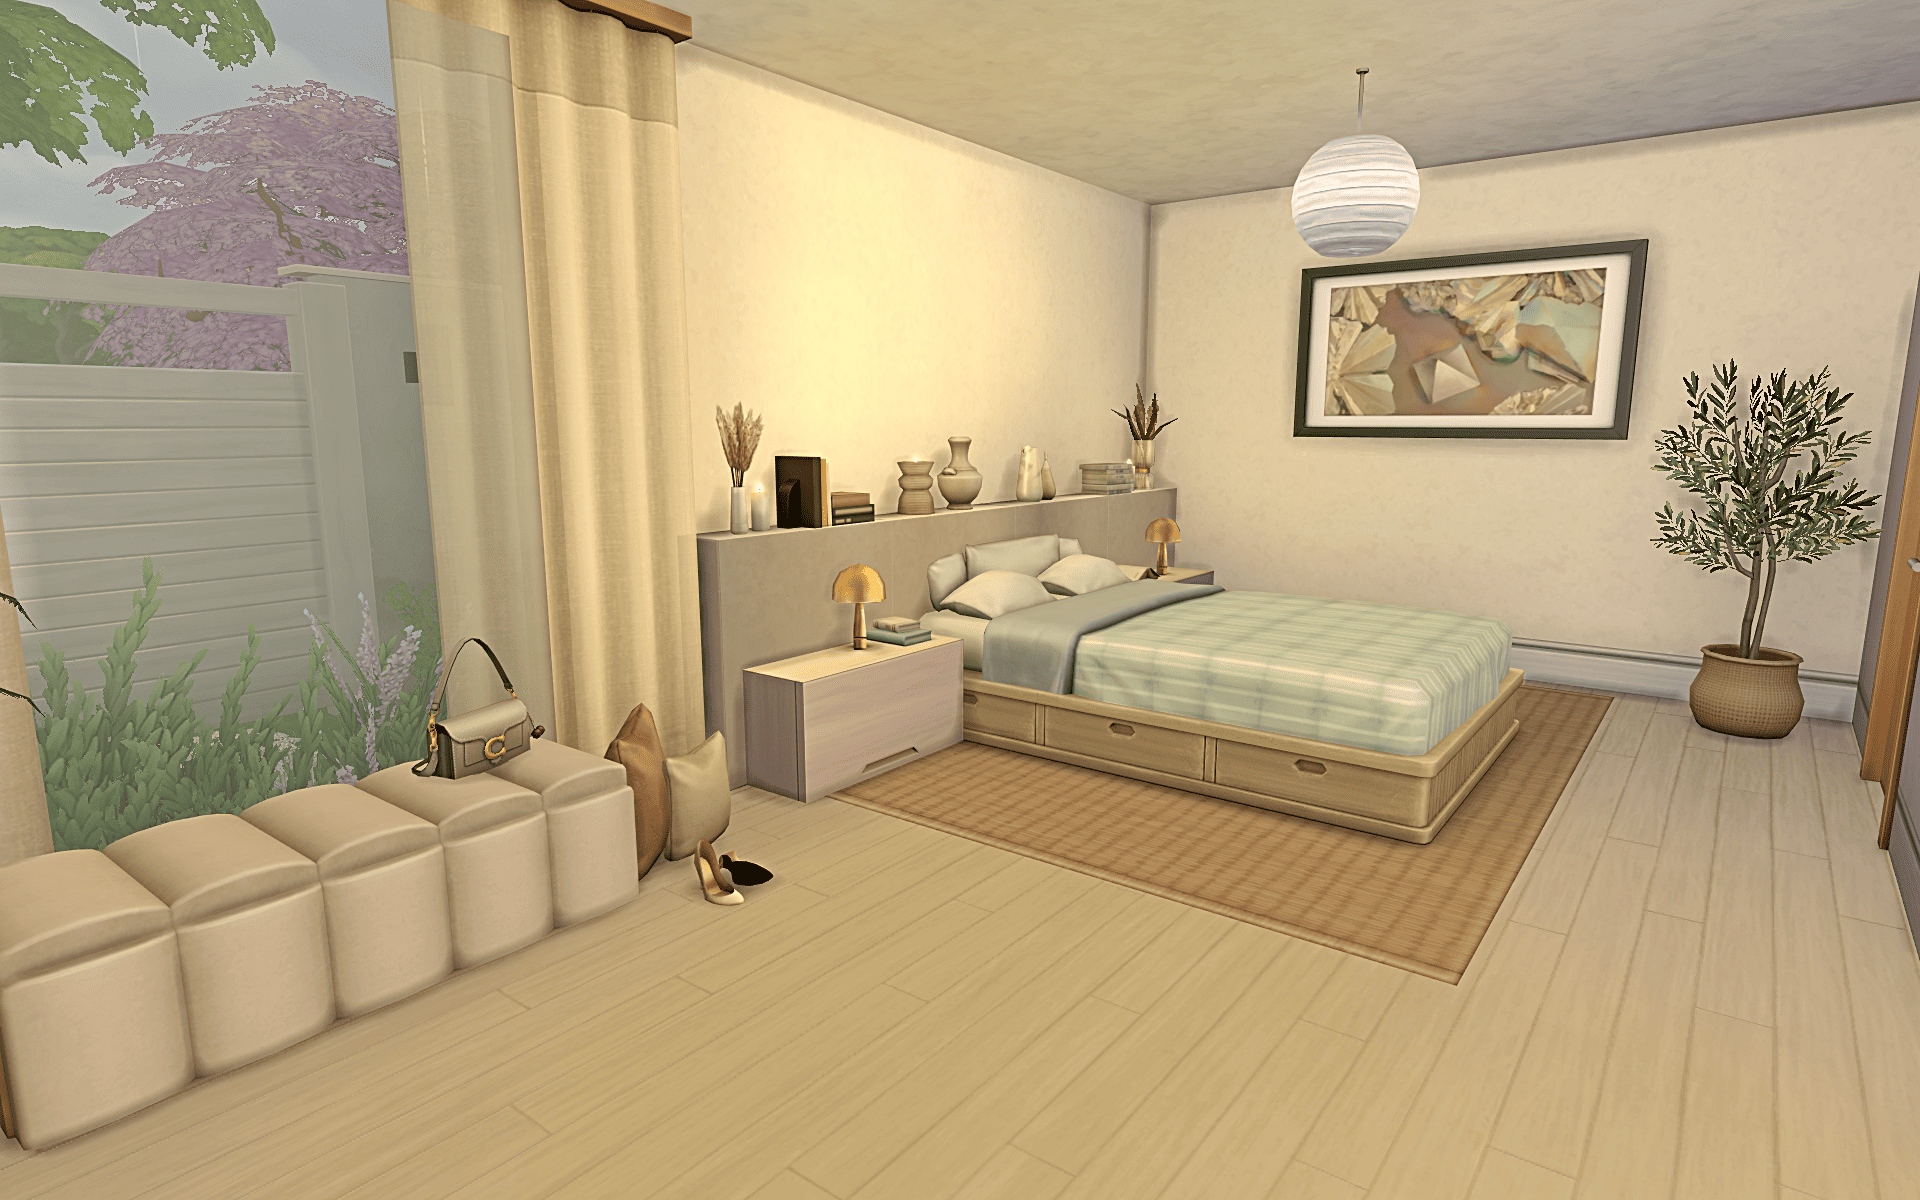
Master bedroom
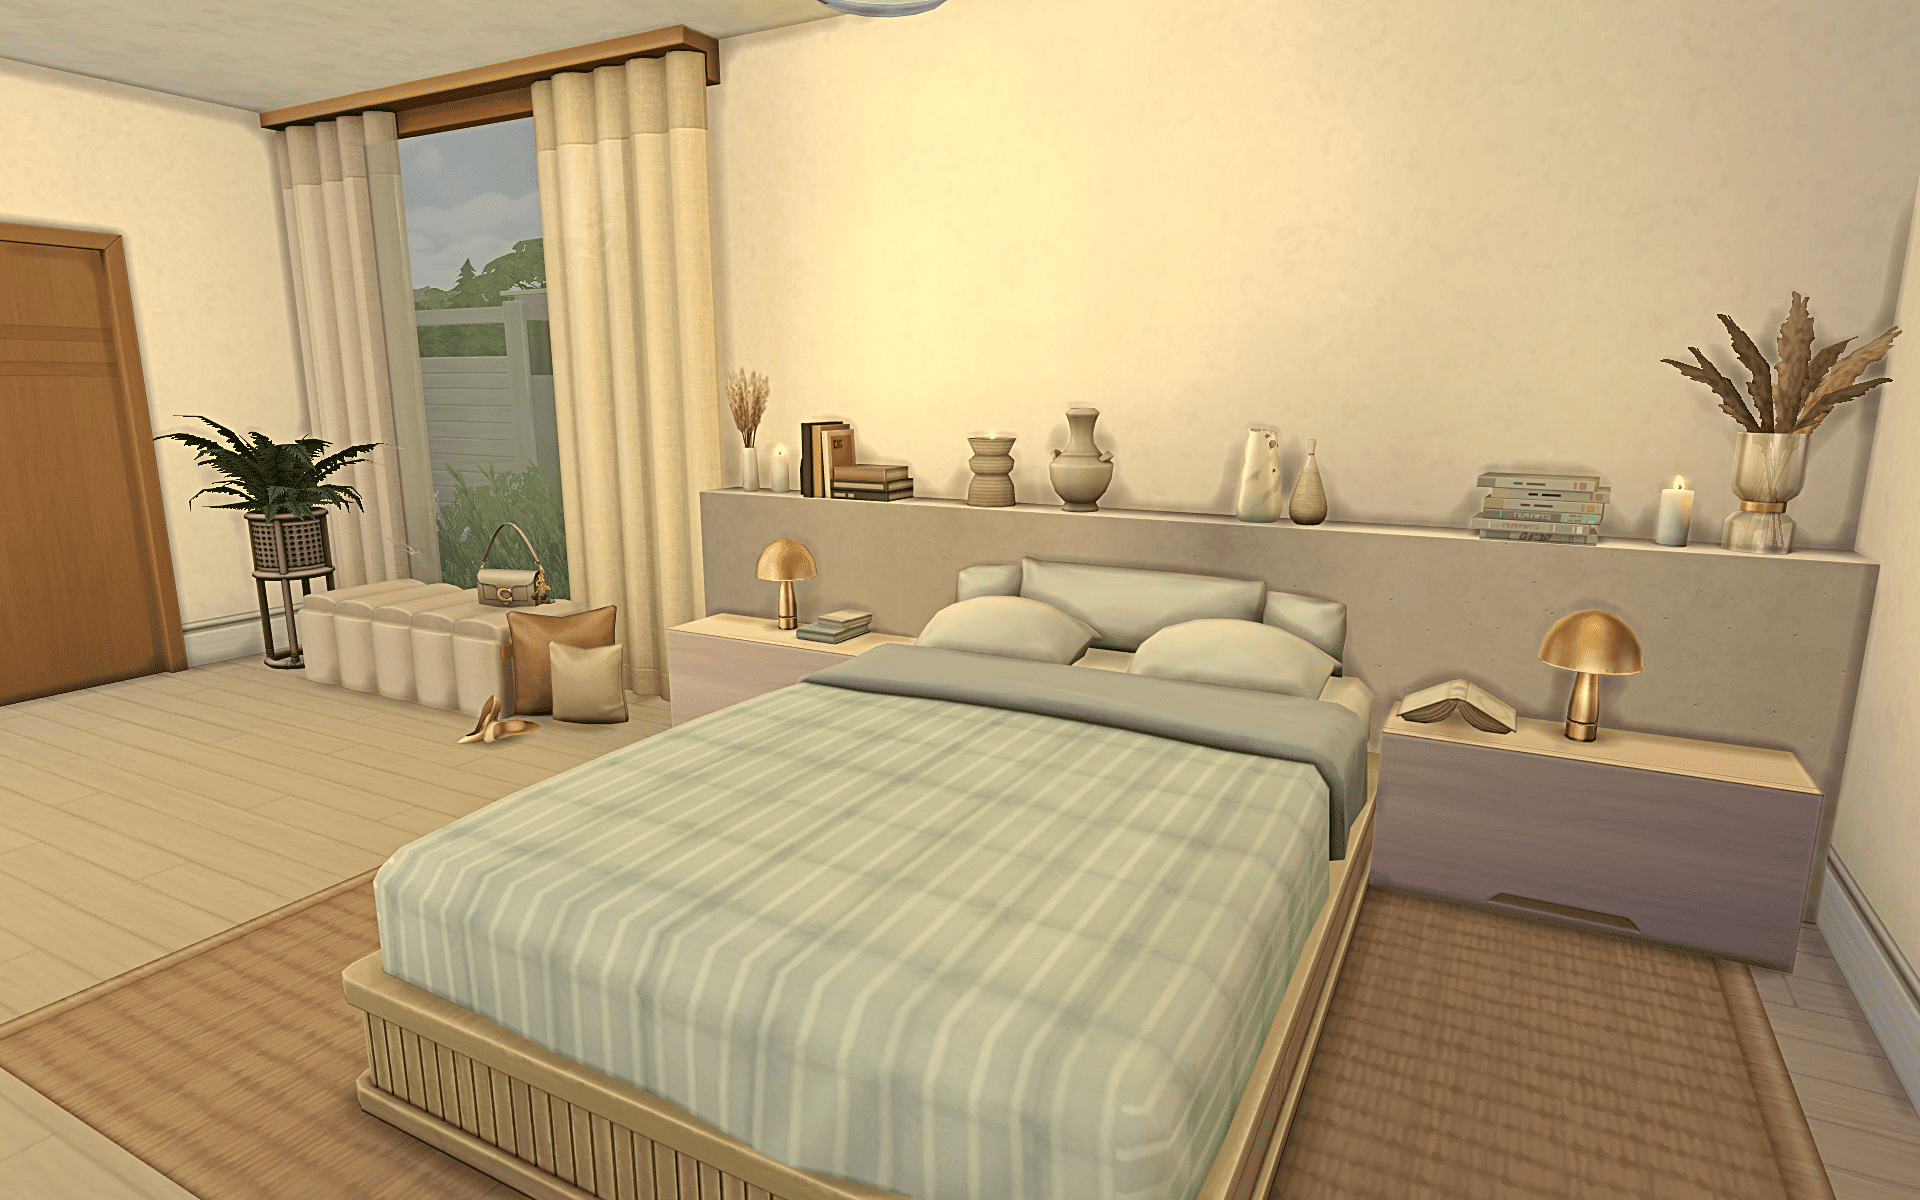
Master bedroom
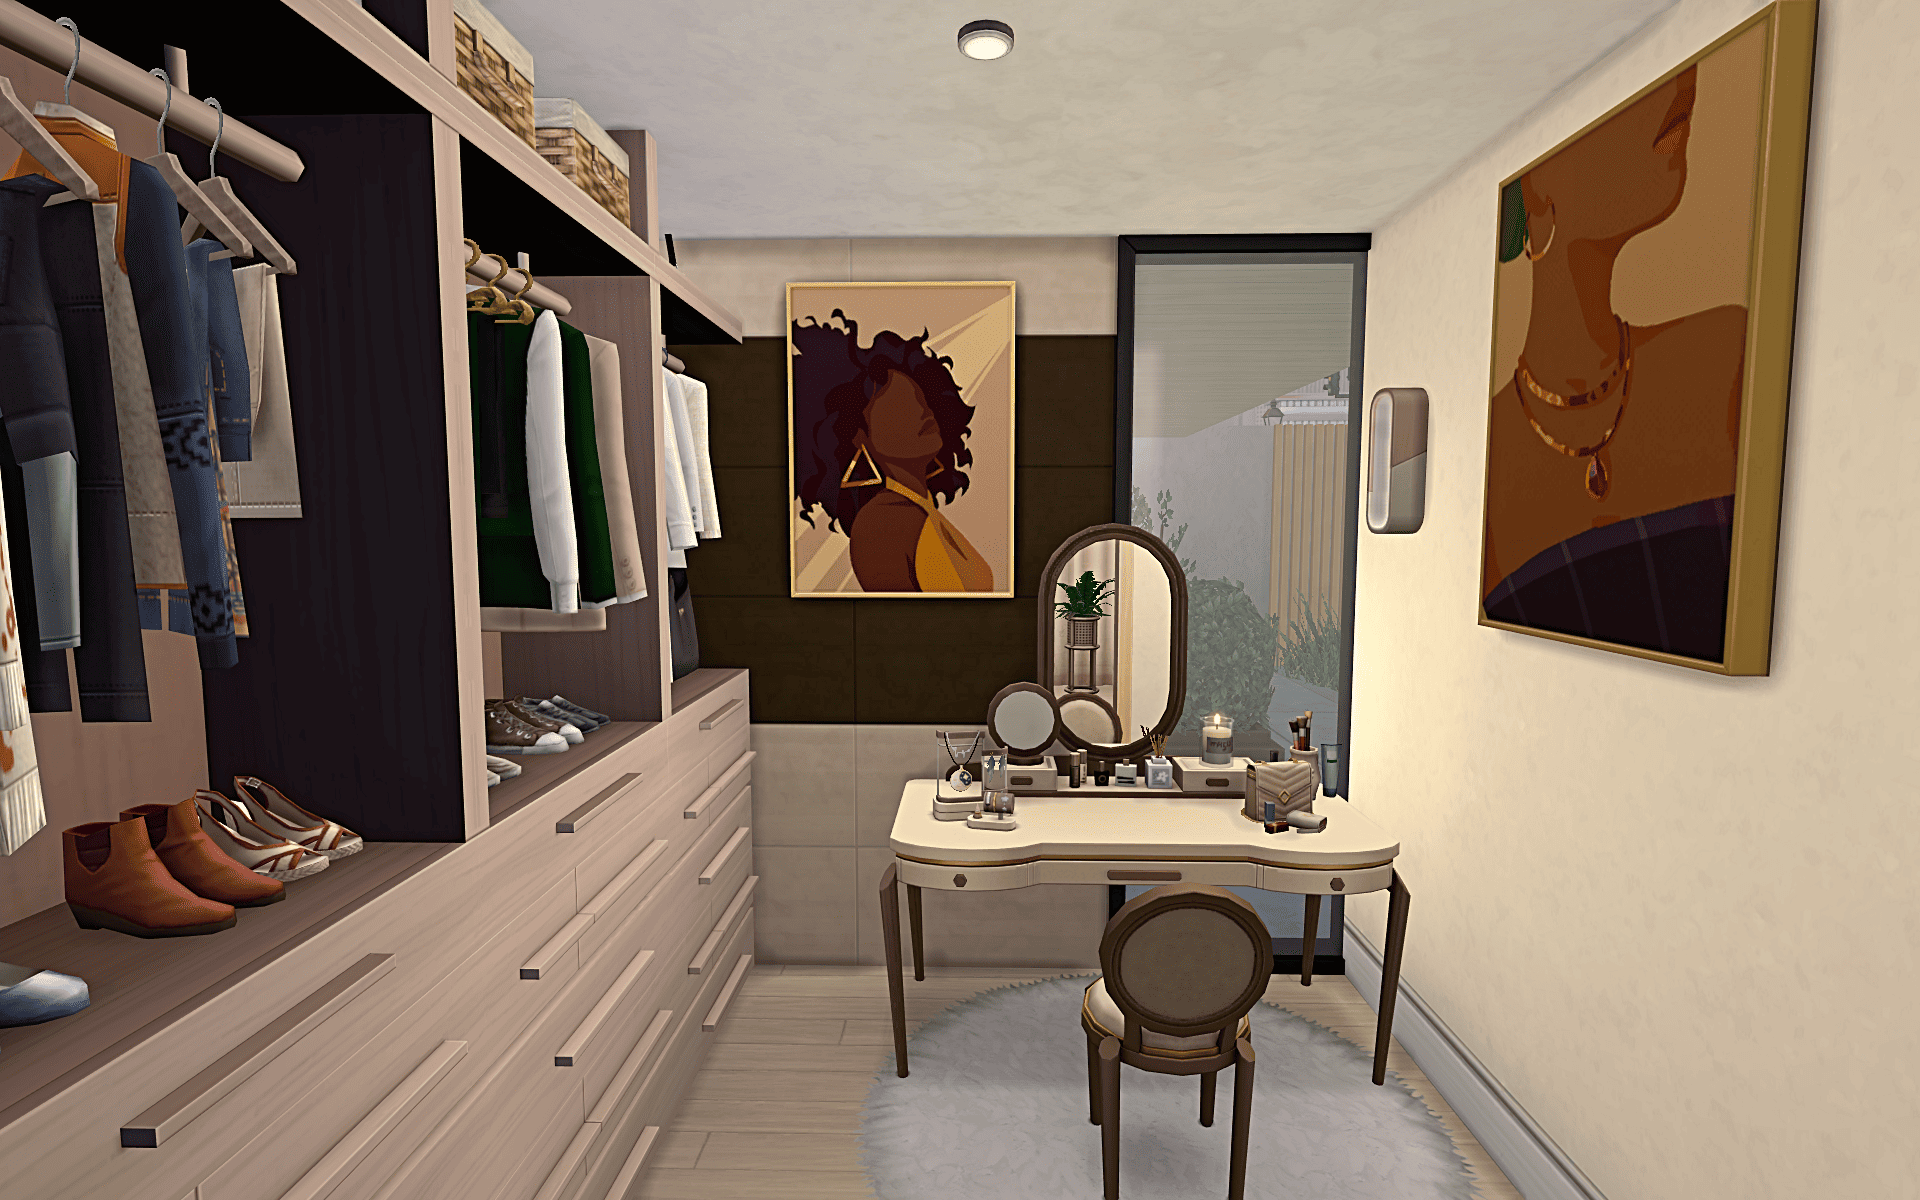
Walk-in wardrobe
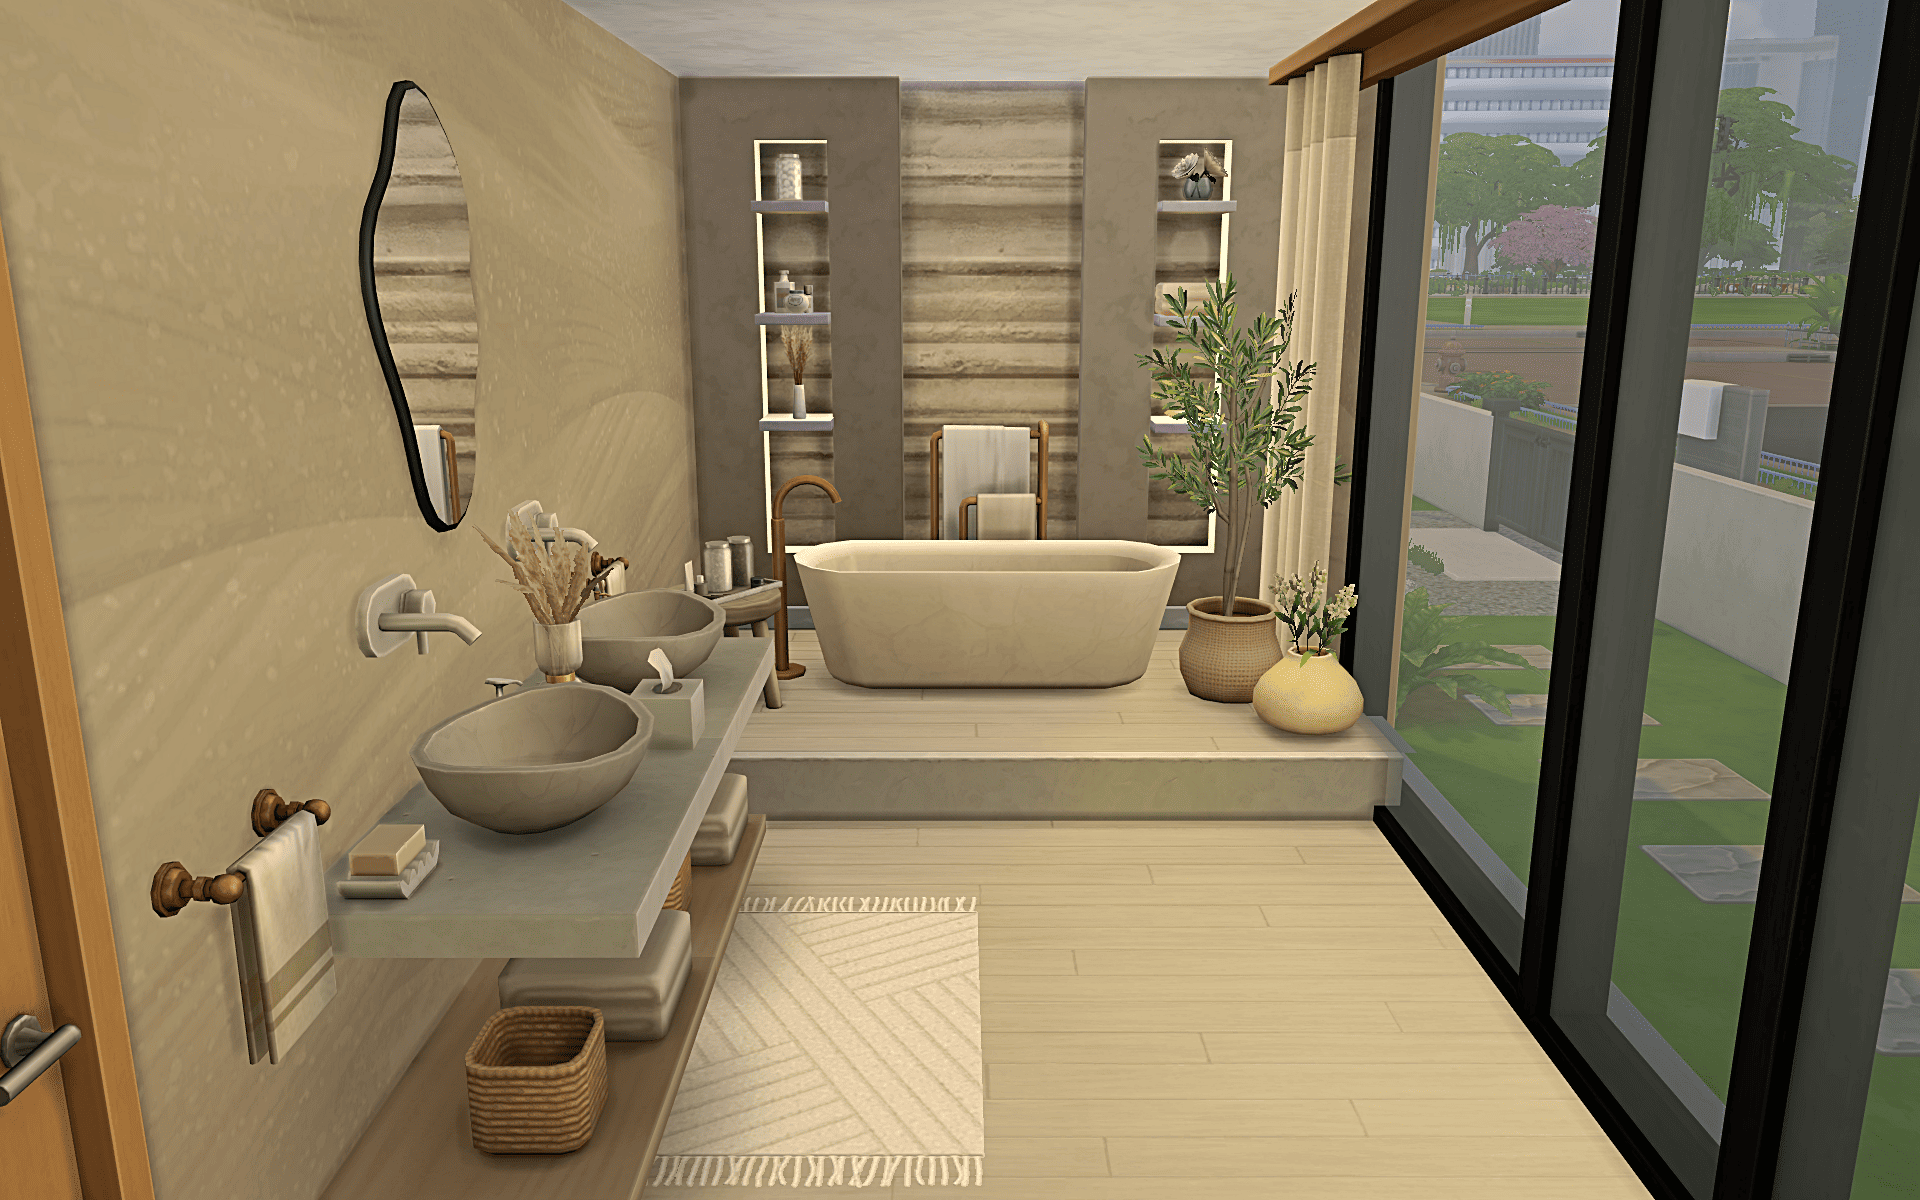
Master Bathroom
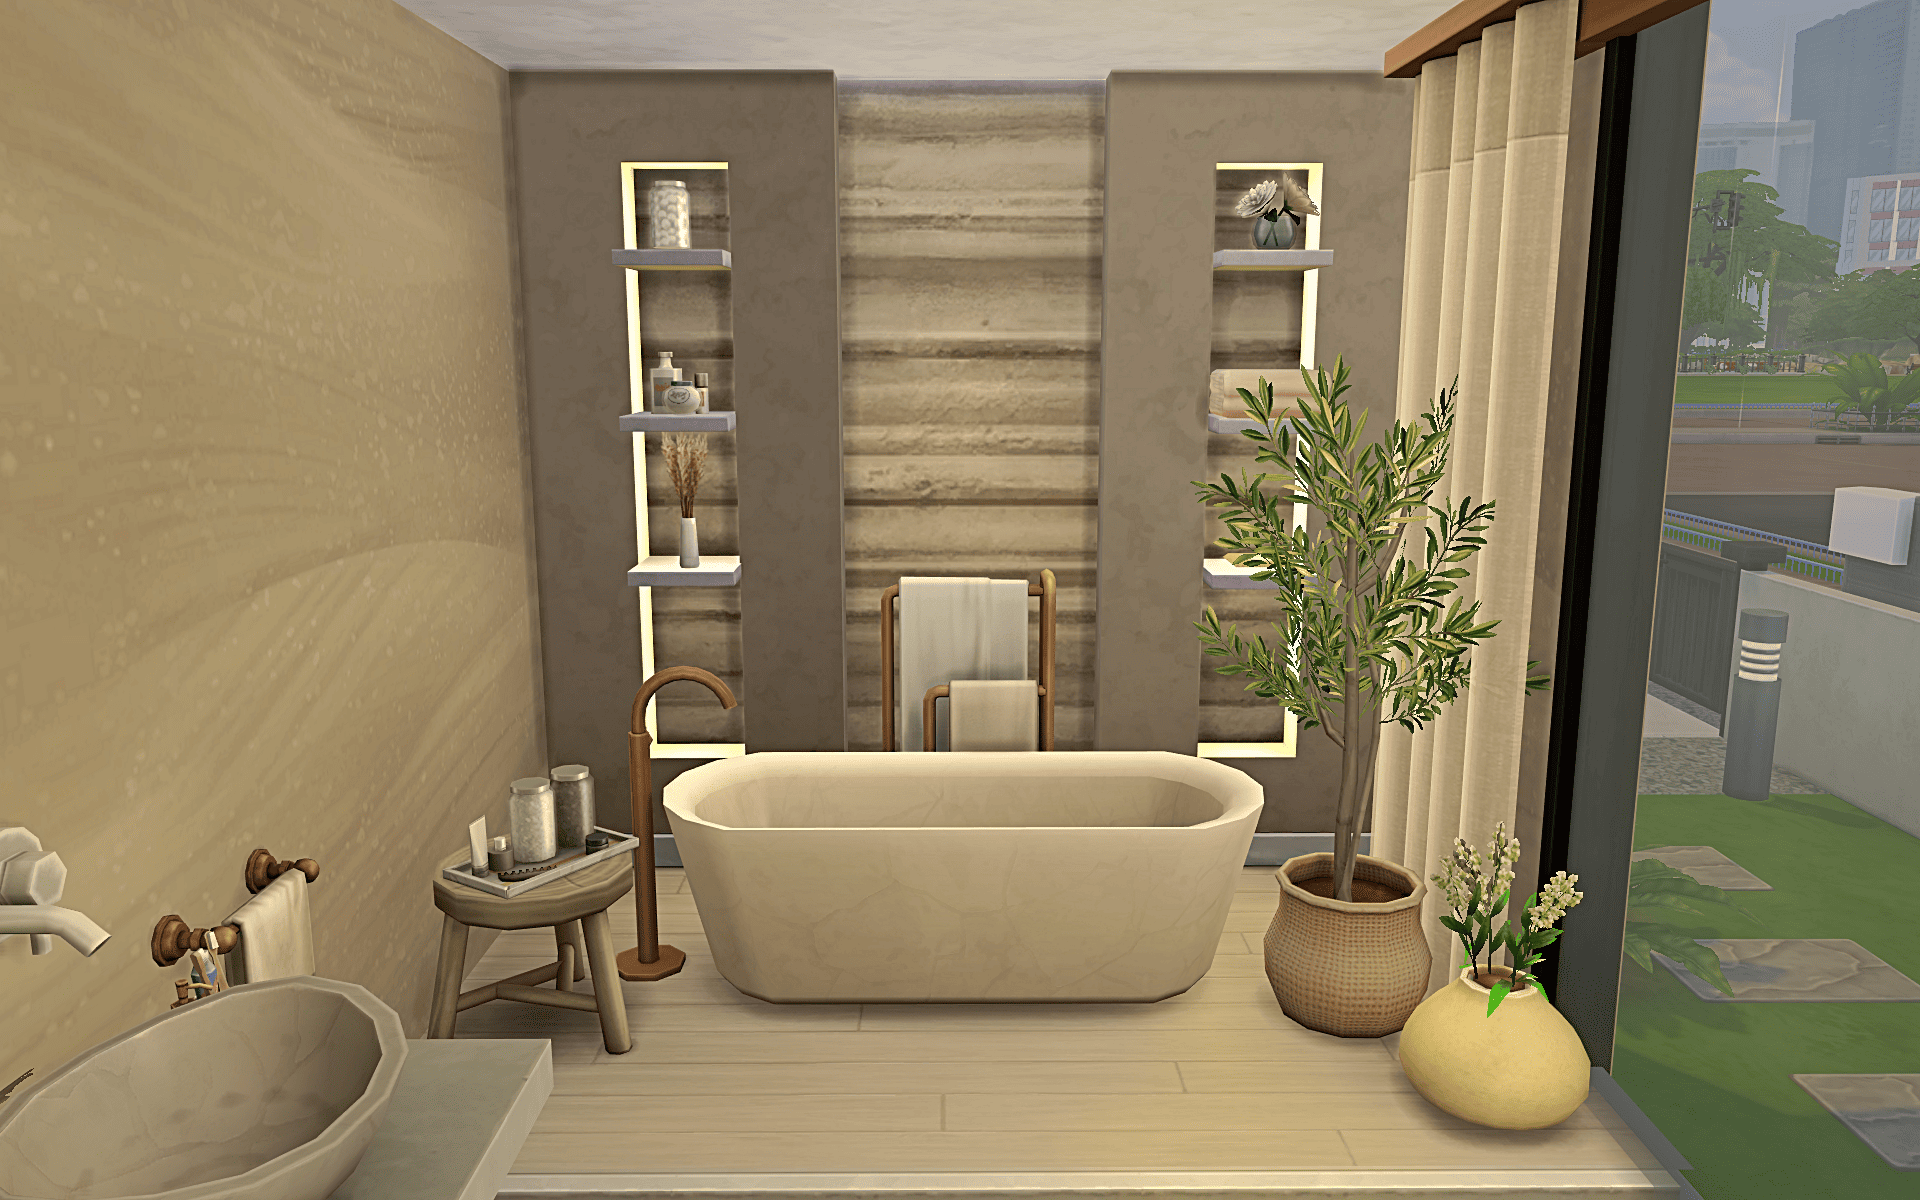
Master bathroom
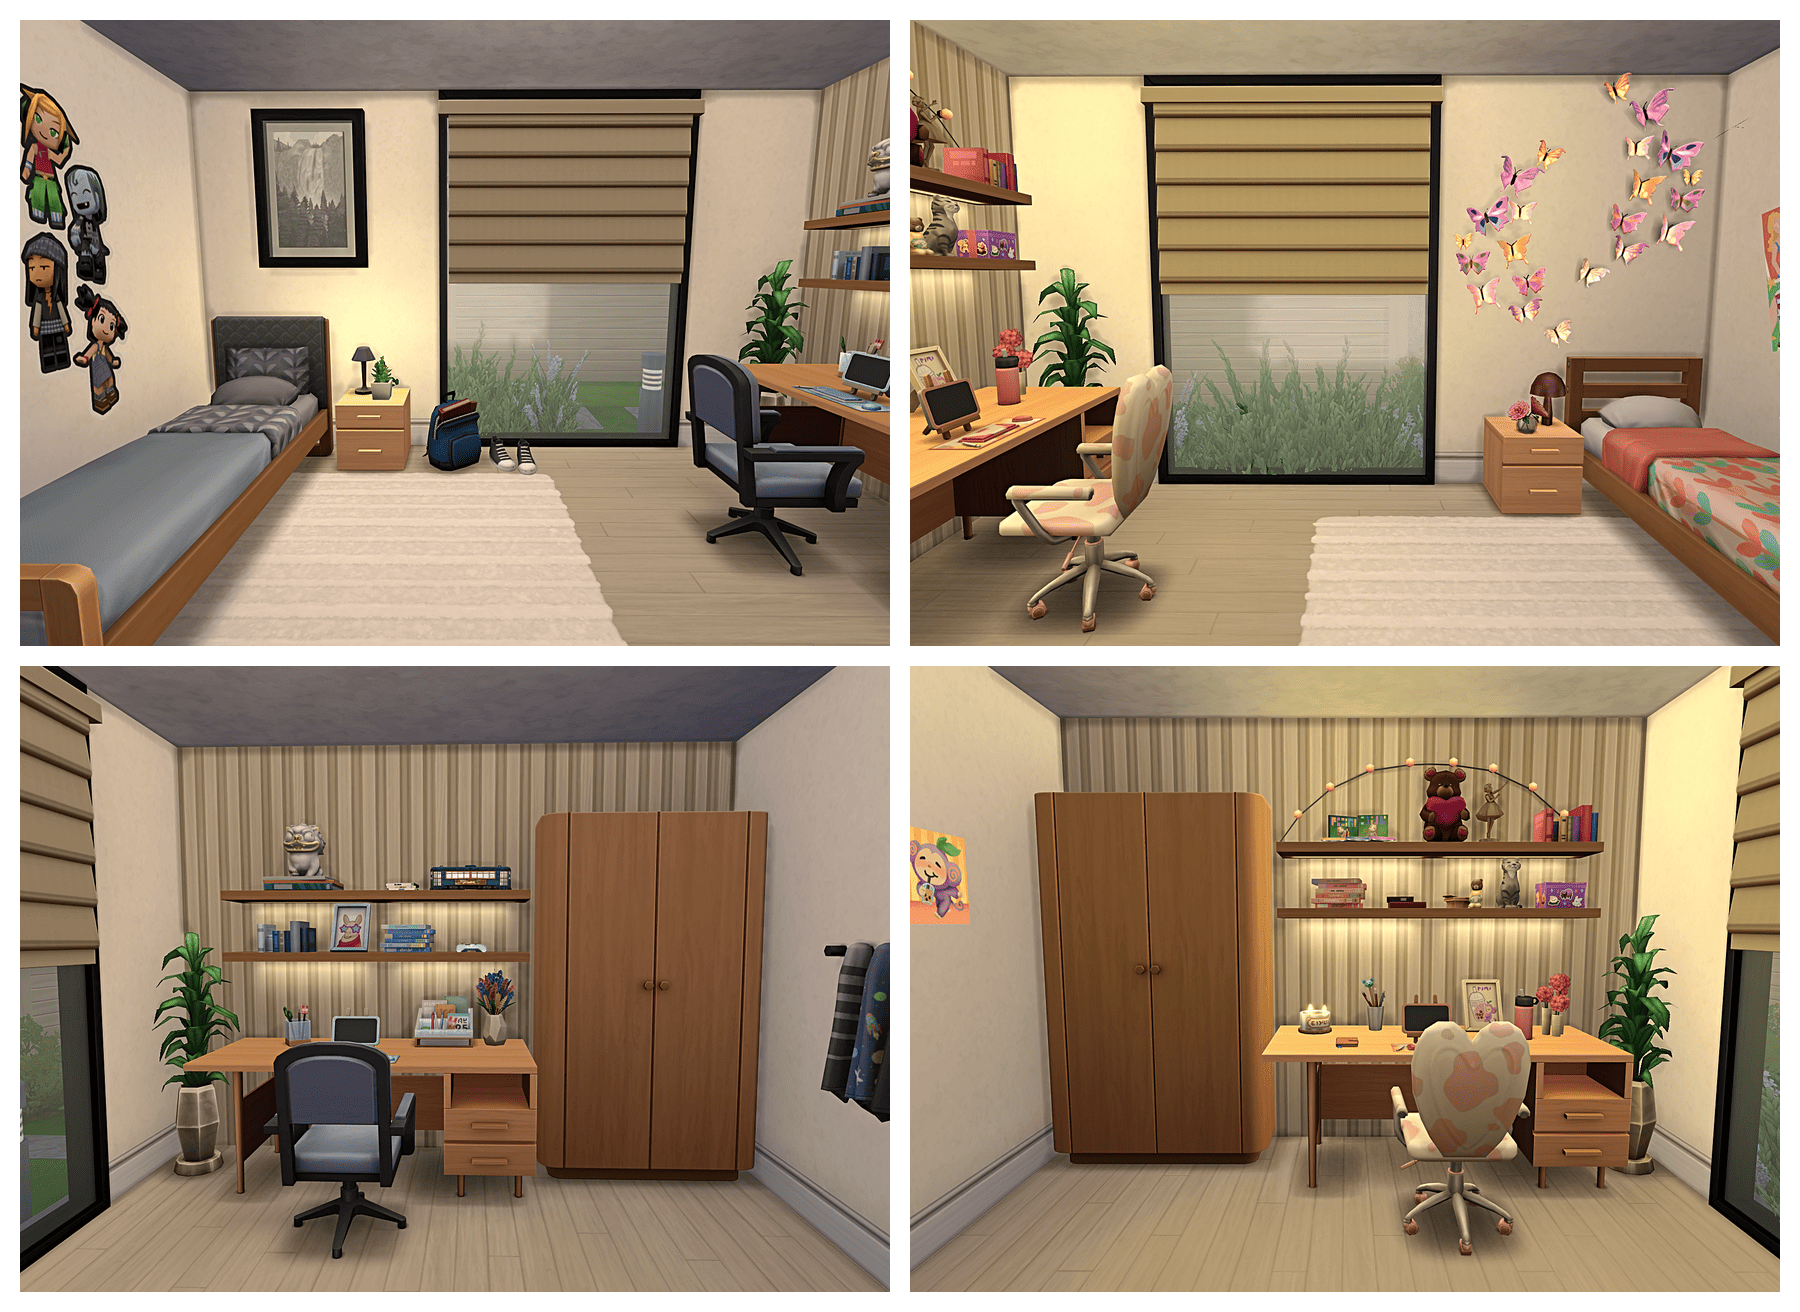
Kids bedrooms
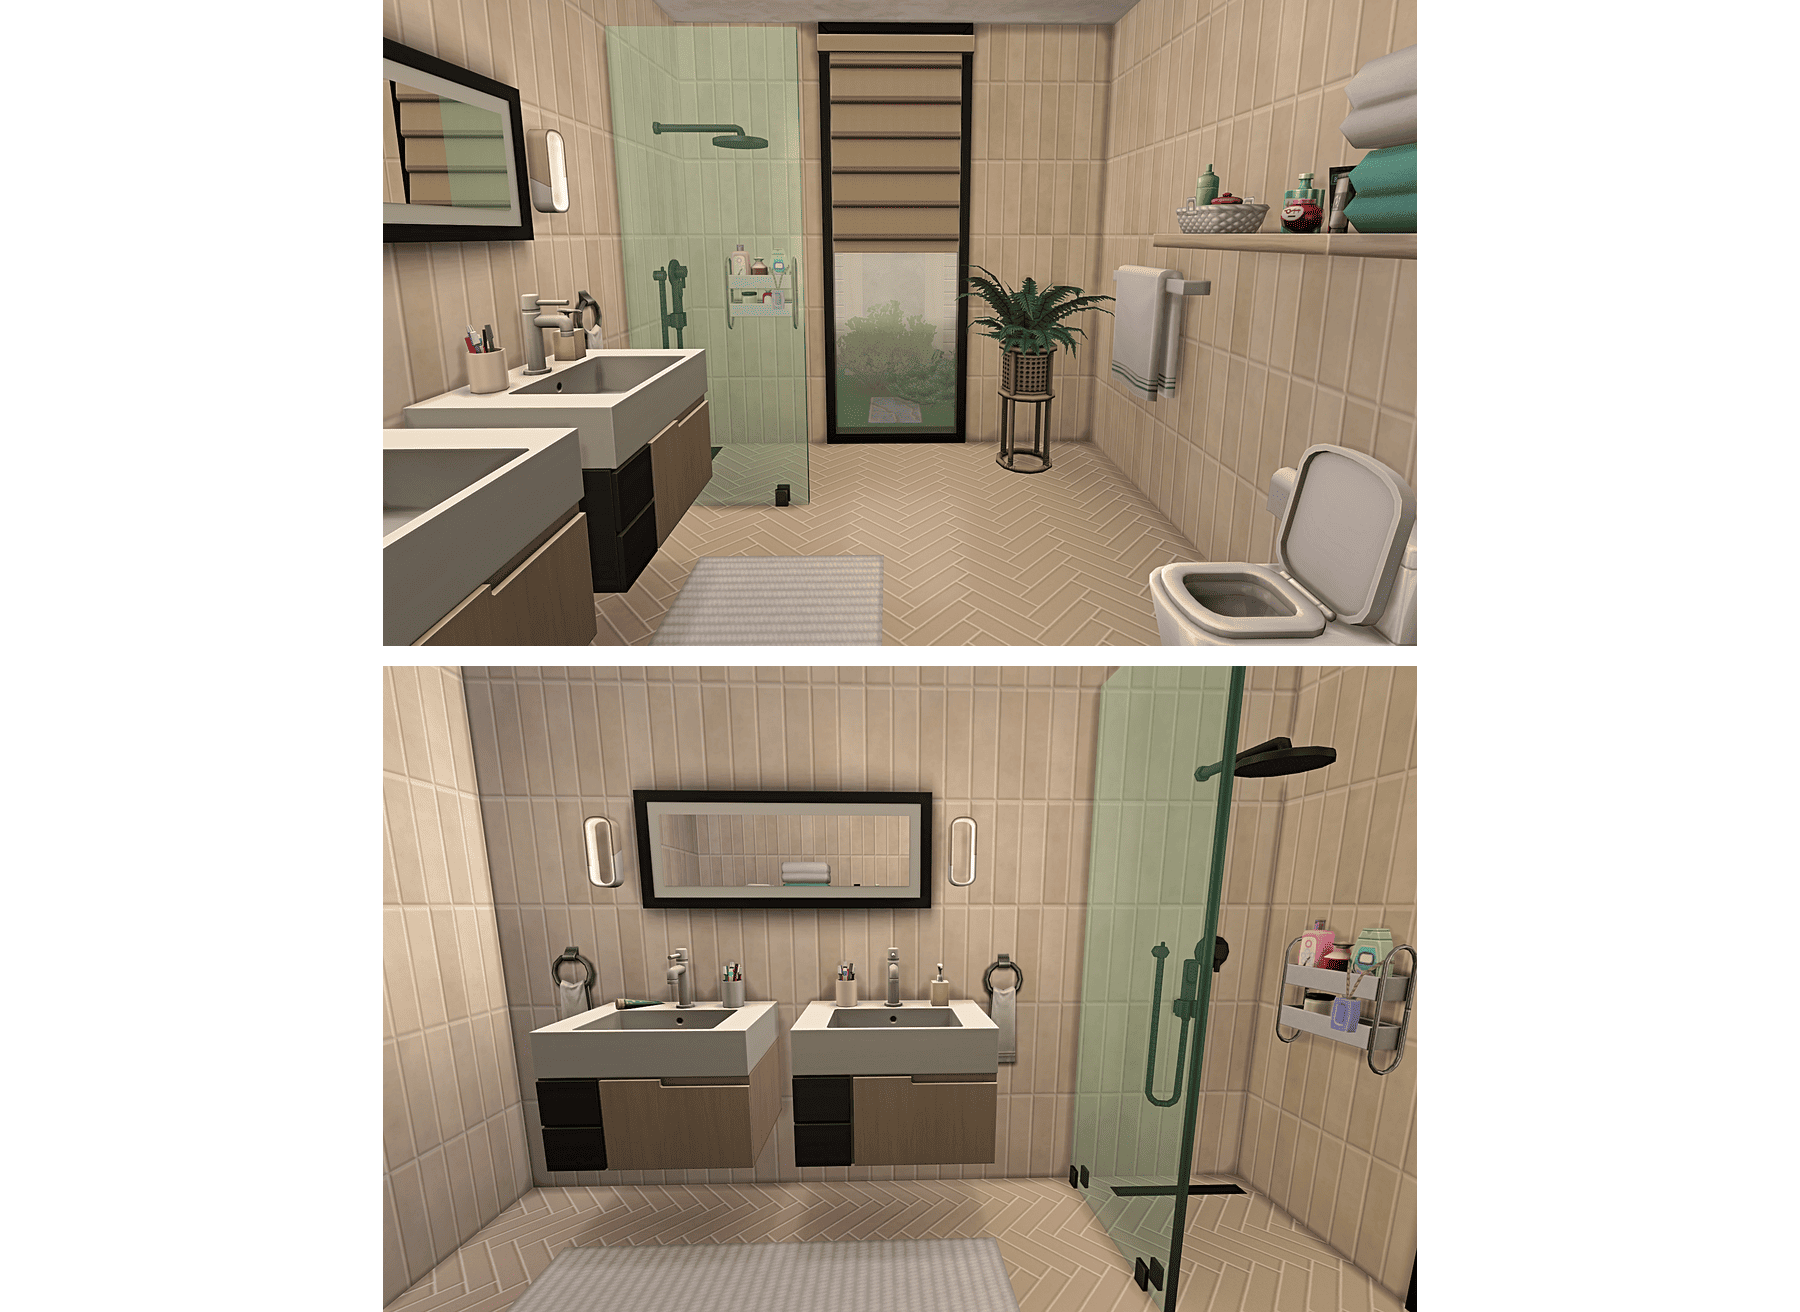
Kids bathroom
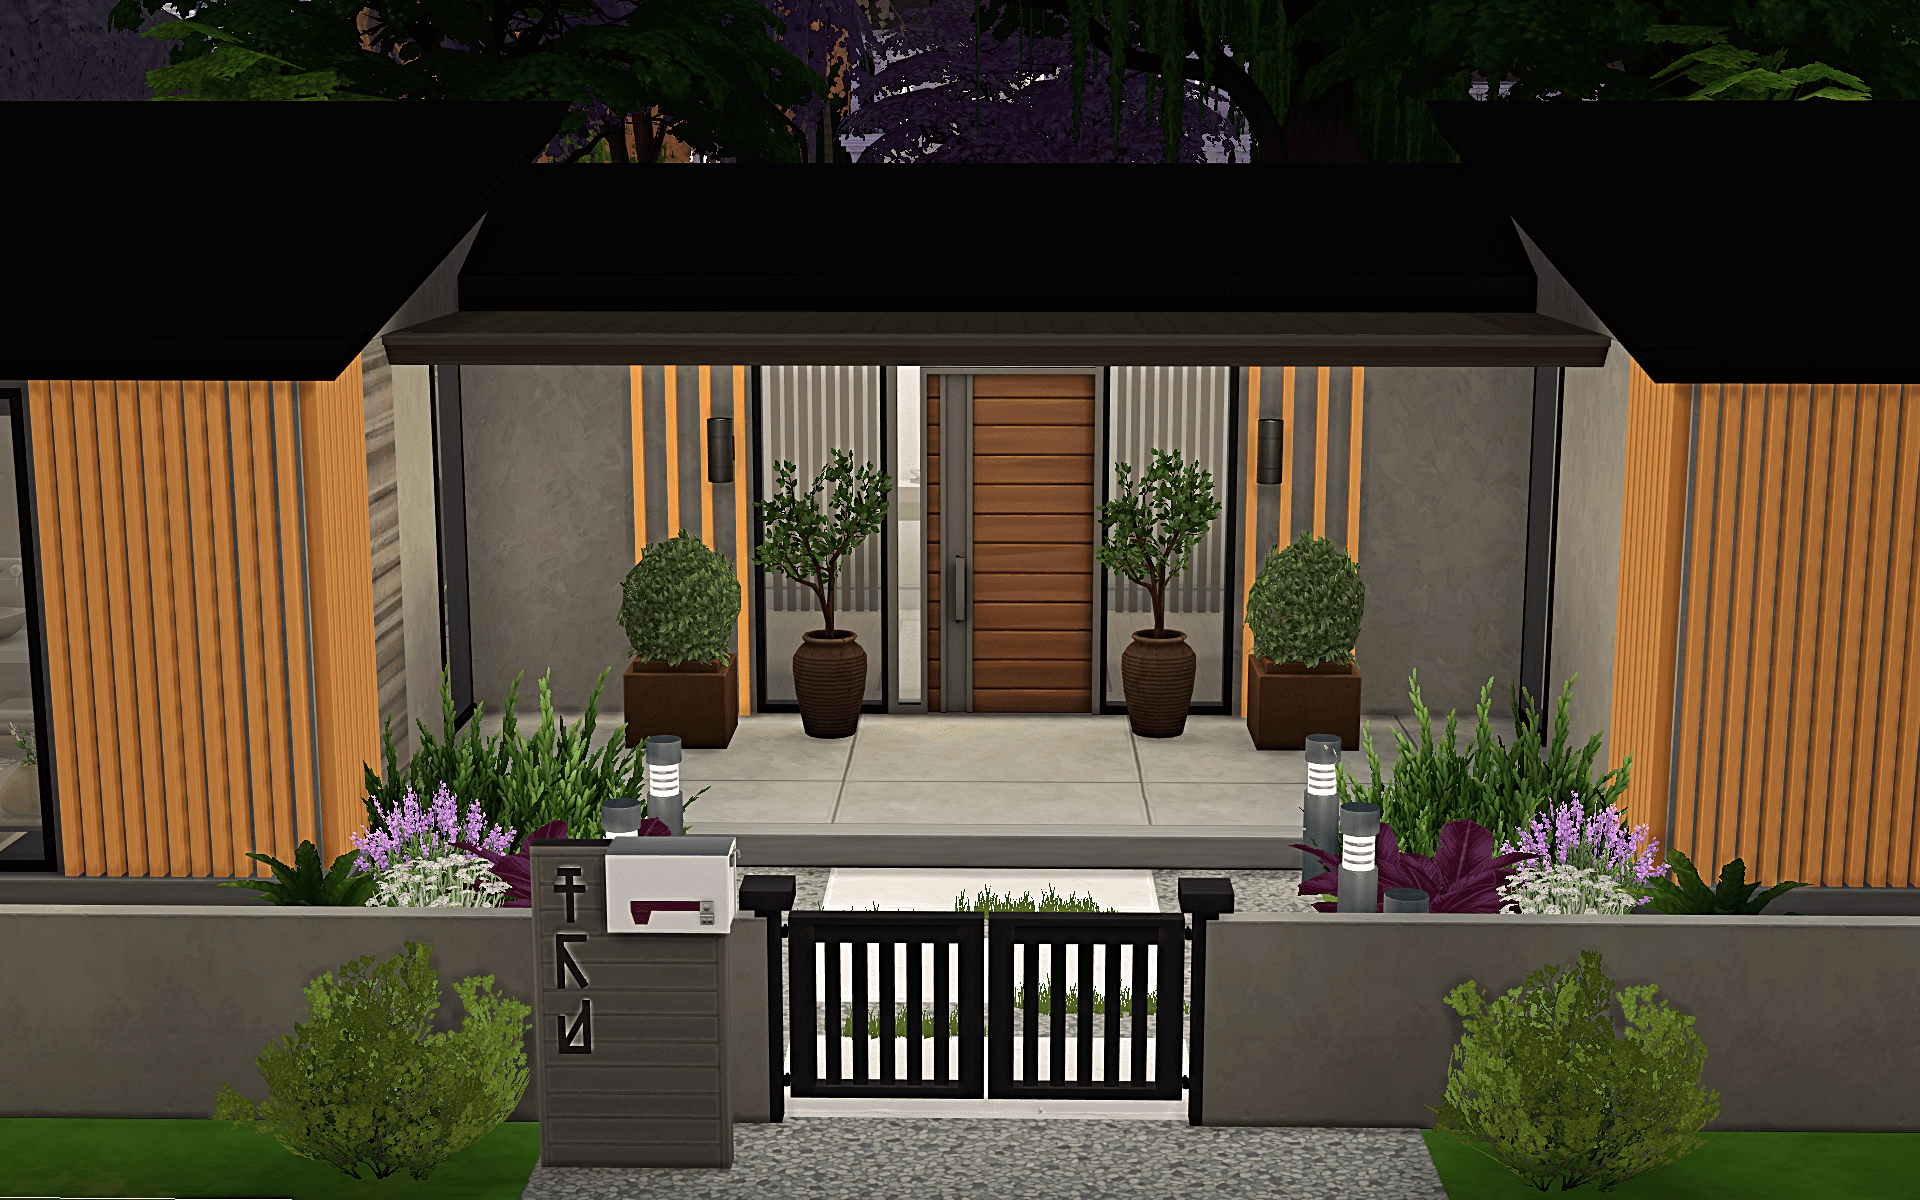
Entrance at night
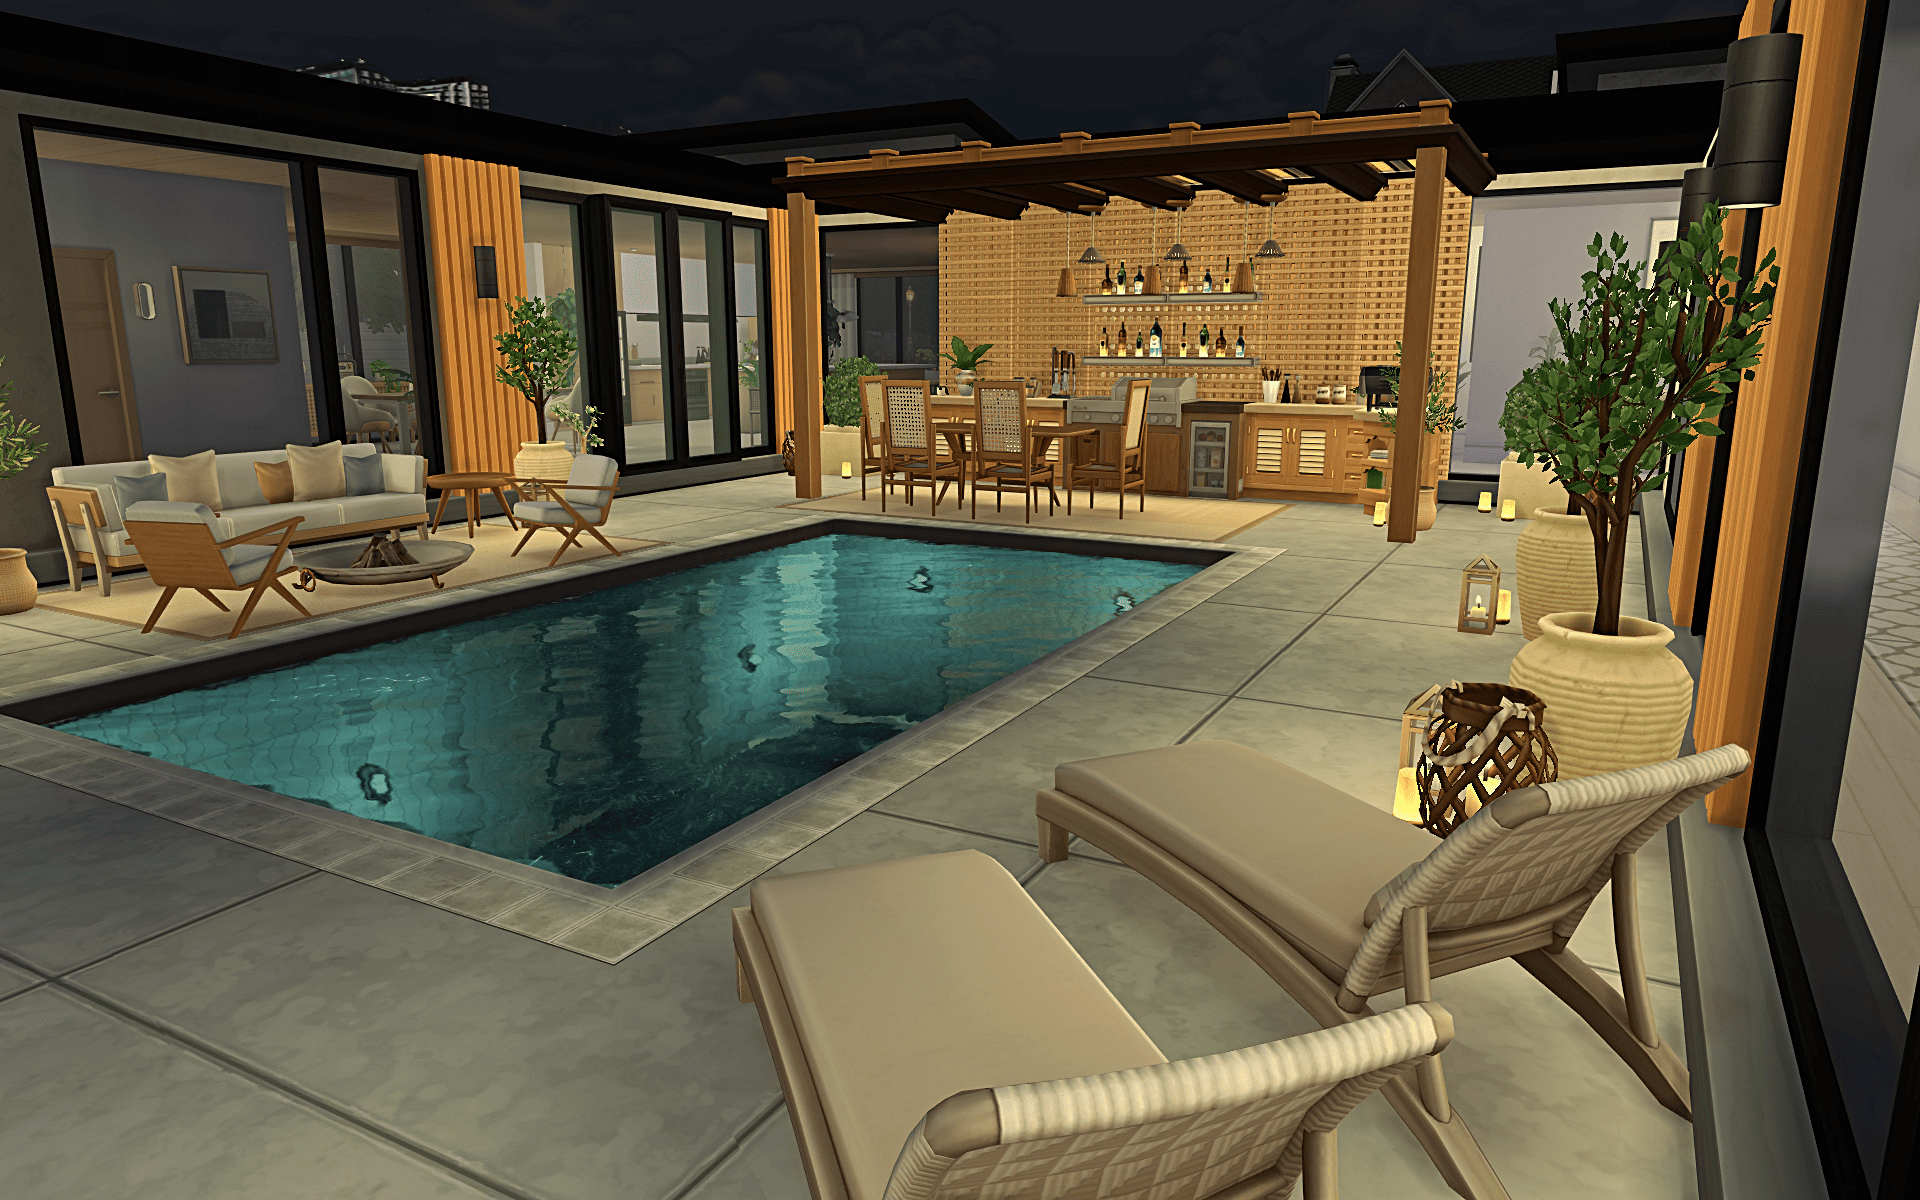
Backyard
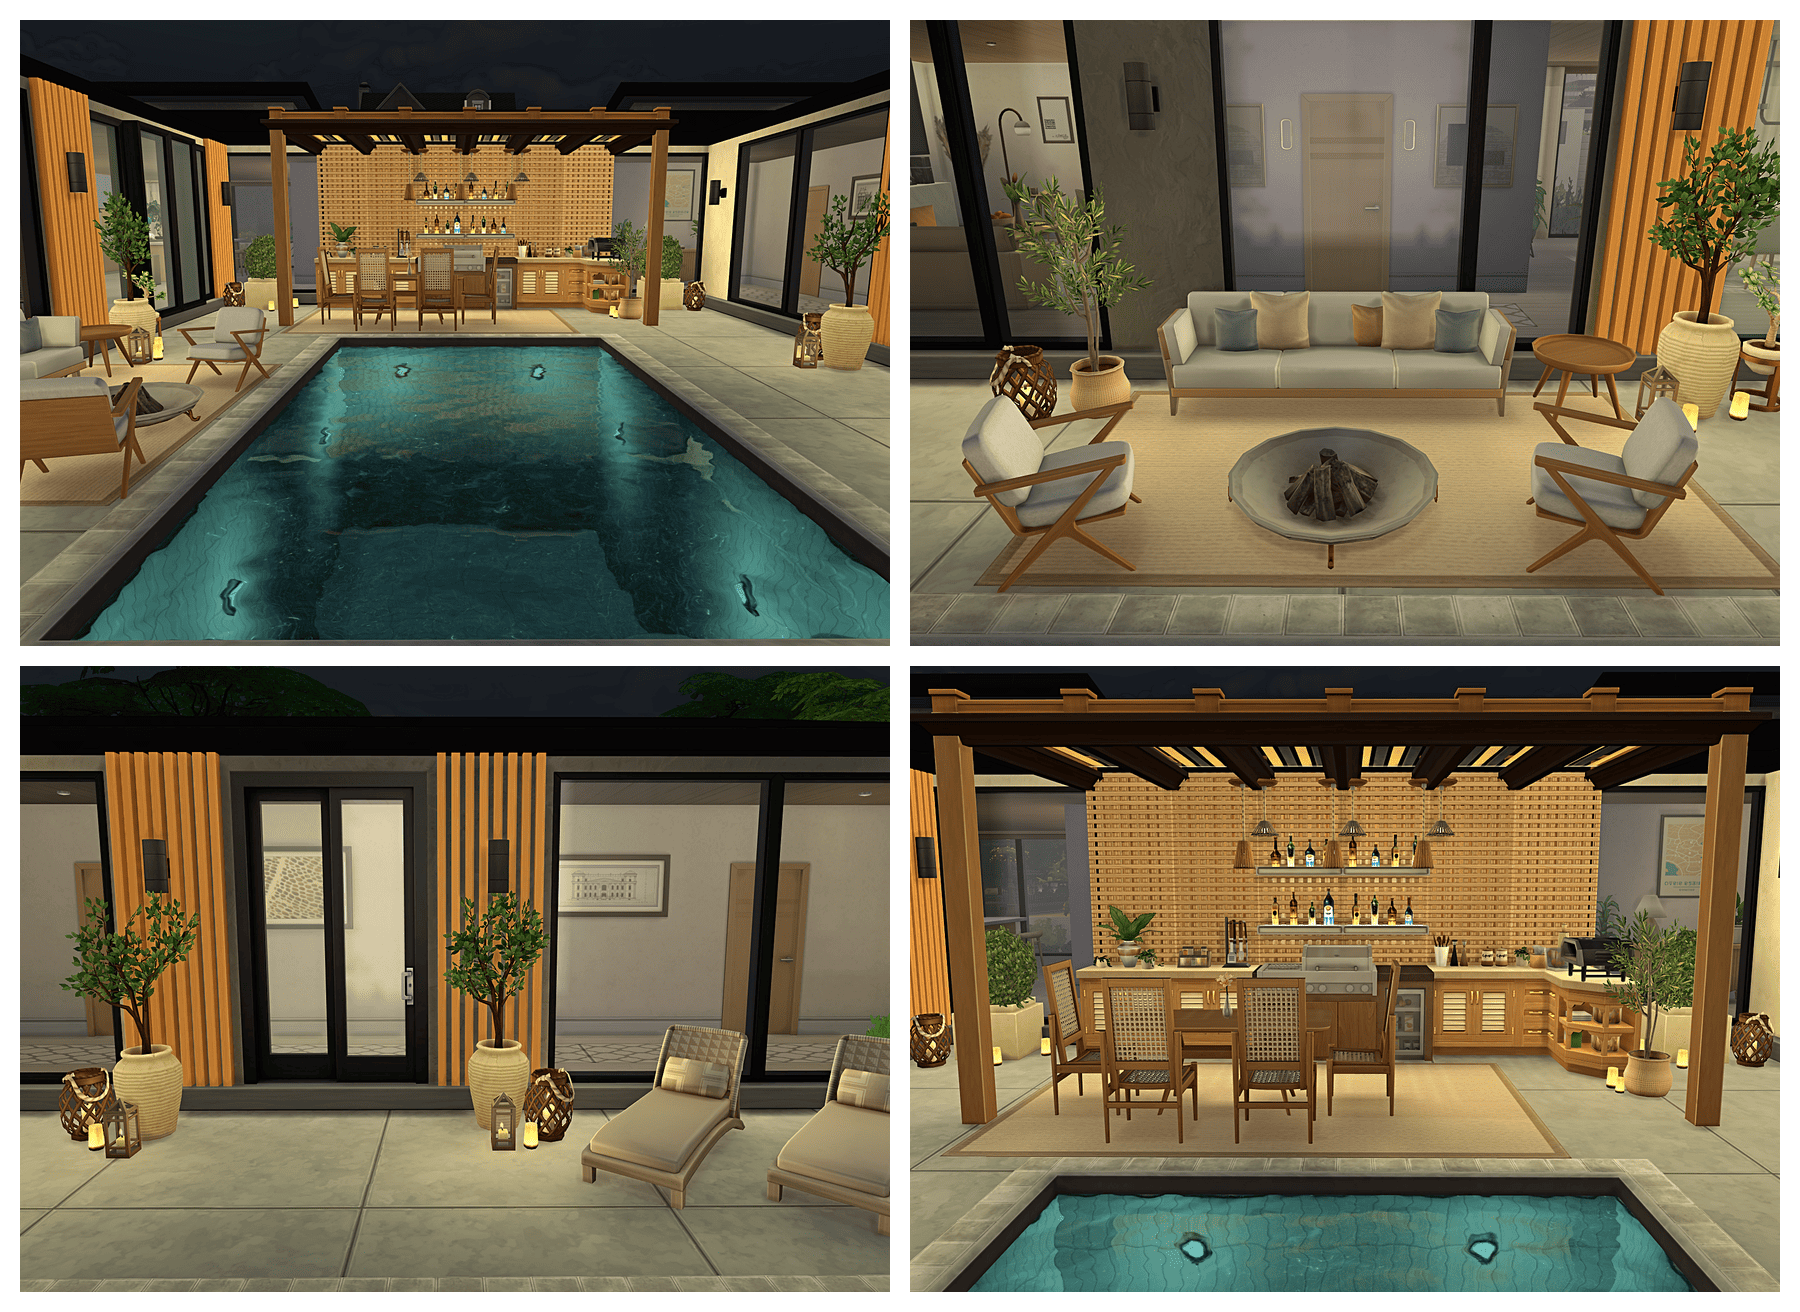
Backyard
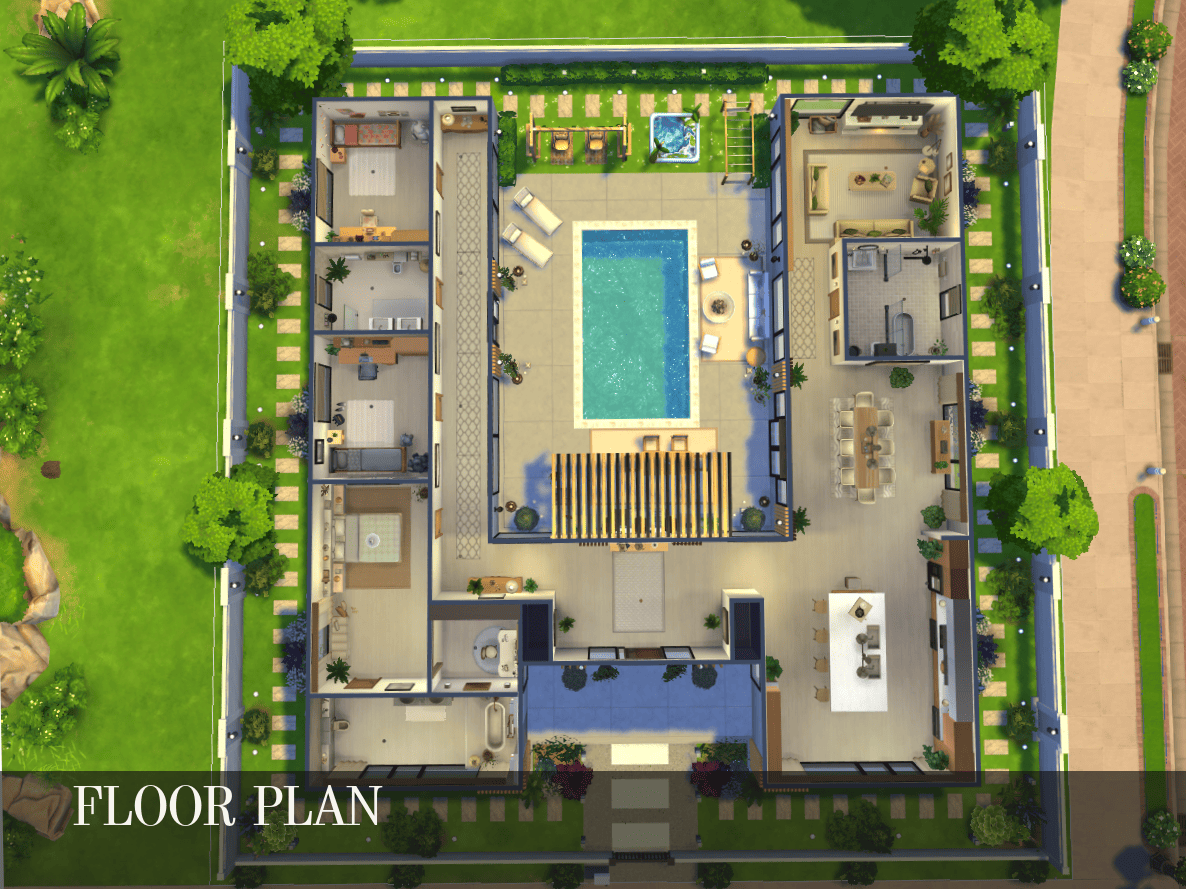
Floor plan
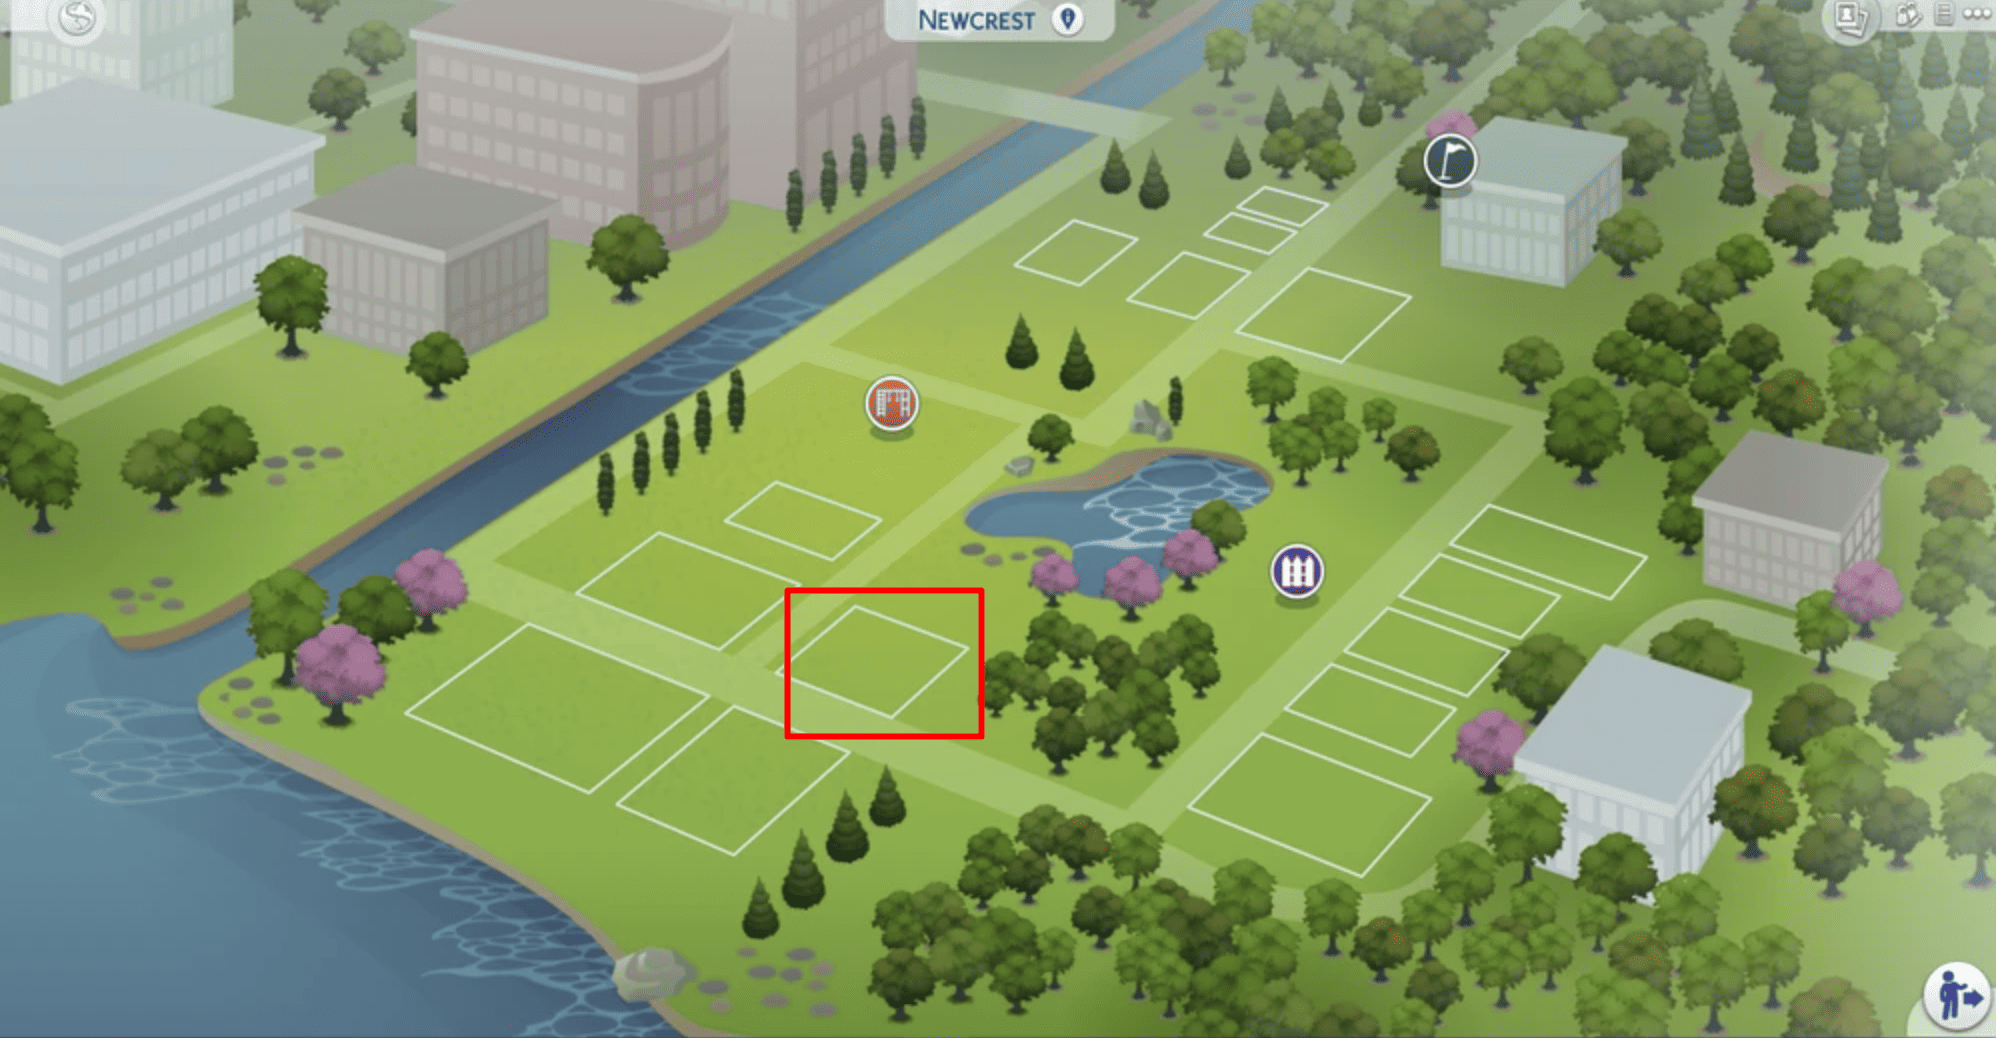
Newcrest lot 30x30