promotional bannermobile promotional banner

Shadow Ranch Recreation - Nancy Drew Inspired

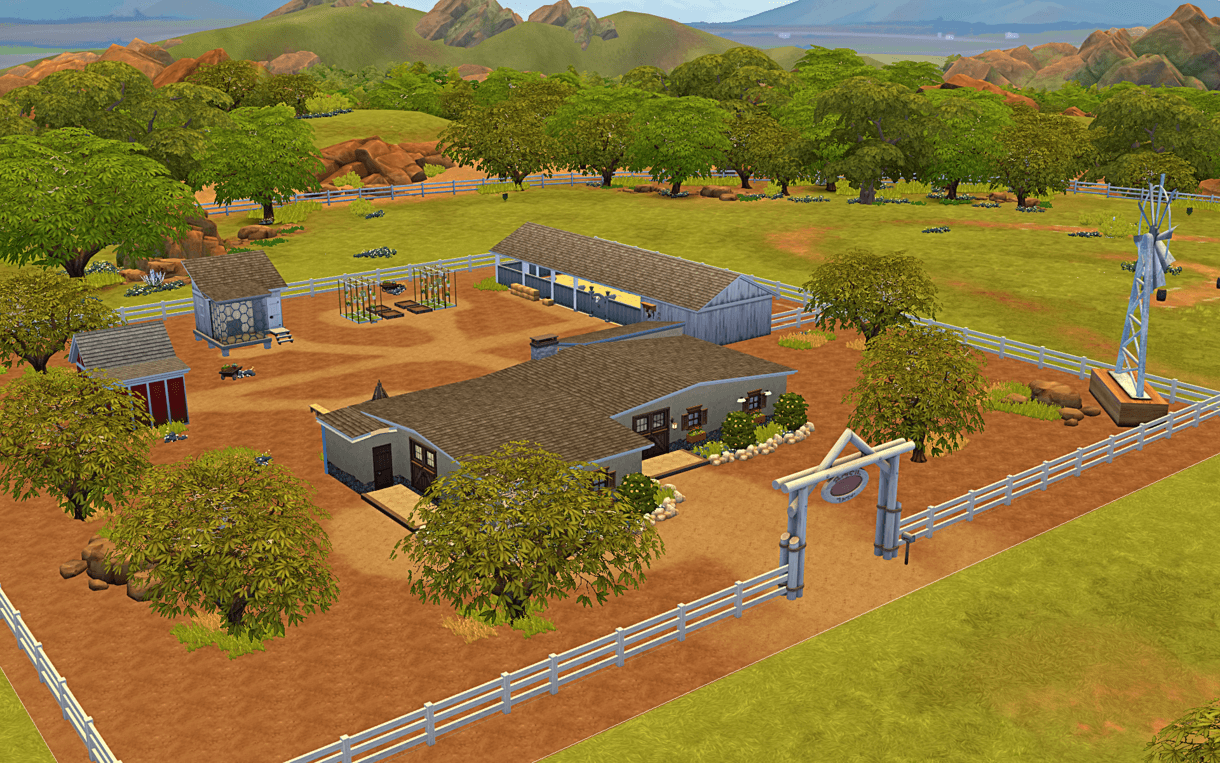
Shadow Ranch is a 64x64 residential western ranch inspired by Nancy Drew: Secret of Shadow Ranch
13.05.2026_19-30-19.png

13.05.2026_19-30-19.png

13.05.2026_19-34-44.png

13.05.2026_19-34-44.png

13.05.2026_19-41-47.png

13.05.2026_19-41-47.png

13.05.2026_19-37-10.png

13.05.2026_19-37-10.png

13.05.2026_20-10-42.png

13.05.2026_20-10-42.png

13.05.2026_19-37-51.png

13.05.2026_19-37-51.png

Description

The lot recreates recognizable locations from the original game Nancy Drew: Secret of Shadow Ranch while adding the residential spaces needed for regular Sims 4 gameplay. A matching Shadow Ranch household is available separately on my CurseForge page.

Interior

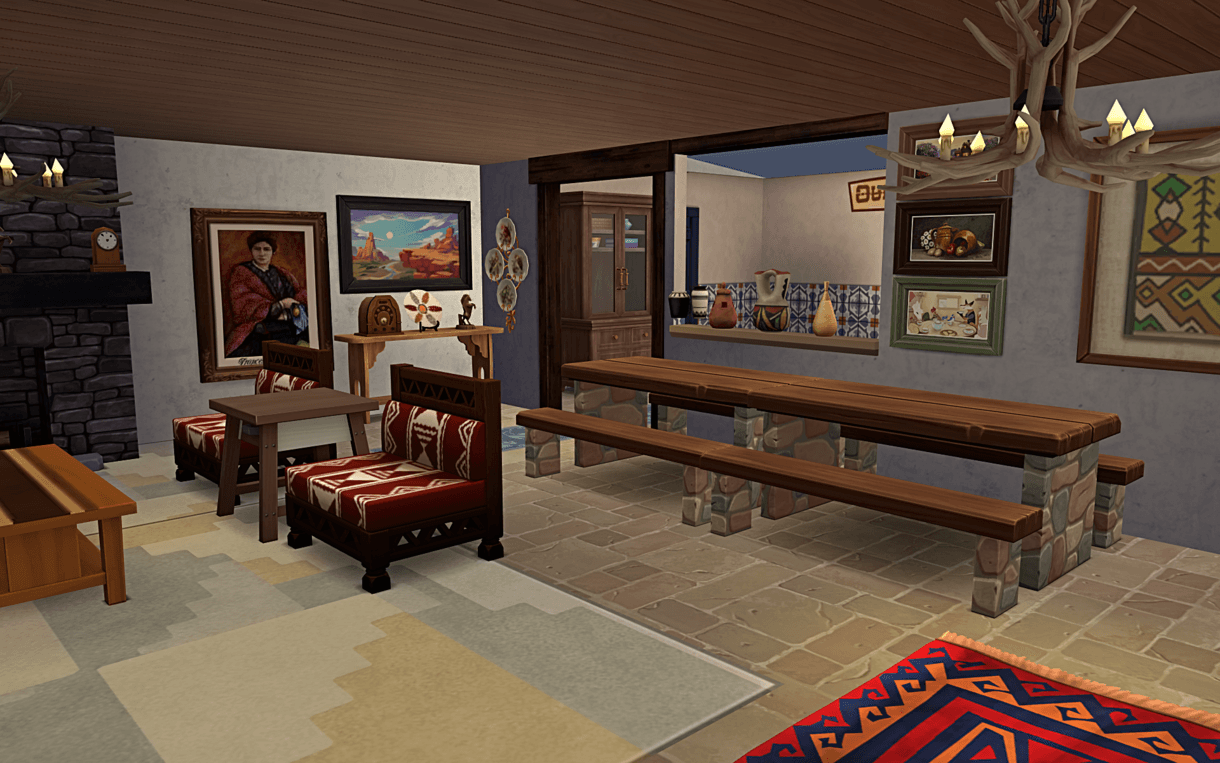
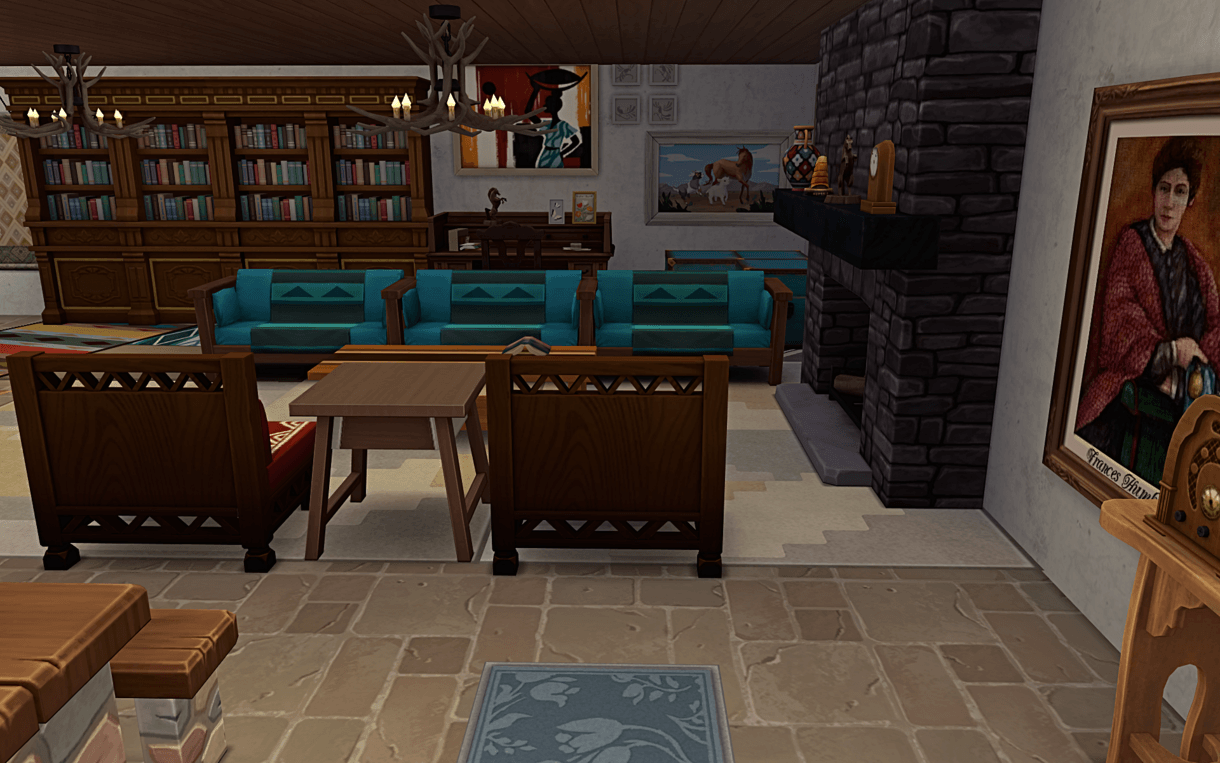
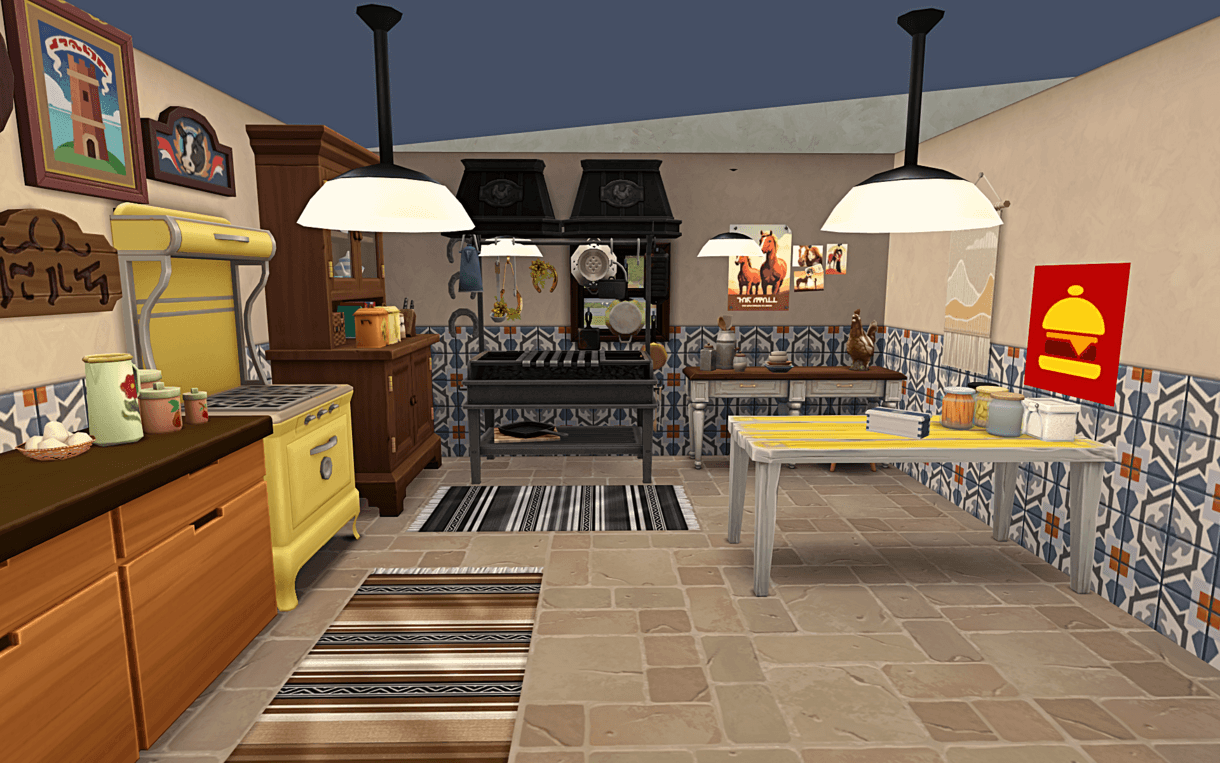
The original part of the ranch includes a cozy living room and a kitchen designed to resemble the interiors from the game. An additional residential wing contains a bedroom for Ed and Bet Rawley, a shared room for Bess and George, and a private bedroom for Nancy Drew.

A hidden basement beneath the extension connects to the red water tower through a secret underground passage.

Outdoor

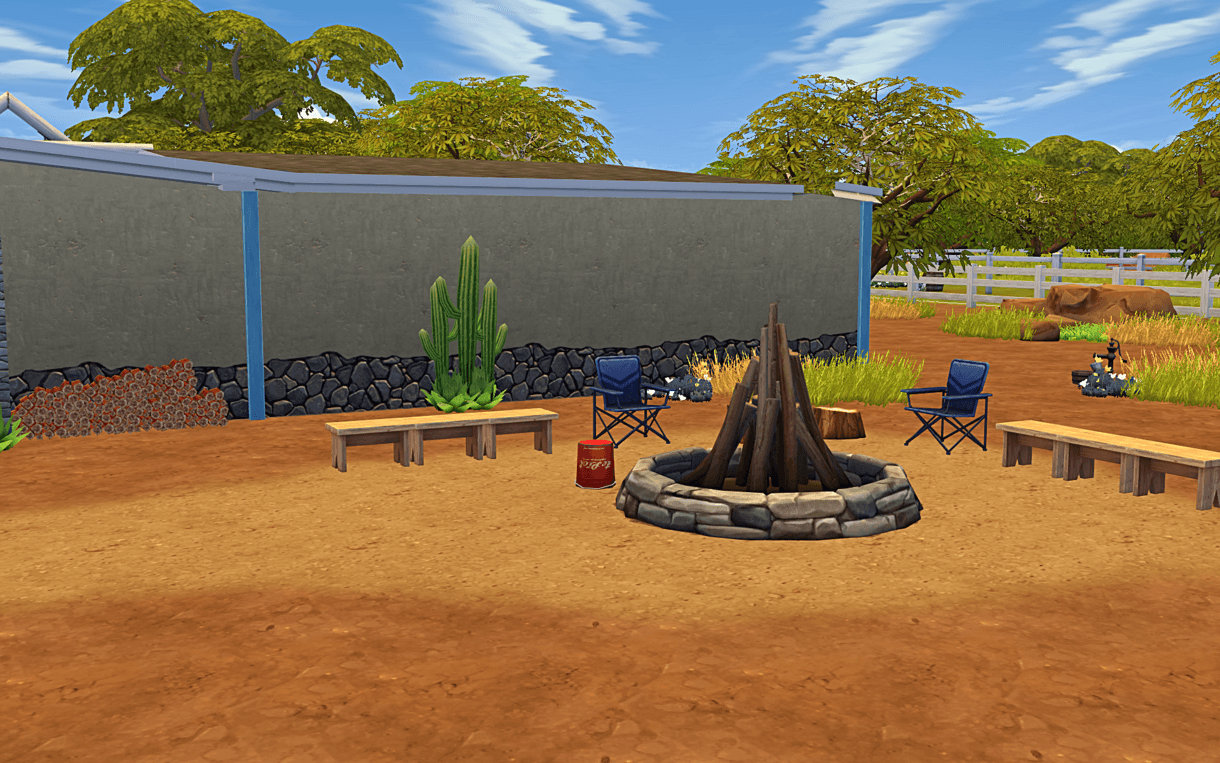
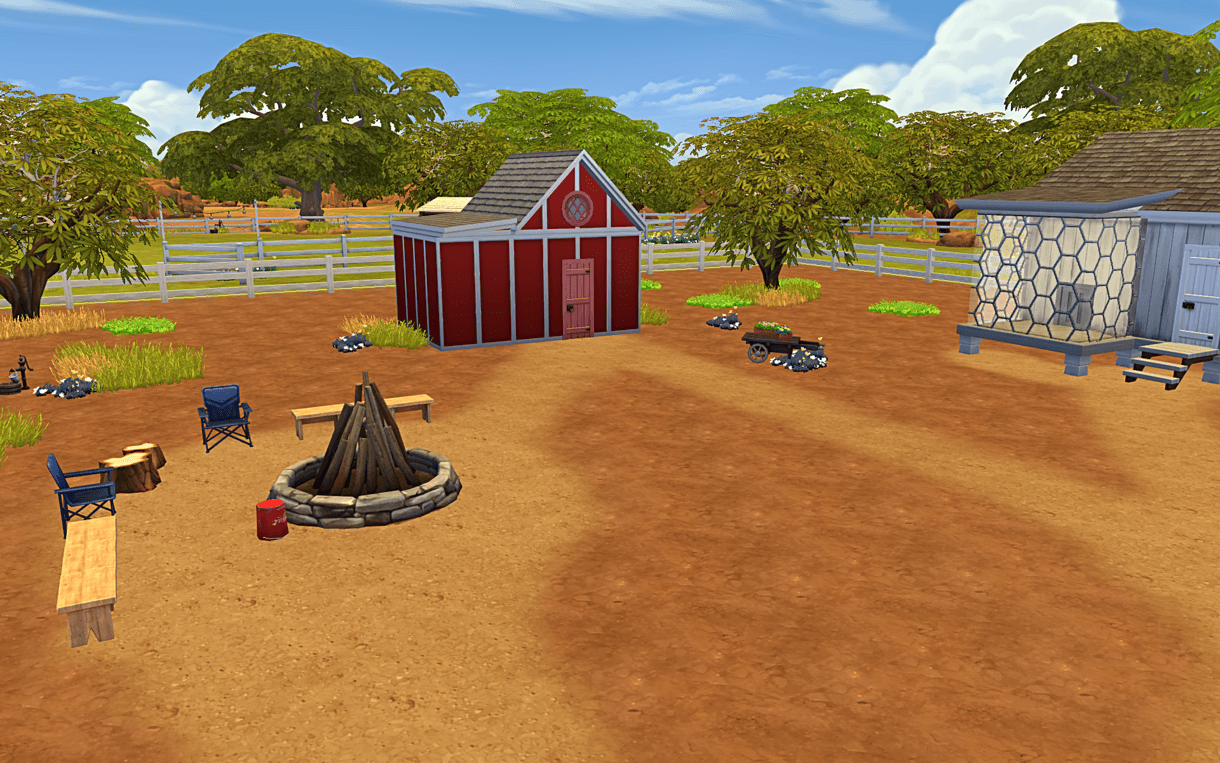
The property includes a horse stable, chicken coop, garden, campfire area and a large ranch yard surrounded by western-style landscaping.

Gameplay Features

The lot is designed for horse and ranch gameplay, western saves, storytelling and Nancy Drew-inspired mystery scenarios.

A matching household is available separately on my CurseForge page. It includes Ed Rawley, Bet Rawley, Tex Britten, Shorty Thurmond, Dave Gregory and three horses created for this ranch.

Technical Information

Lot Type: Residential
Lot Size: 64x64
Lot Value: §109,546
CC: Included

Installation

Tray files: Place into

Documents/Electronic Arts/The Sims 4/Tray

CC .package files: Place into

Documents/Electronic Arts/The Sims 4/Mods

Enable Include Custom Content and turn on bb.moveobjects on before placing the lot.


IMPORTANT:

For proper work you need to download extra CC content:

The Shadow Ranch Recreation - Nancy Drew Inspired Team

profile avatar
  • 5
    Followers
  • 19
    Projects
  • 4.2K
    Downloads

Welcome to my page! Detailed, fully playtested homes and community lots for The Sims 4. Discover luxury residences, thoughtfully designed homes and unique themed builds created for immersive gameplay.

Donate

More from DarivalleView all

  • Rosewood Manor project image

    Rosewood Manor

    Rosewood Manor is a traditional English family manor with formal rooms, four bedrooms and landscaped gardens. The house combines classic family living with spaces for hobbies and entertaining.

    • 28
    • September 19, 2026
  • The Hideaway project image

    The Hideaway

    The Hideaway is a modern single-story family home built around a private courtyard with a swimming pool. The layout is designed for everyday family gameplay, with the main living spaces opening toward the courtyard.

    • 108
    • September 14, 2026
  • Willowbrook House - Family home project image

    Willowbrook House - Family home

    Willowbrook House is a cozy single-story family home with a practical layout and a spacious backyard. It is designed for everyday family gameplay, with comfortable living spaces and plenty of outdoor activities.

    • 201
    • September 5, 2026
  • Oakridge House project image

    Oakridge House

    Oakridge House is a spacious two-story family home with four bedrooms and several dedicated spaces for everyday family gameplay. The house includes a swimming pool, large backyard, home office, playroom, and home gym.

    • 253
    • August 29, 2026
  • Rosewood Manor project image

    Rosewood Manor

    Rosewood Manor is a traditional English family manor with formal rooms, four bedrooms and landscaped gardens. The house combines classic family living with spaces for hobbies and entertaining.

    • 28
    • September 19, 2026
  • The Hideaway project image

    The Hideaway

    The Hideaway is a modern single-story family home built around a private courtyard with a swimming pool. The layout is designed for everyday family gameplay, with the main living spaces opening toward the courtyard.

    • 108
    • September 14, 2026
  • Willowbrook House - Family home project image

    Willowbrook House - Family home

    Willowbrook House is a cozy single-story family home with a practical layout and a spacious backyard. It is designed for everyday family gameplay, with comfortable living spaces and plenty of outdoor activities.

    • 201
    • September 5, 2026
  • Oakridge House project image

    Oakridge House

    Oakridge House is a spacious two-story family home with four bedrooms and several dedicated spaces for everyday family gameplay. The house includes a swimming pool, large backyard, home office, playroom, and home gym.

    • 253
    • August 29, 2026