
Midcentury Modern Madness
- By


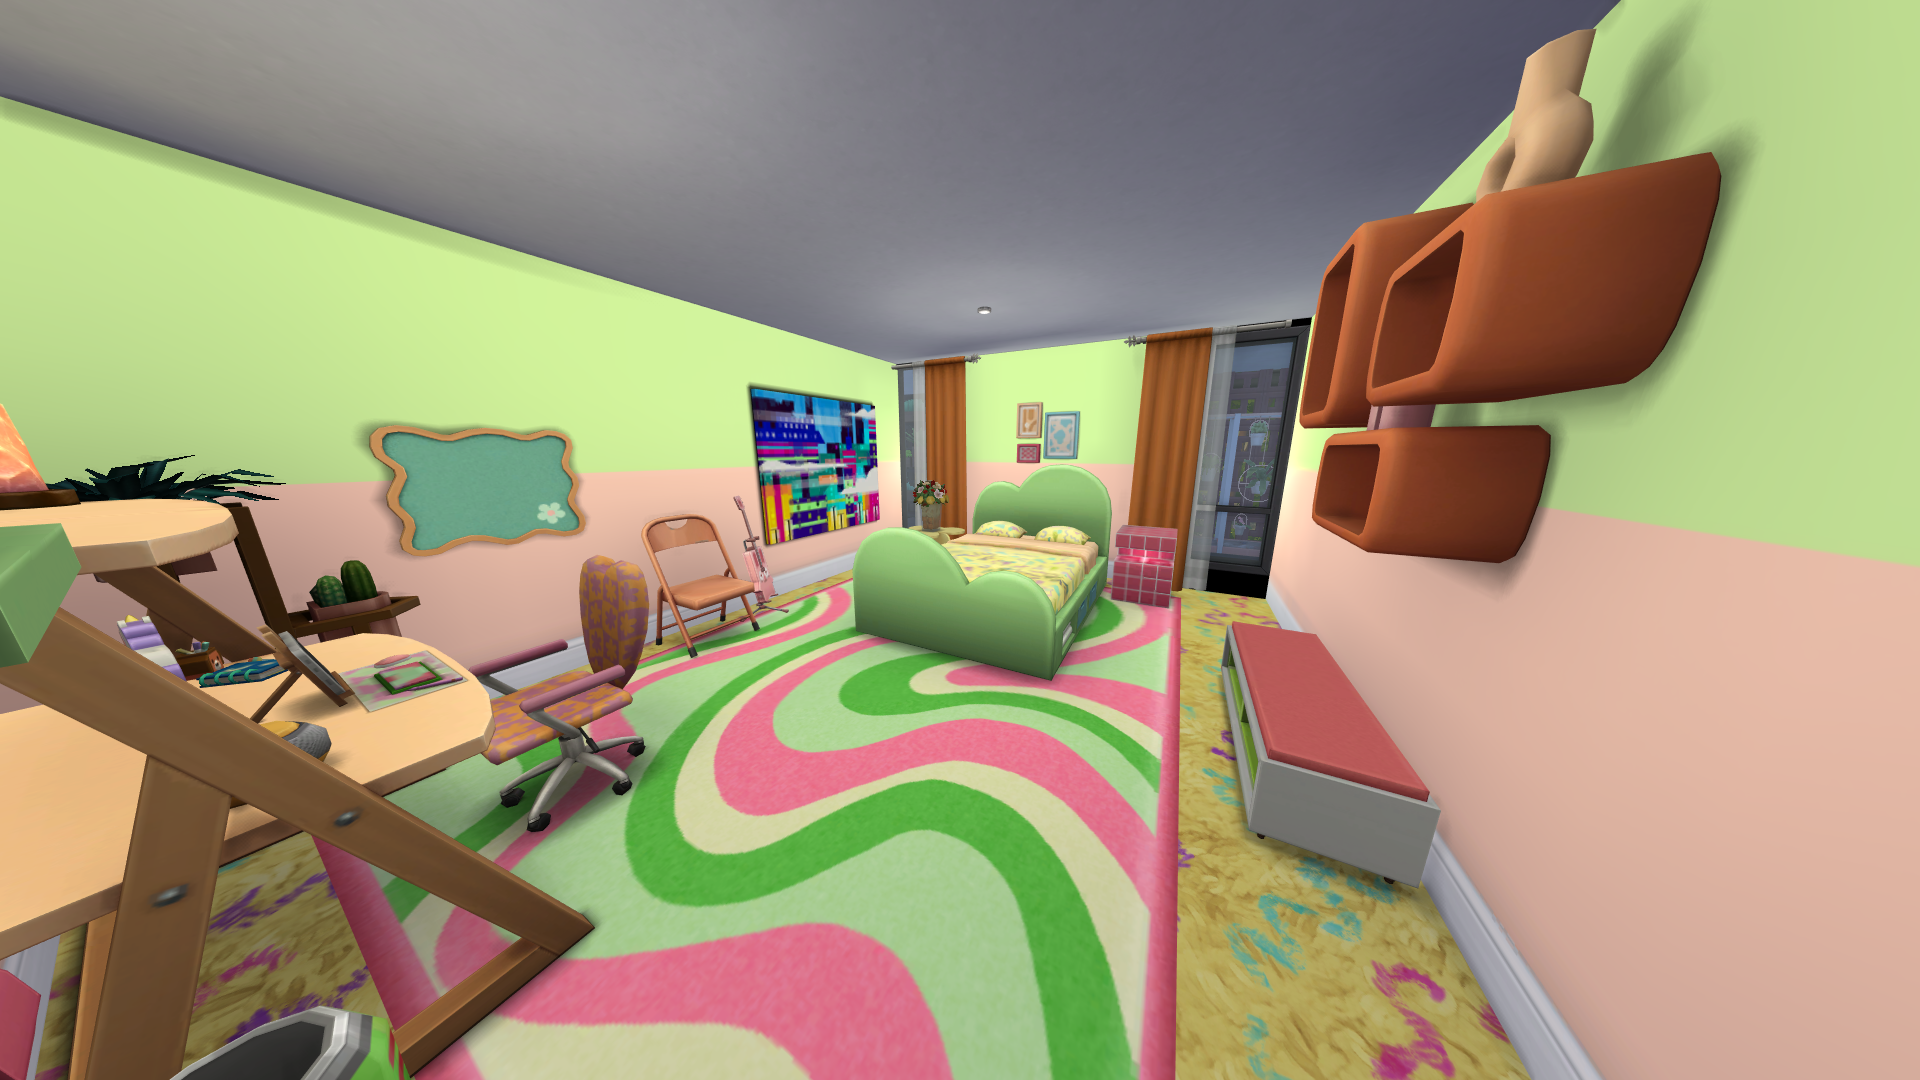
The 1st of 3 bedrooms is large enough for a double bed, a private computer space, sitting area, dresser, and more
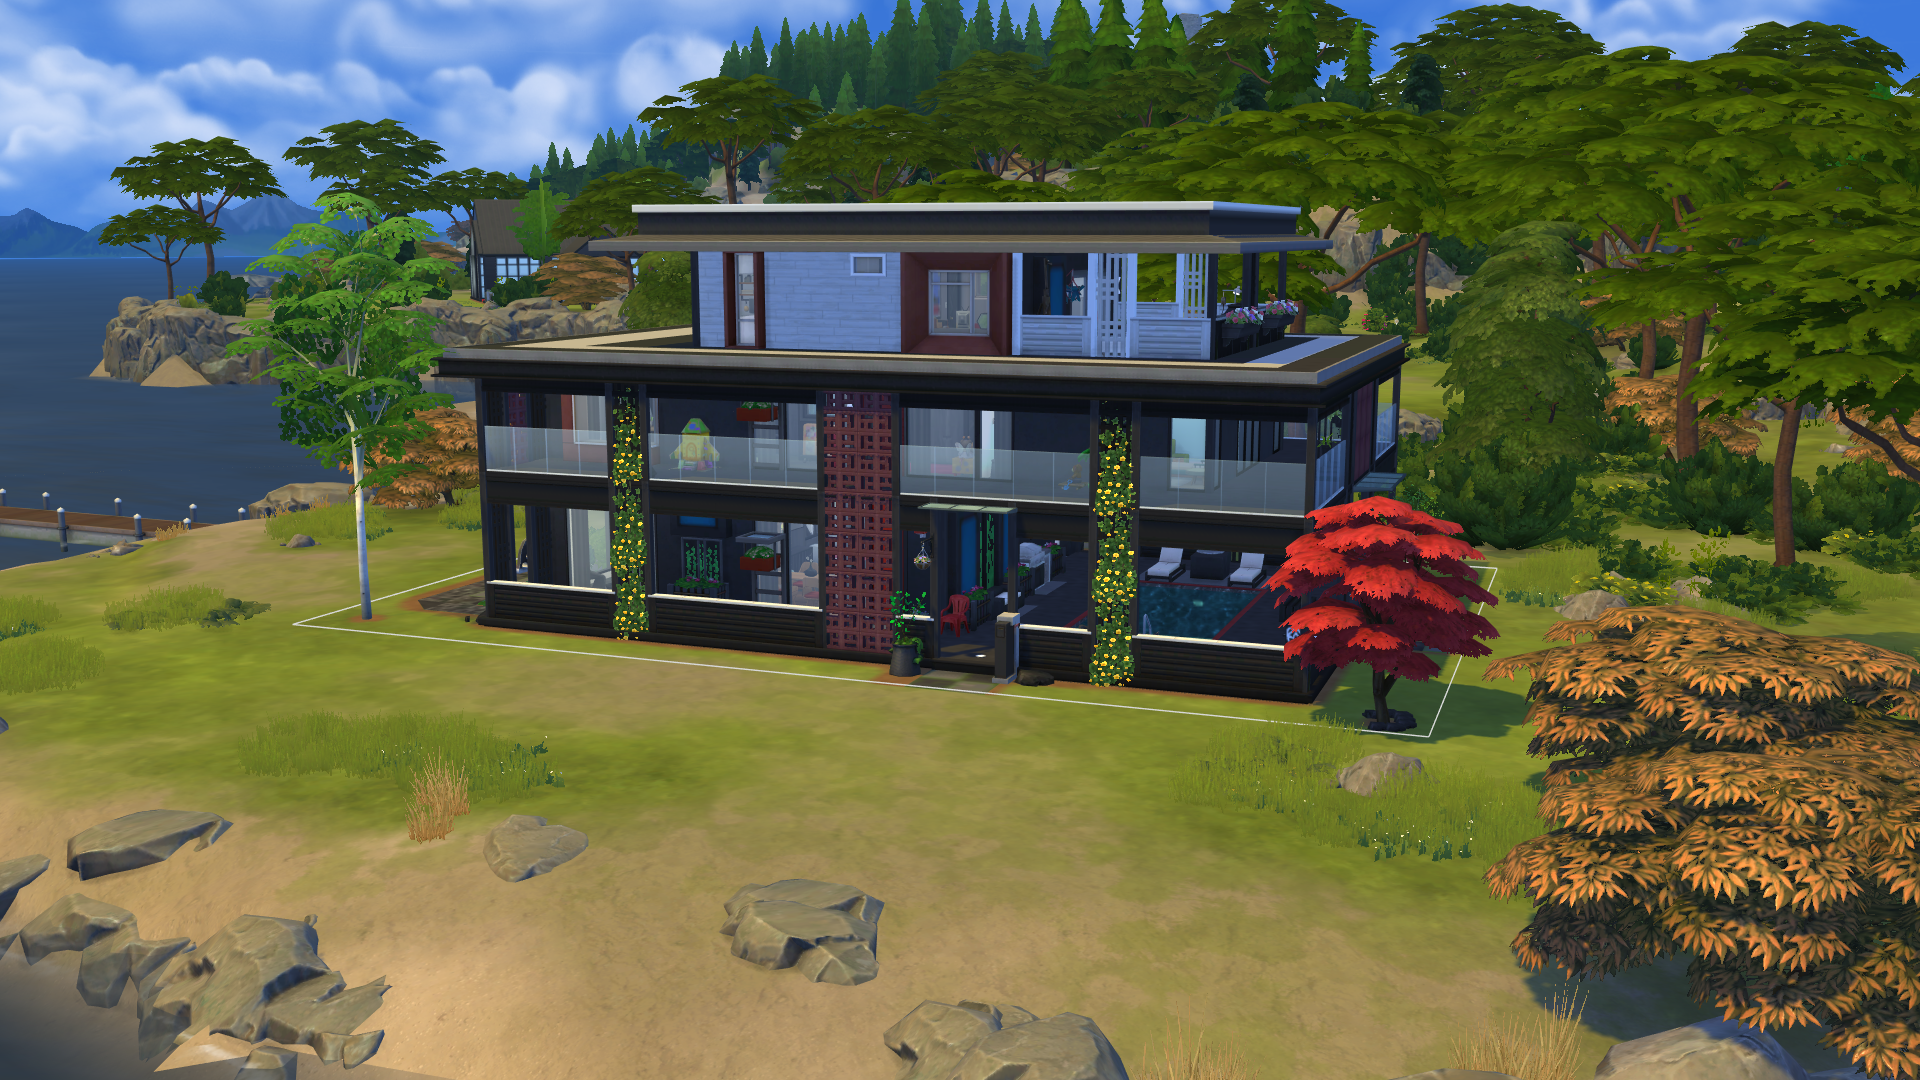
A thematic photo of the home in daylight
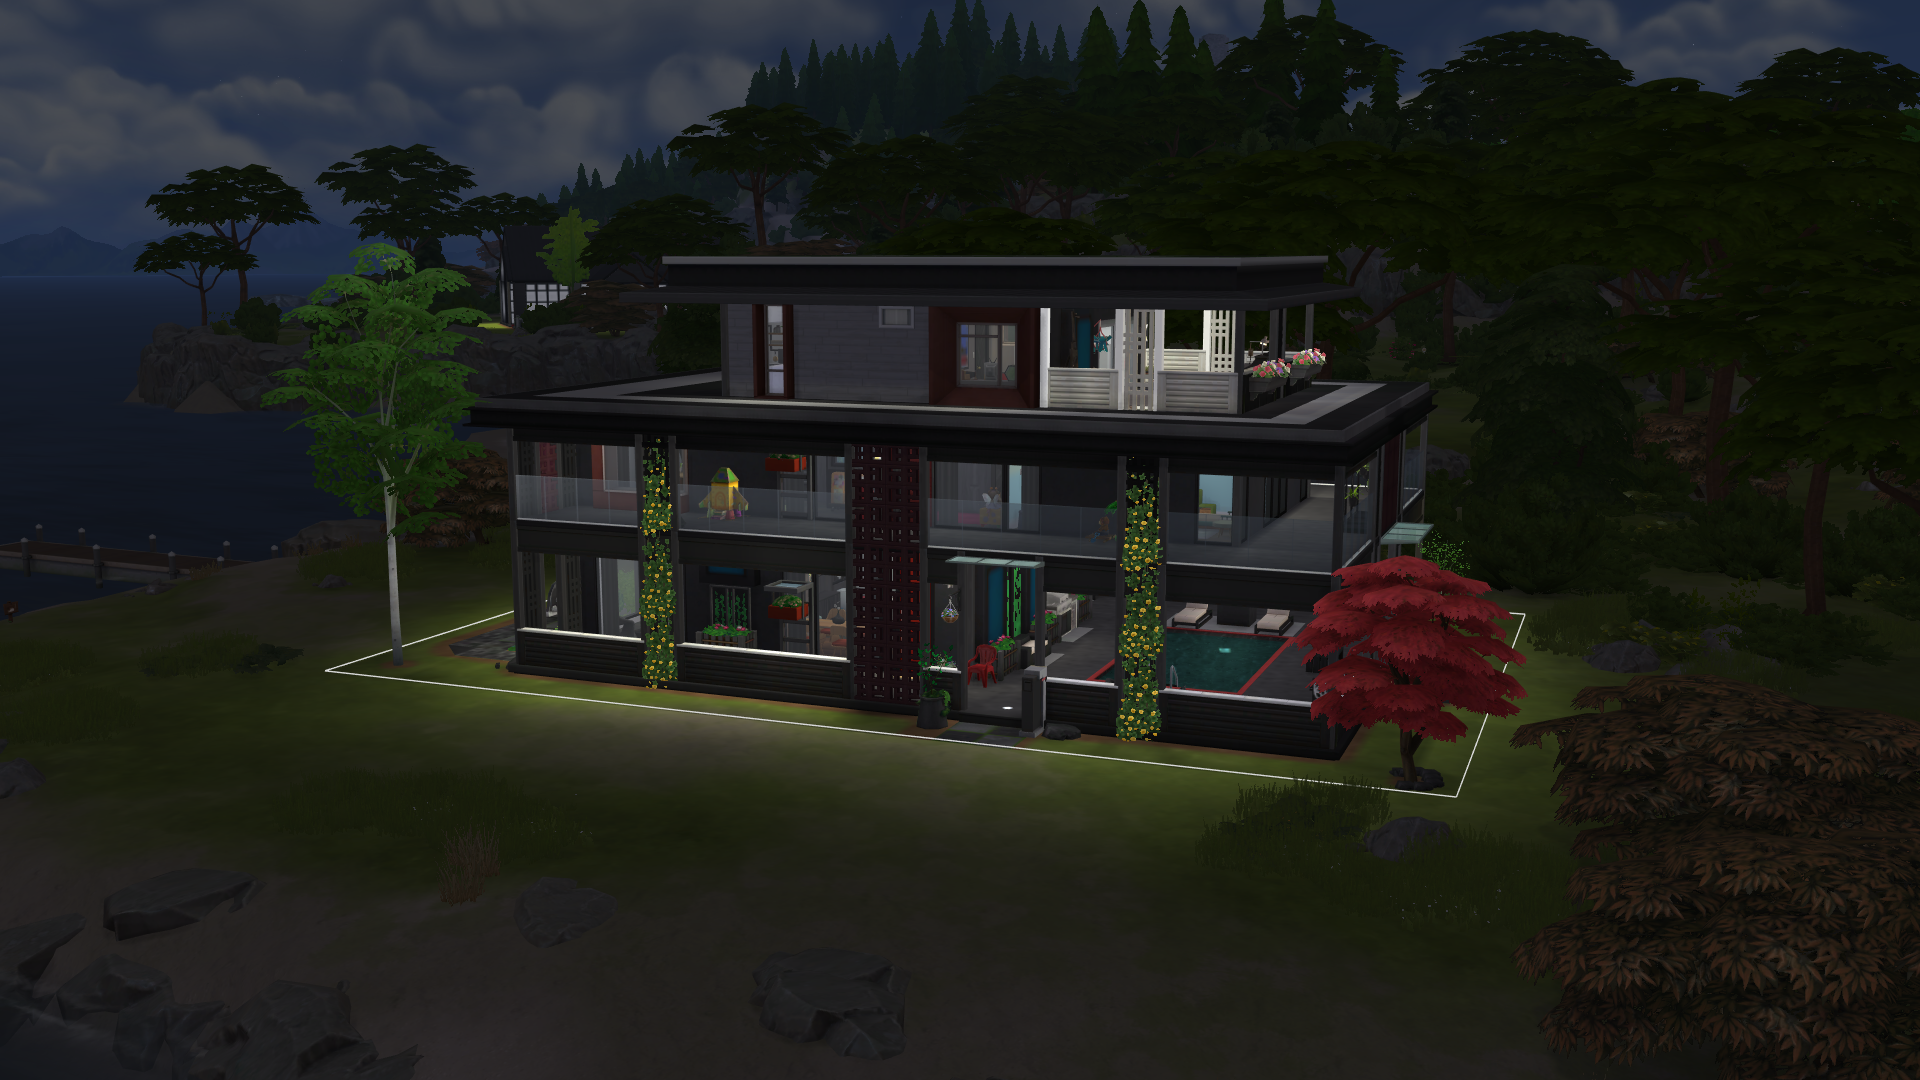
A thematic photo of the home at night
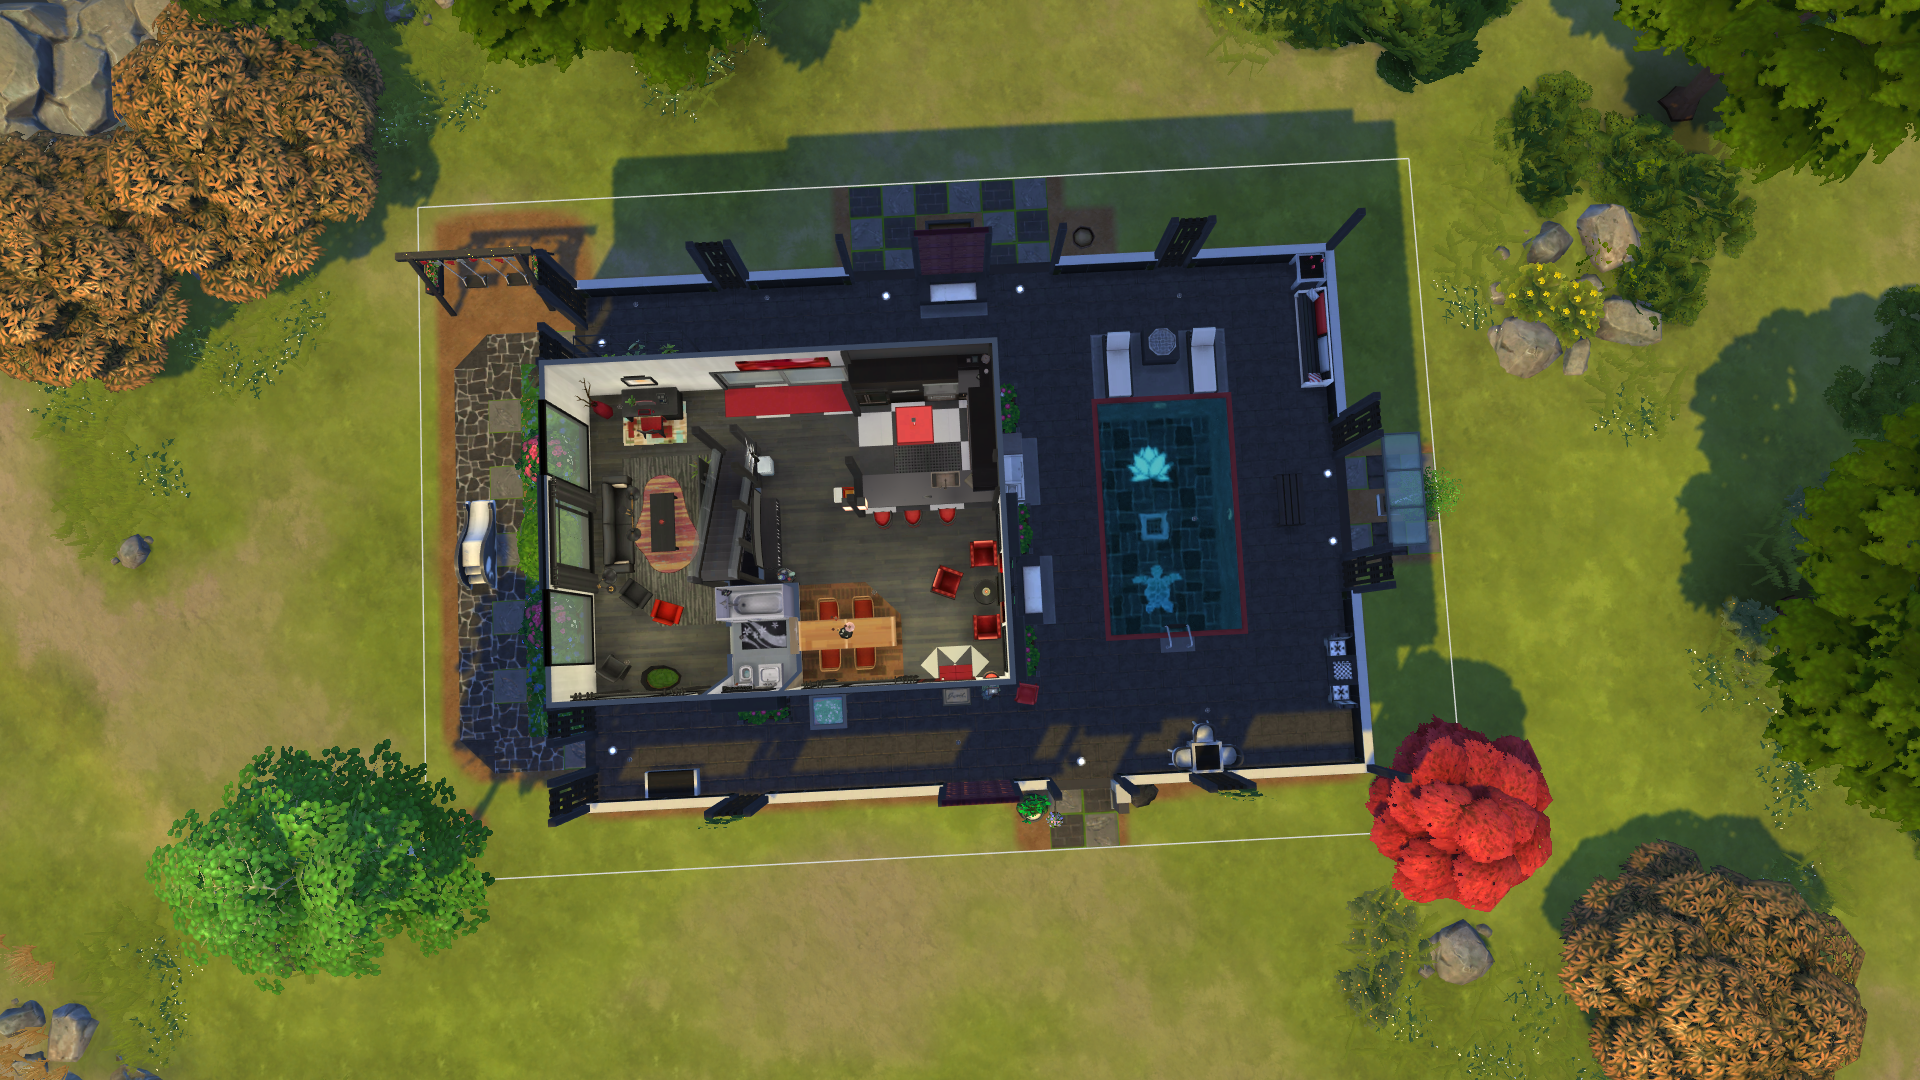
The ground floor
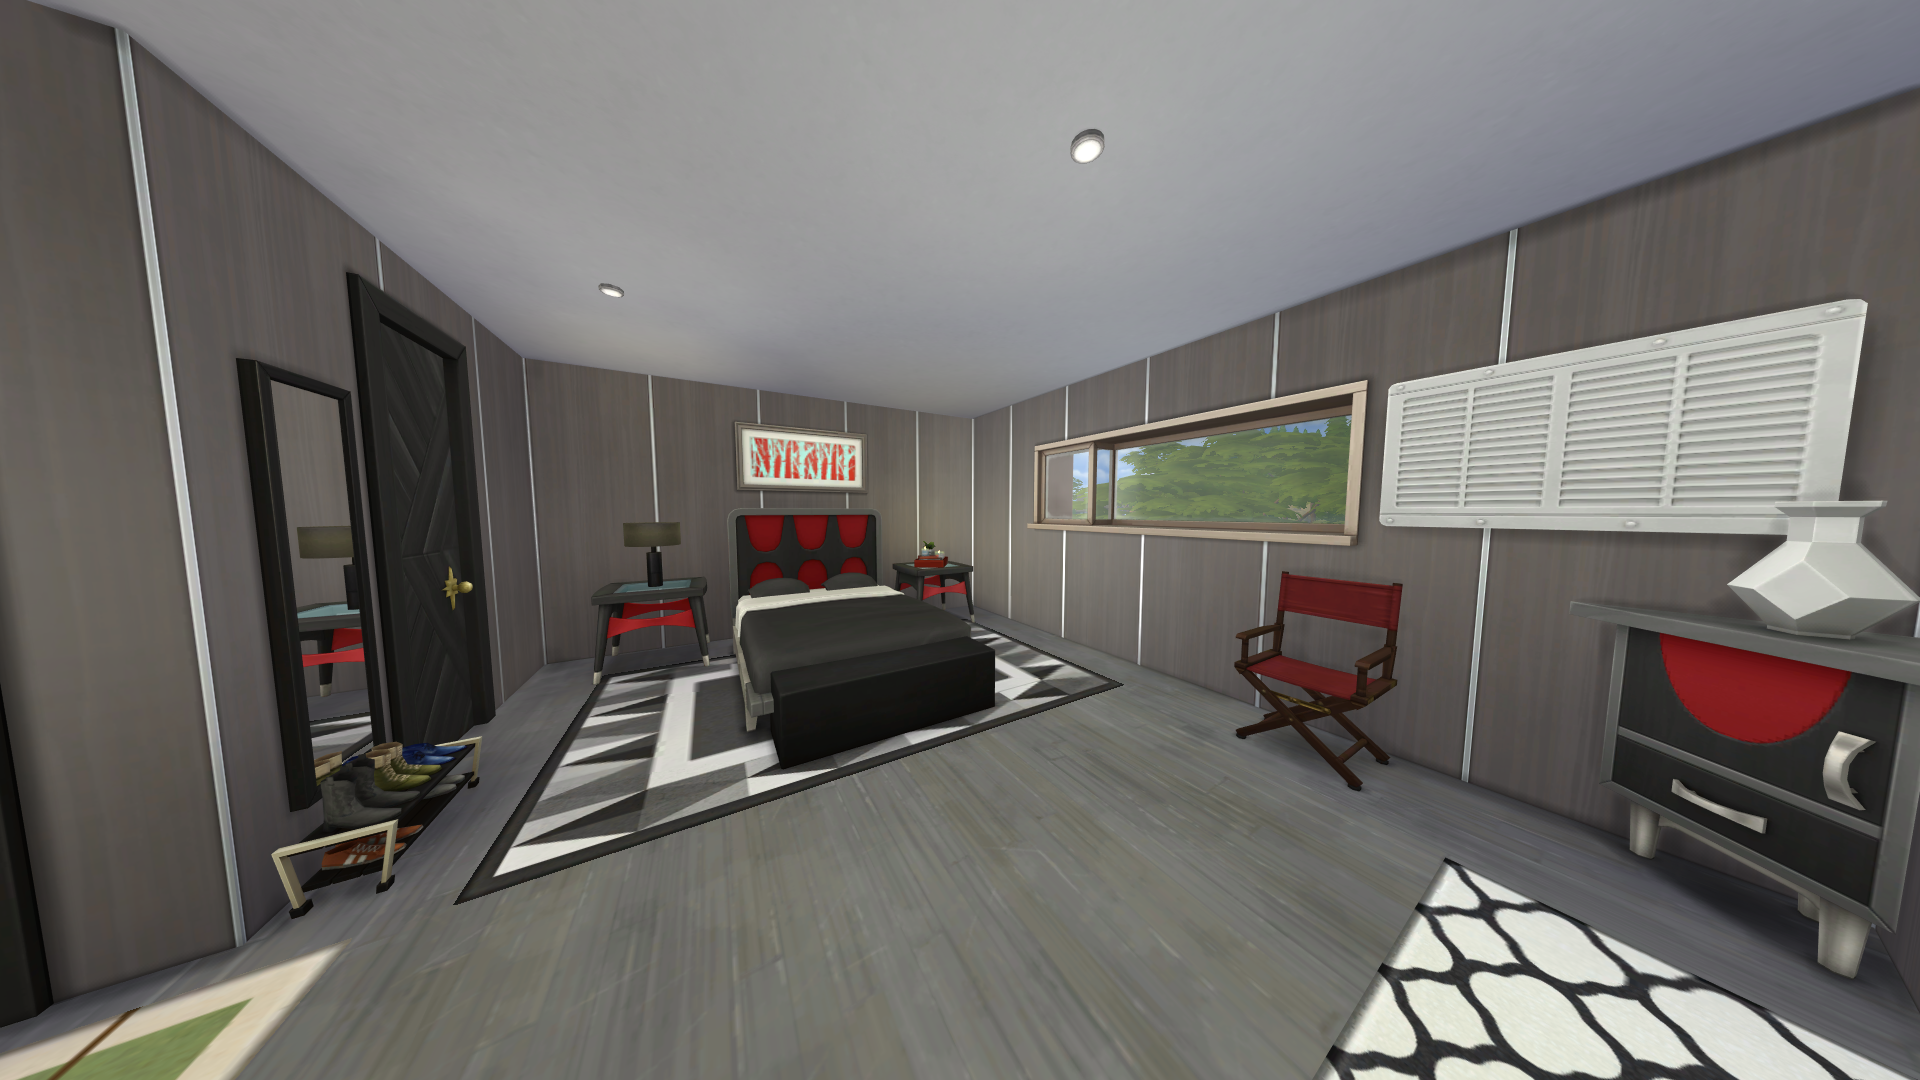
The primary suite offers a very retro bedroom set in themed colors, and a very private corner of the home for intimacy.
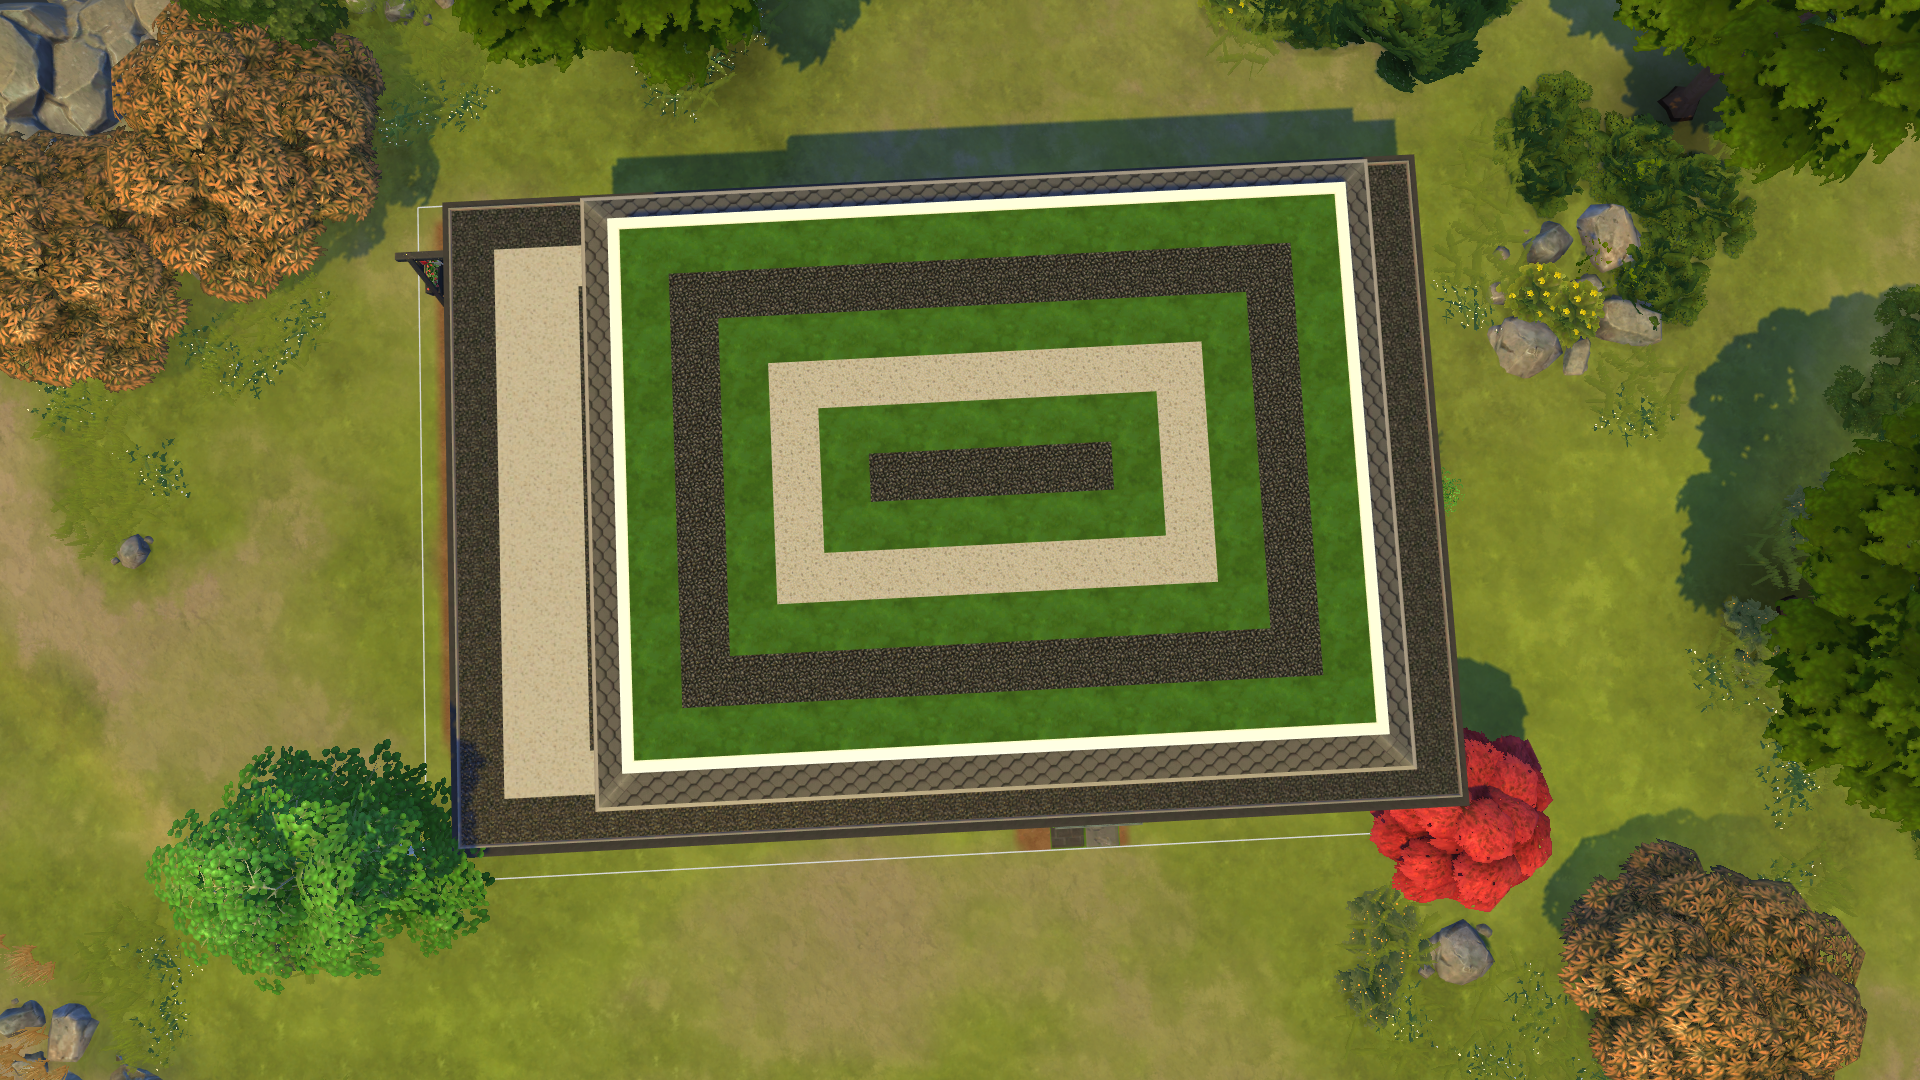
The roof
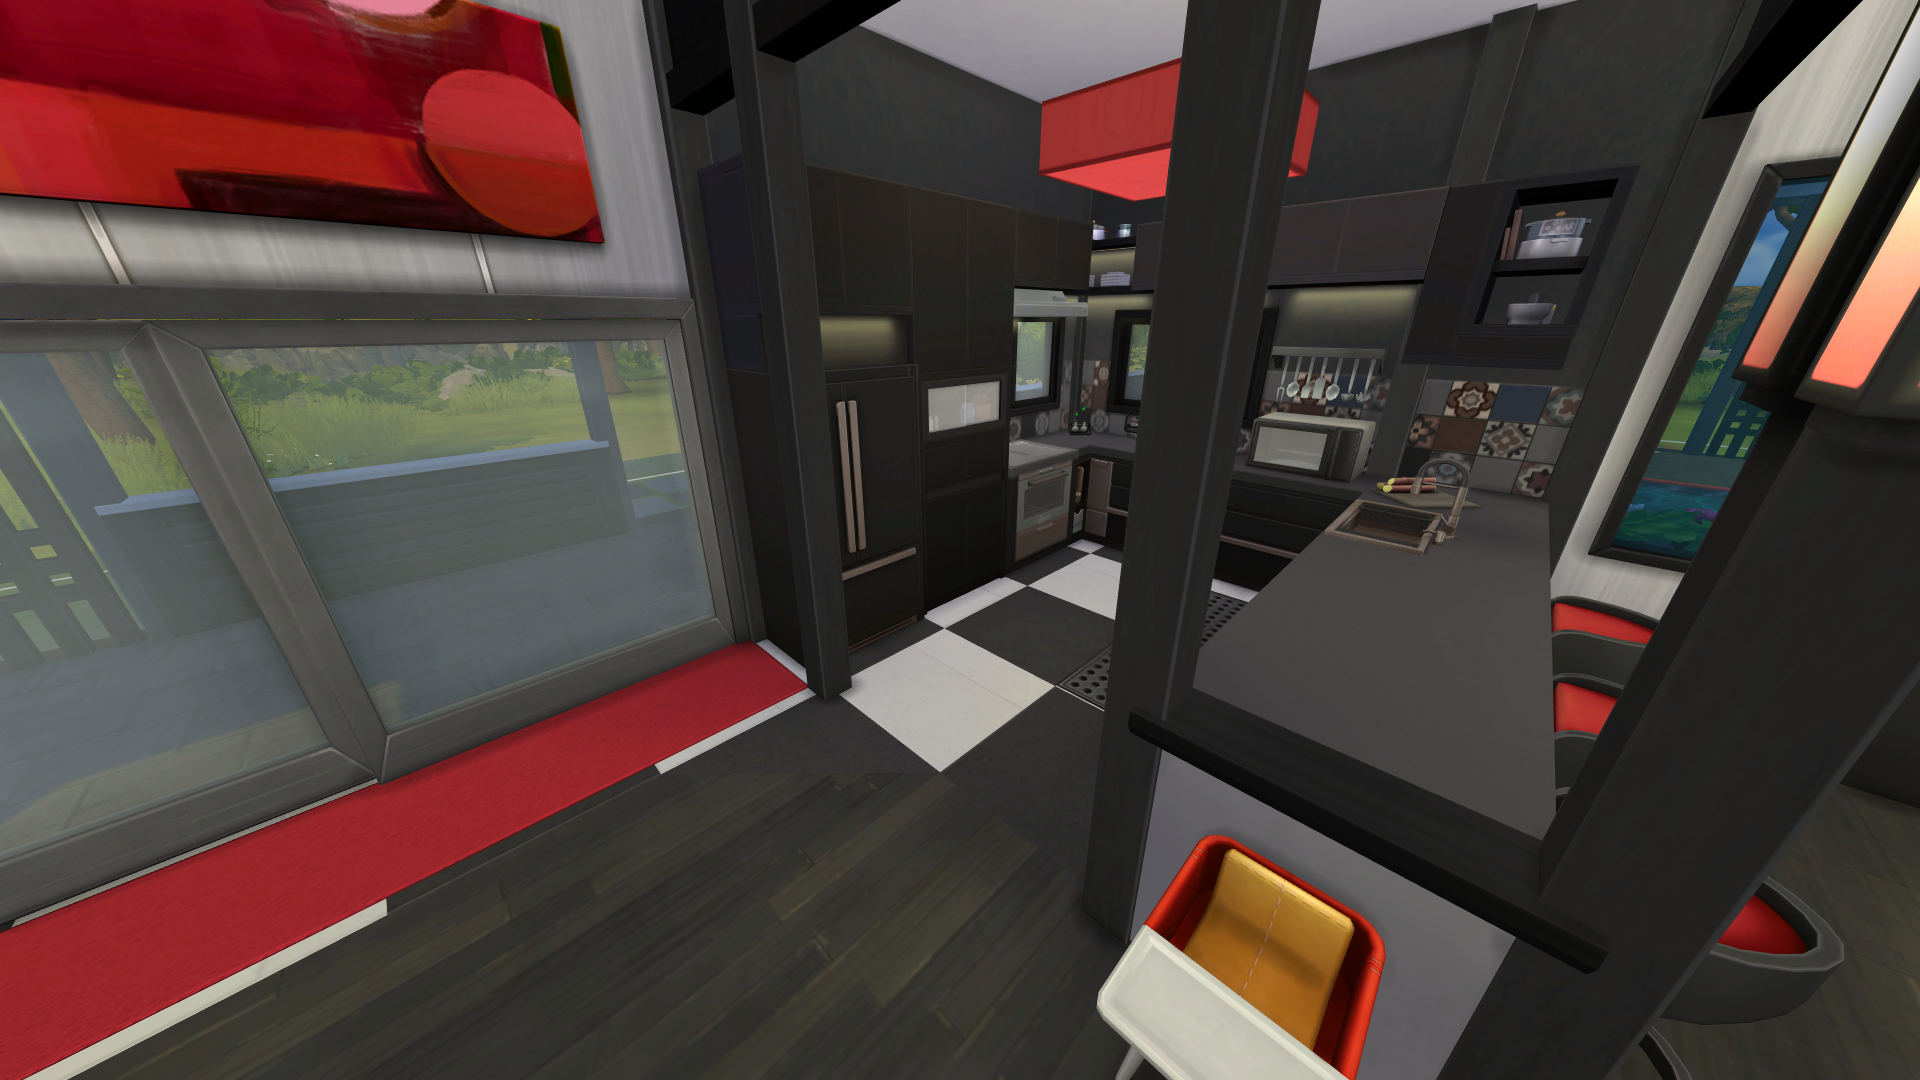
The kitchen is fully featured and ready for anything you throw at it
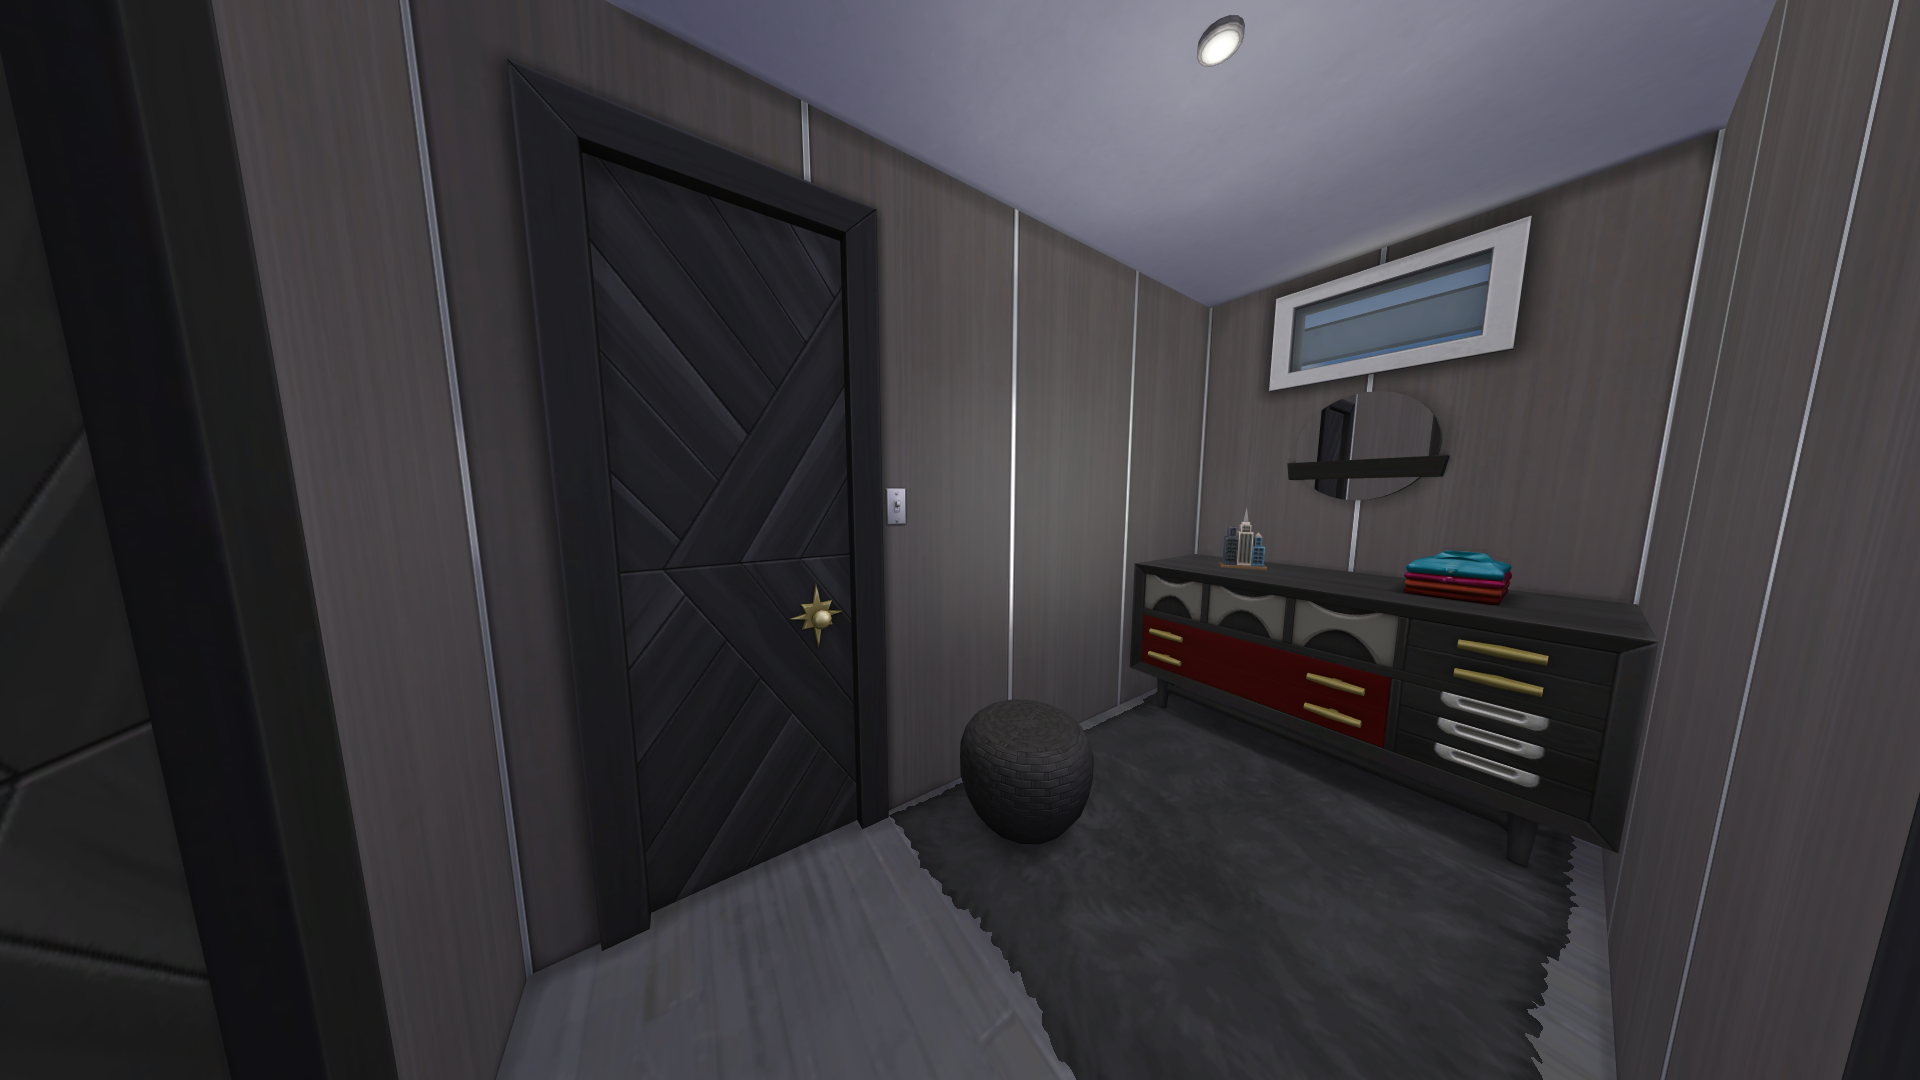
The primary suite has its own separate closet for dressing needs
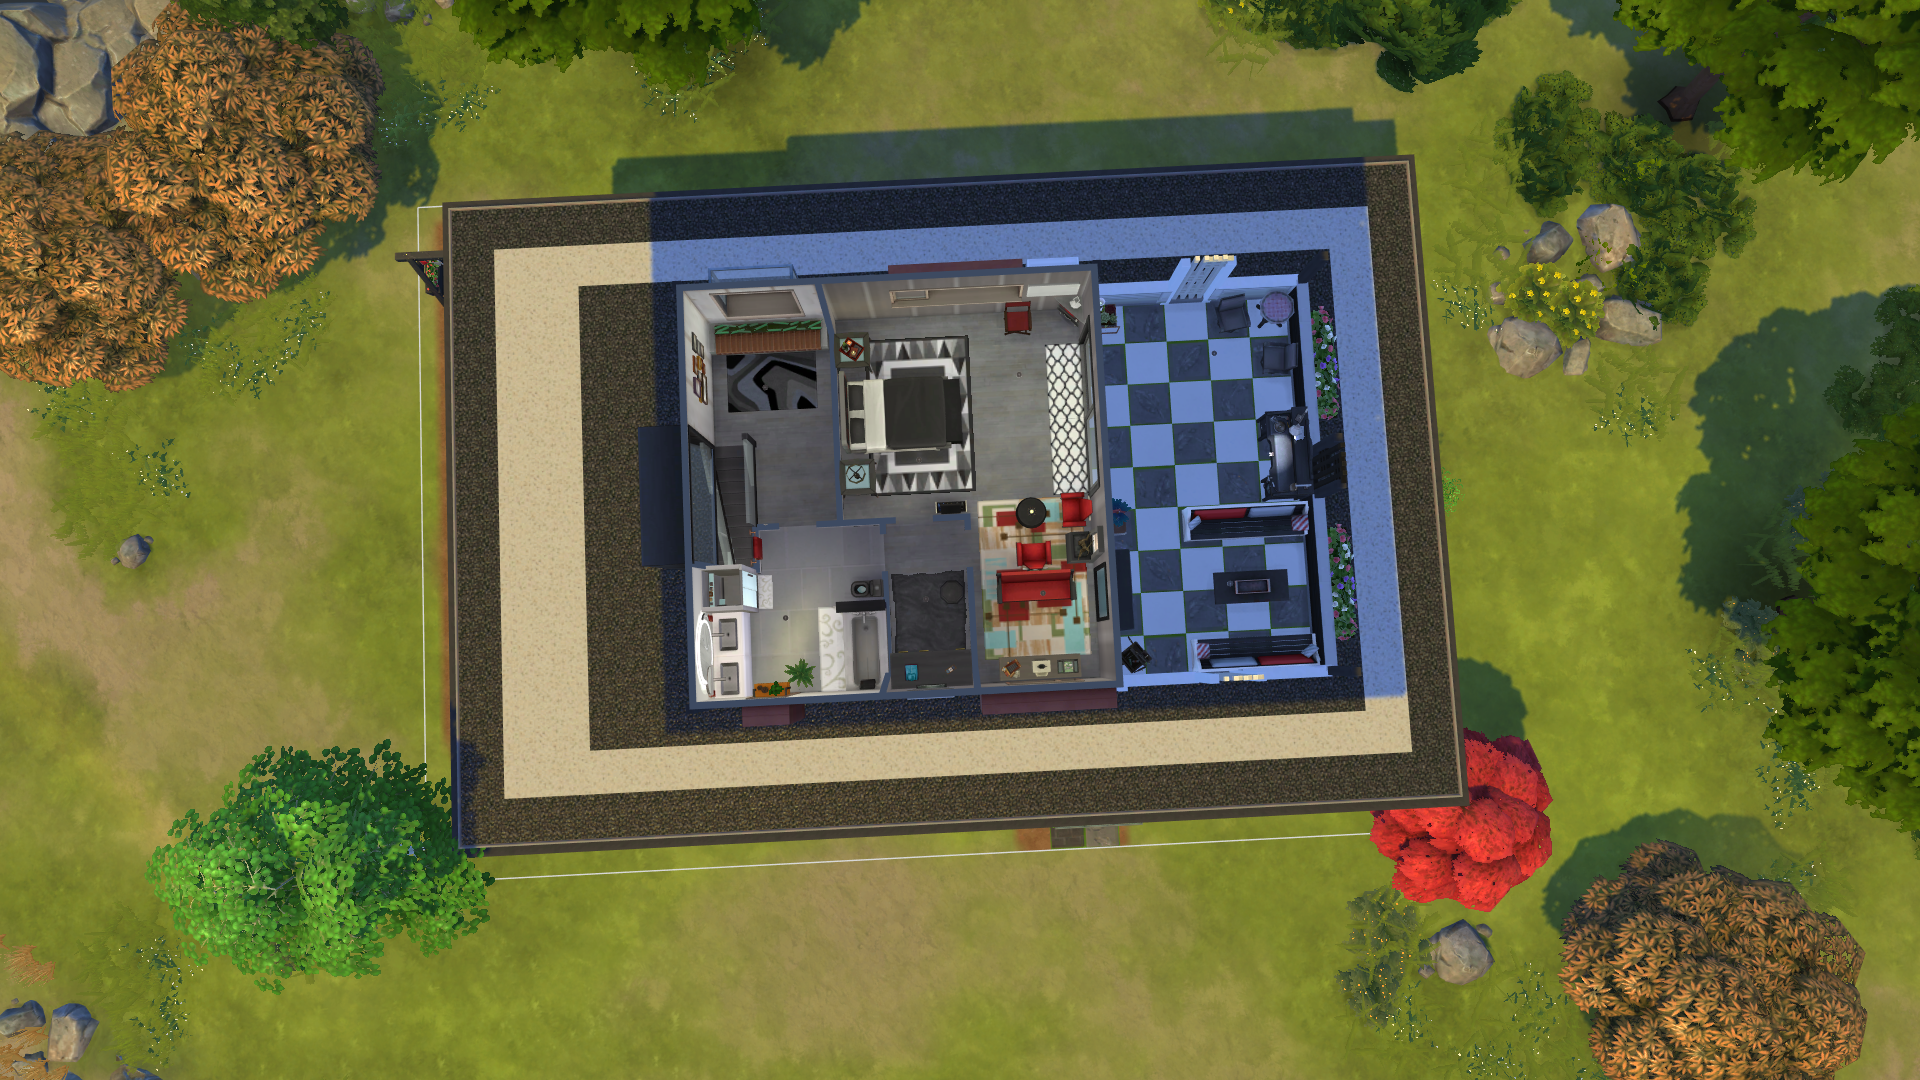
The second floor
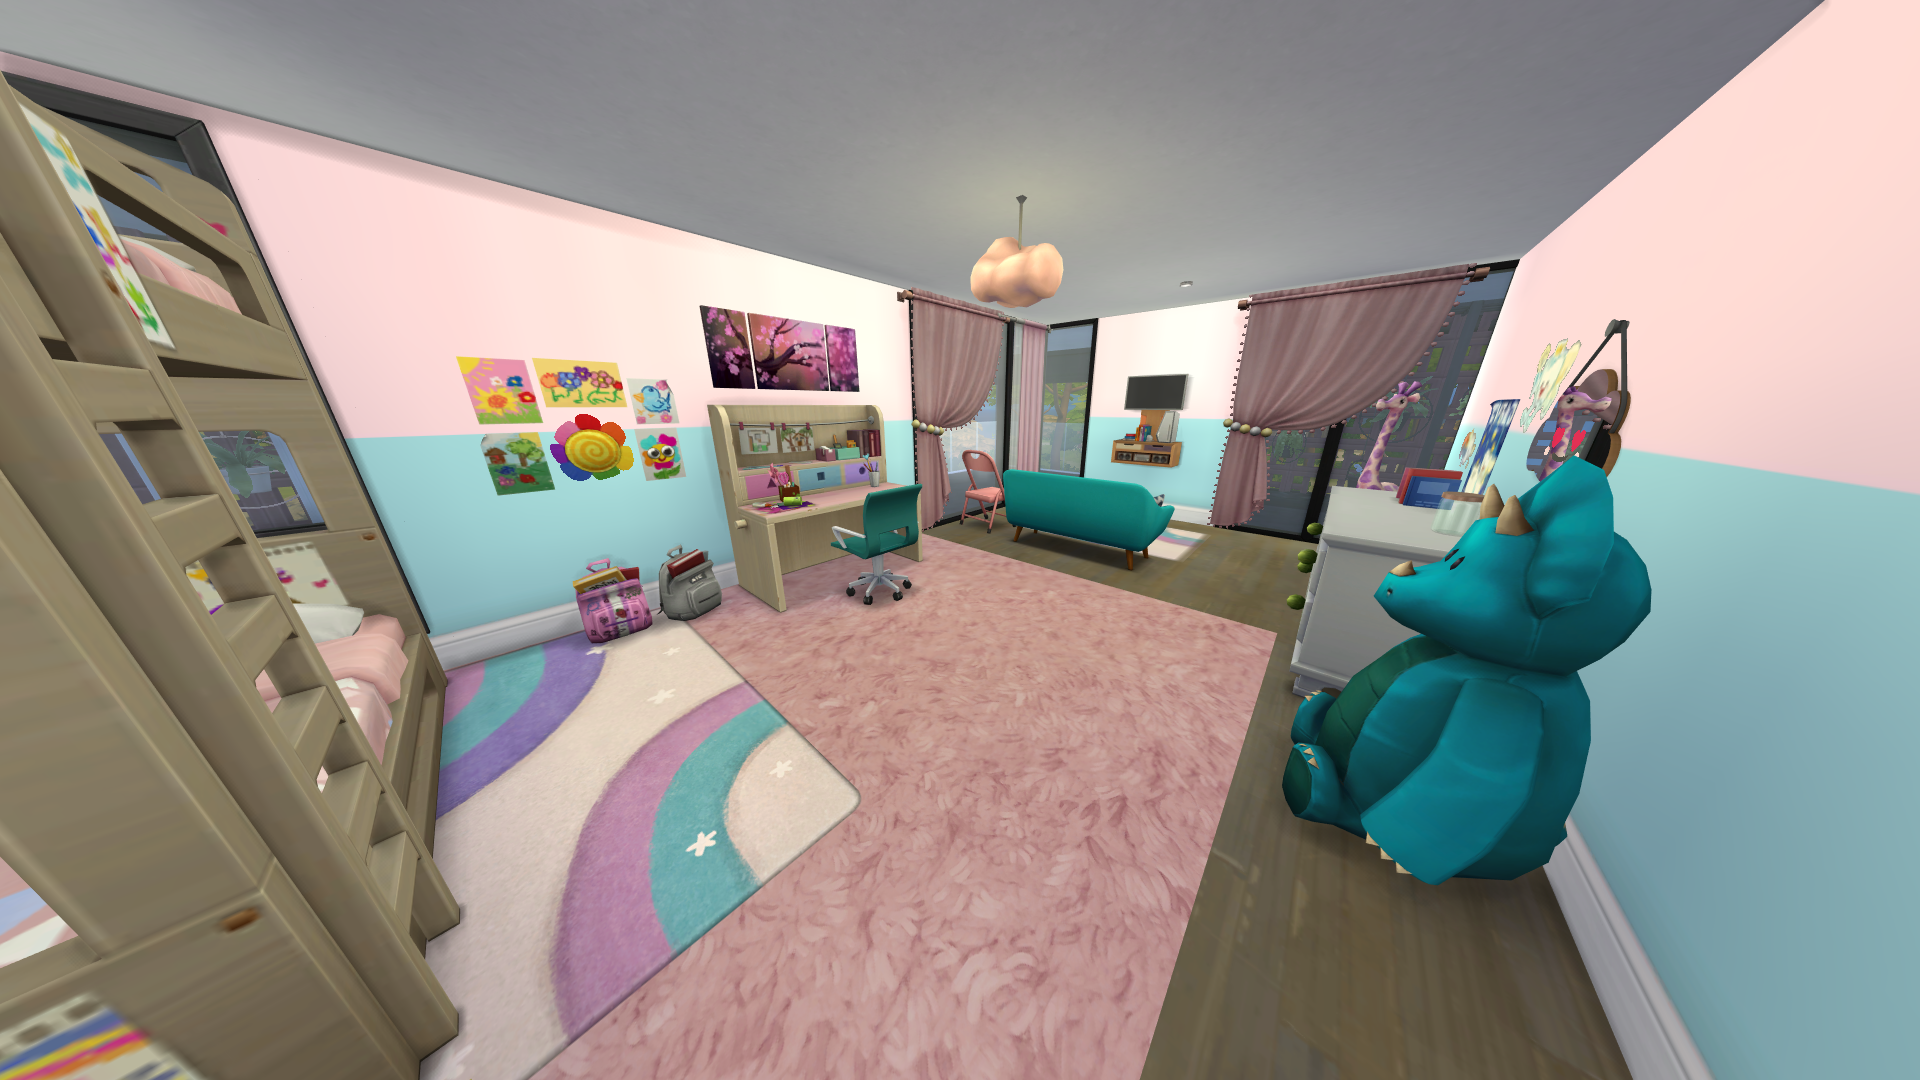
The 2nd bedroom on the first floor is themed differently and offers a set of bunk beds, a private TV area, dresser, desk, and space for more
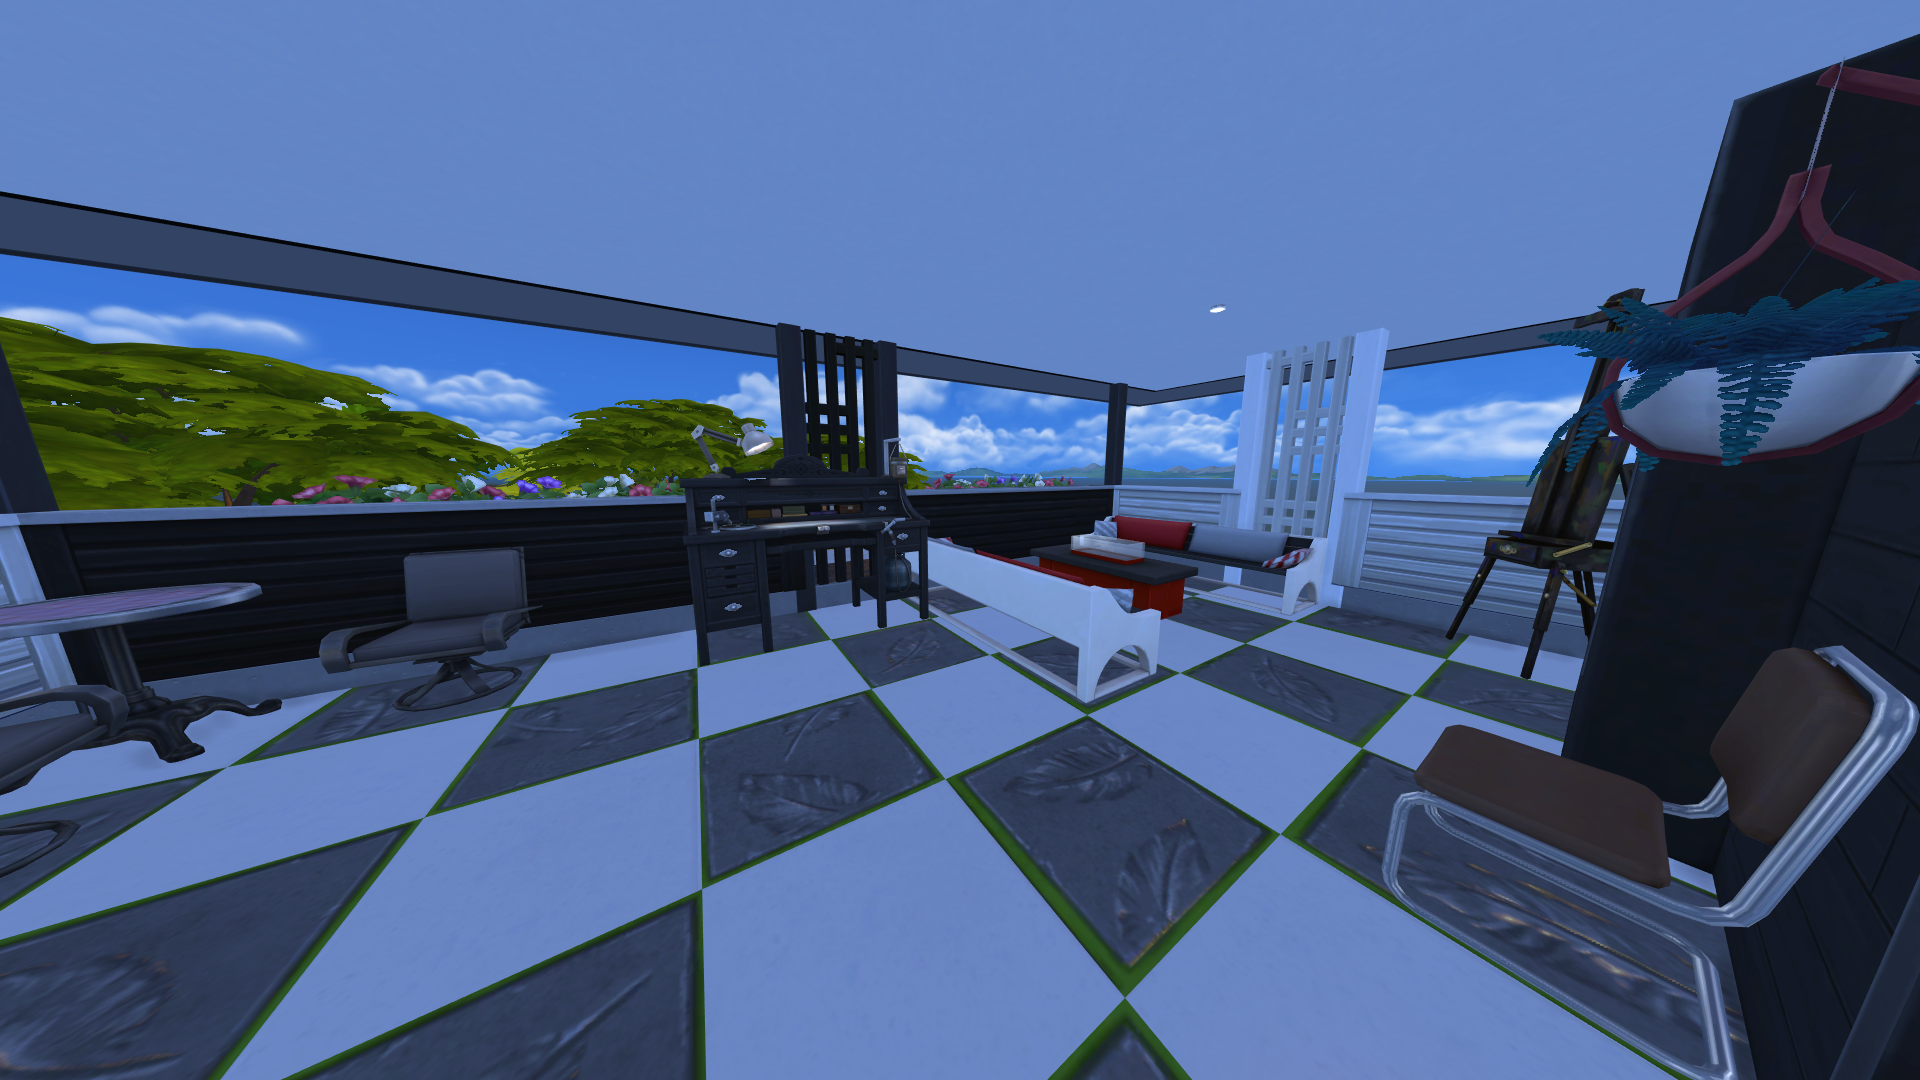
The private suite offers its own 270* wrap-around balcony with great views from almost every angle
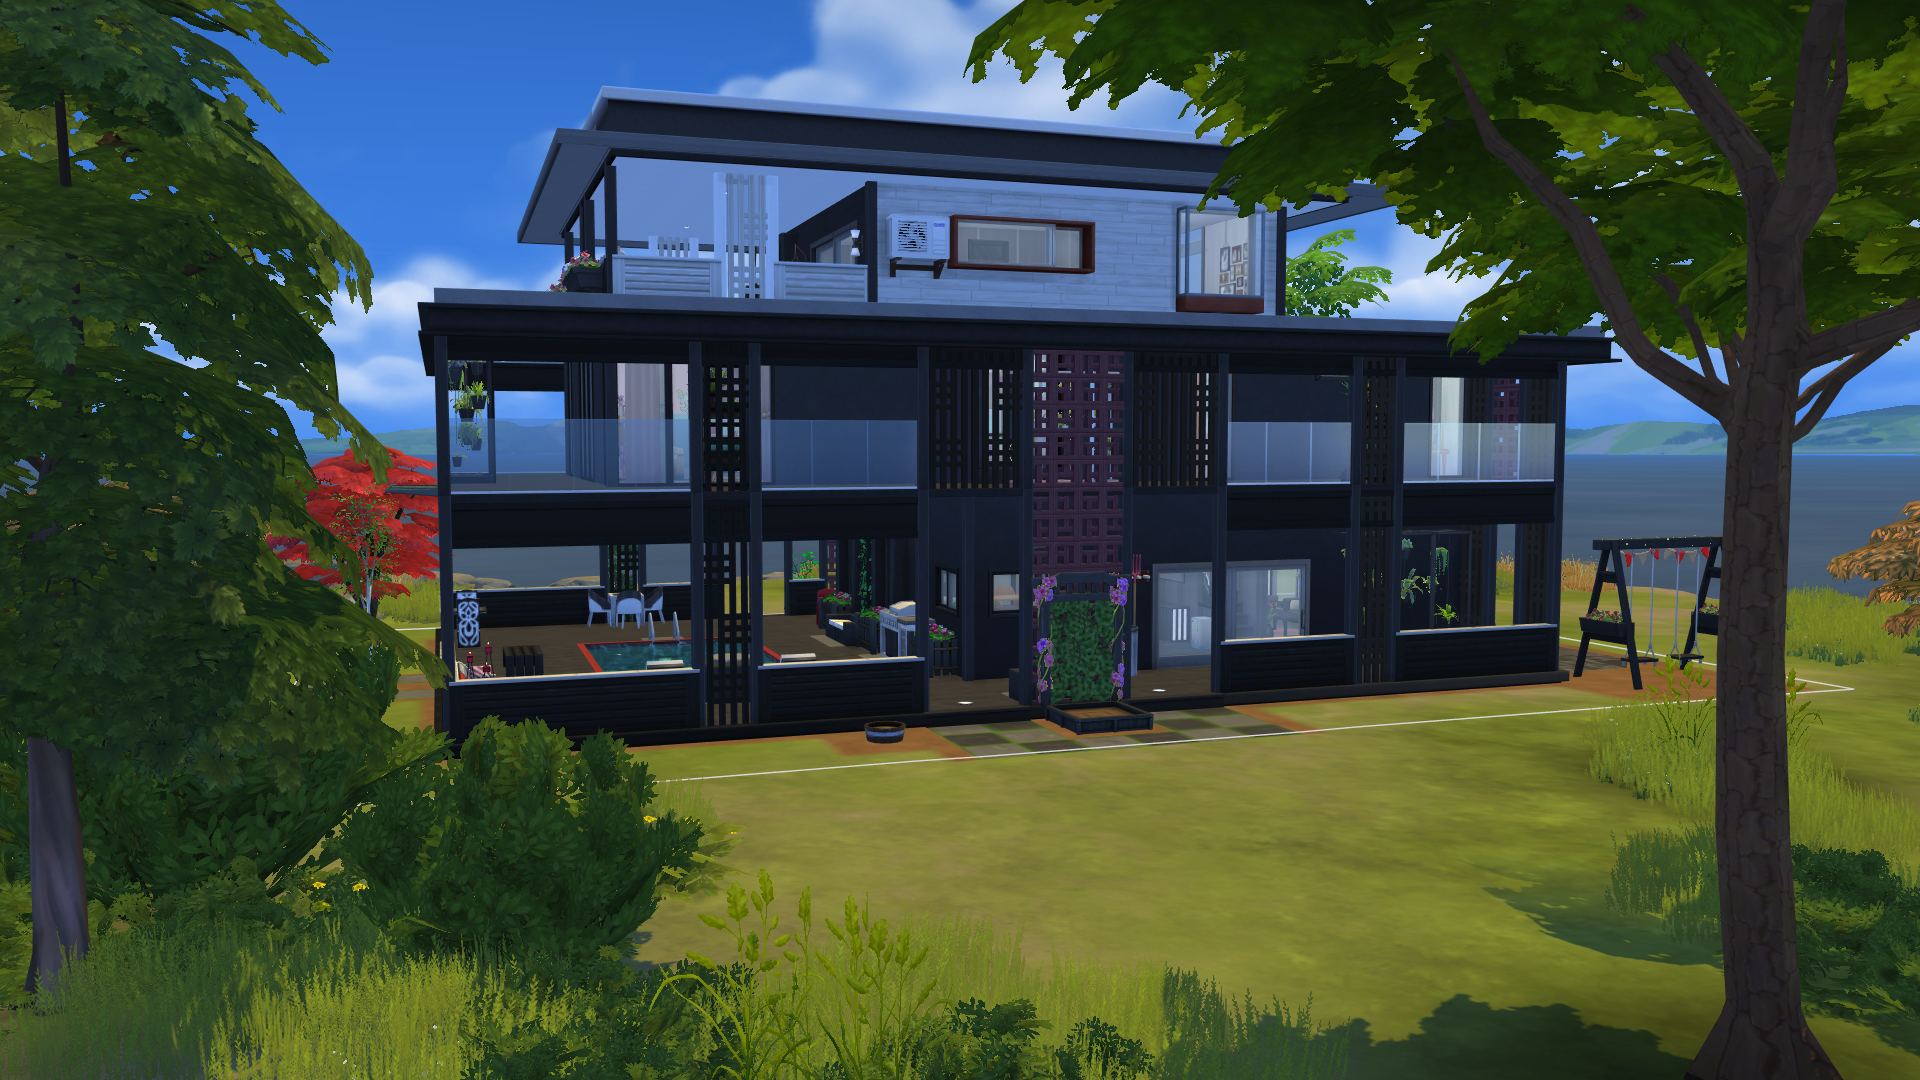
Rear of the home
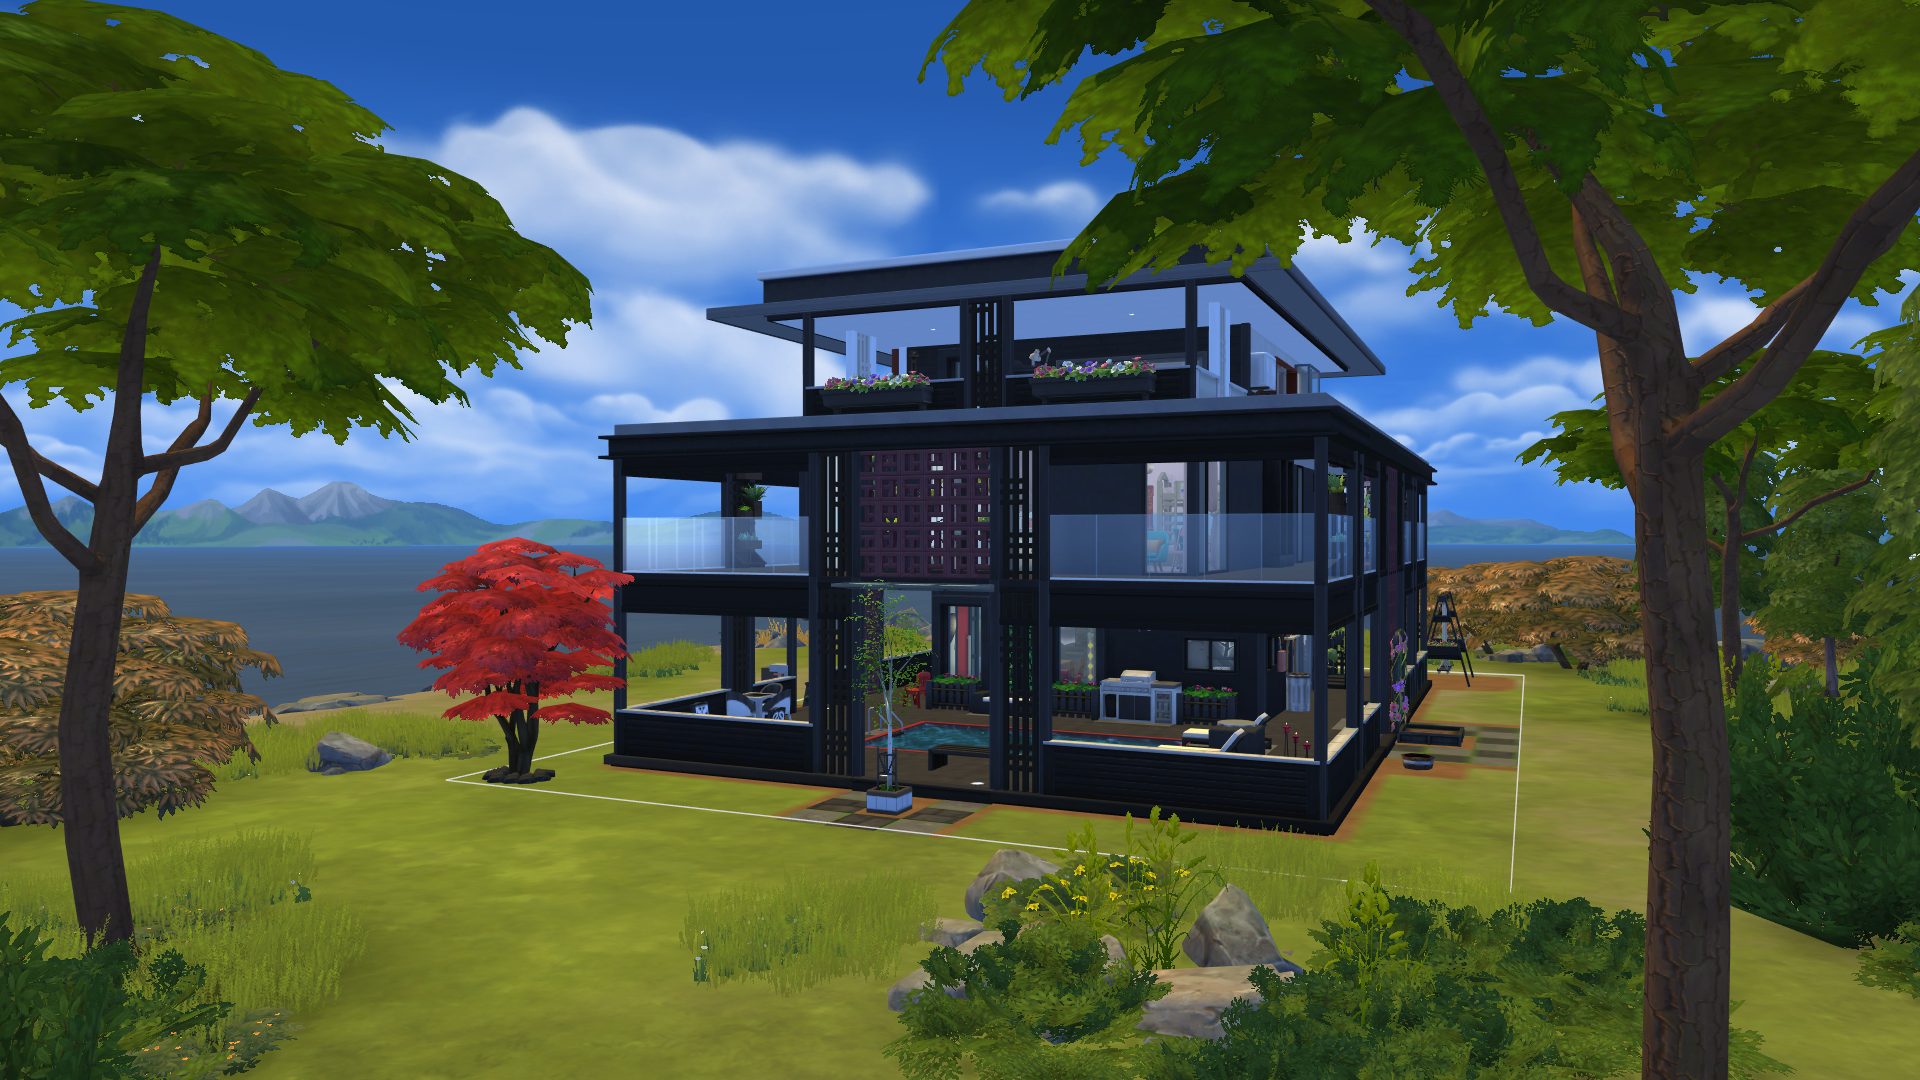
Side of the home
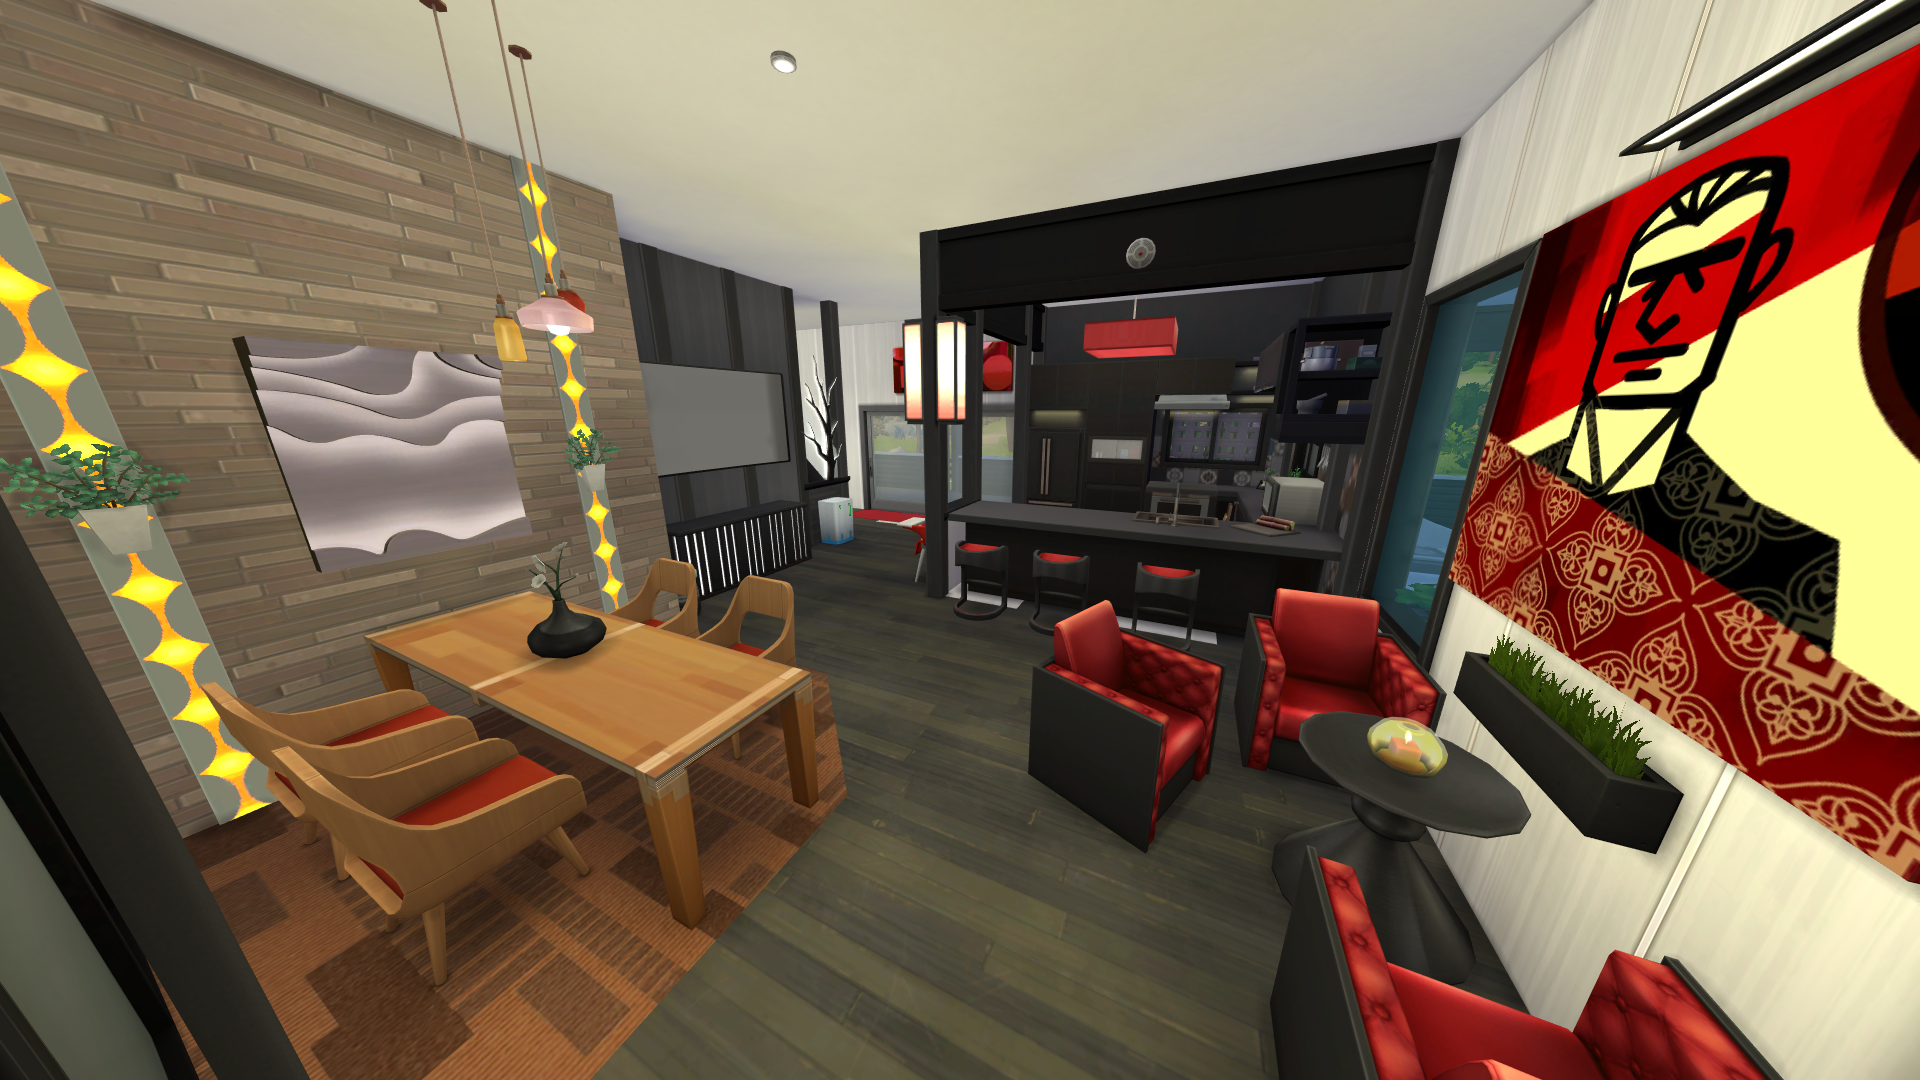
Entering the home at the front brings you to the combination sitting room and dinette, with access to the eat-in open plan kitchen
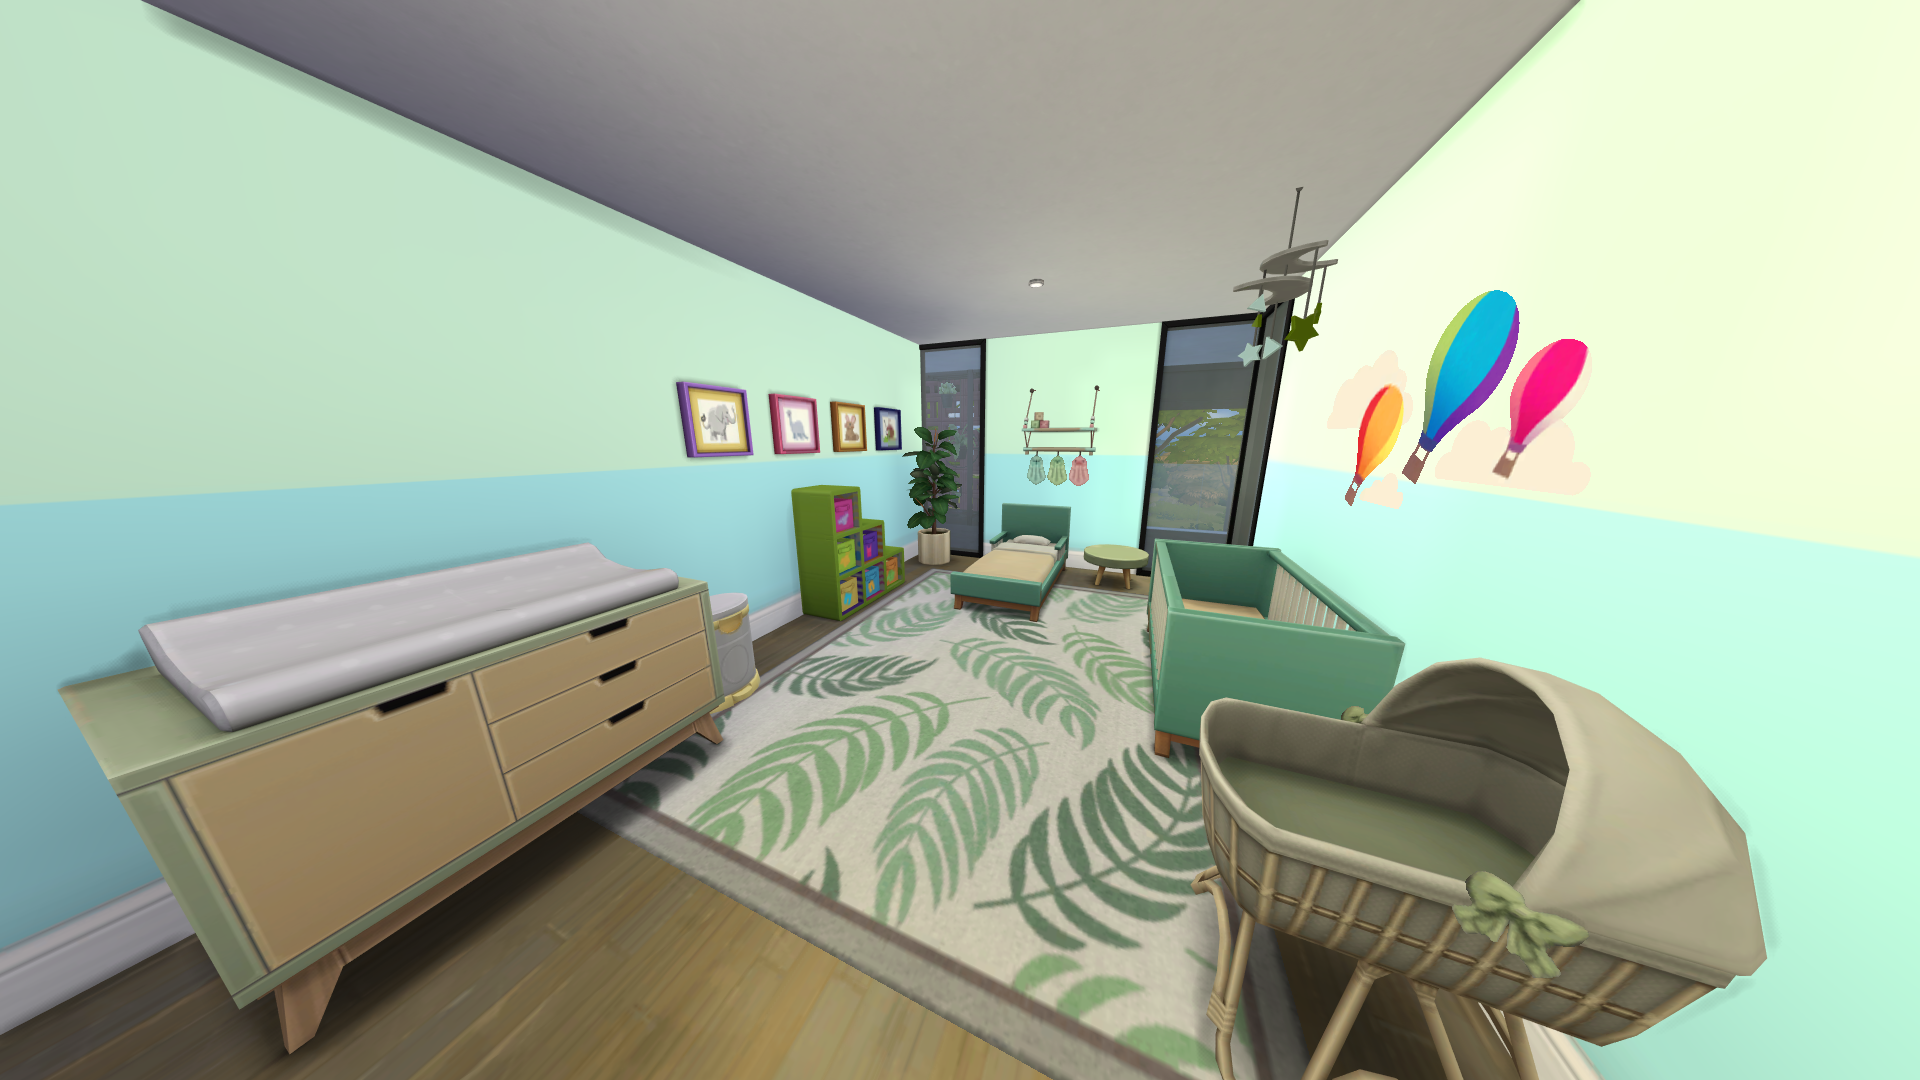
The 3rd bedroom on the first floor is designed with children aged newborn through toddler in mind. Large enough to host up to 4 living beings, you could easily add to the family and not notice at all.
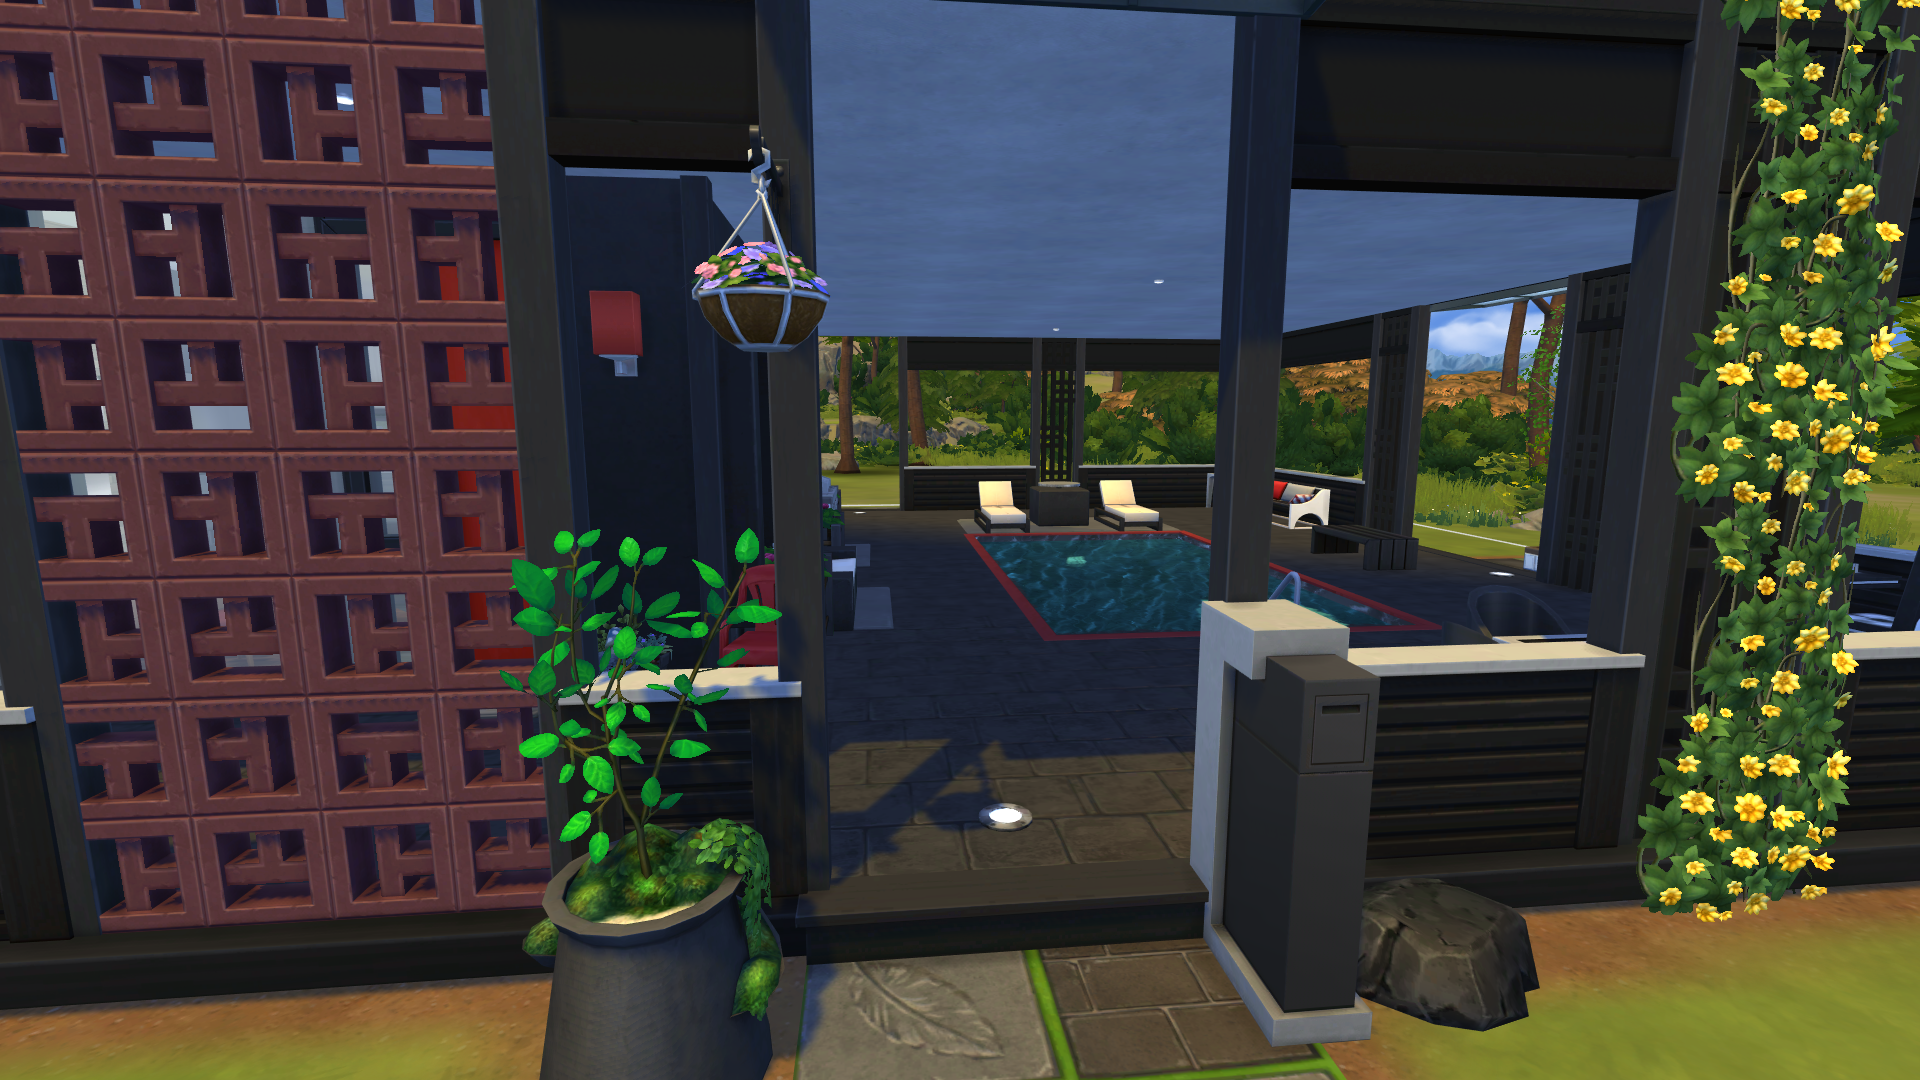
Entering the home from the face brings you to the enclosed pool deck, lounge area, and front door
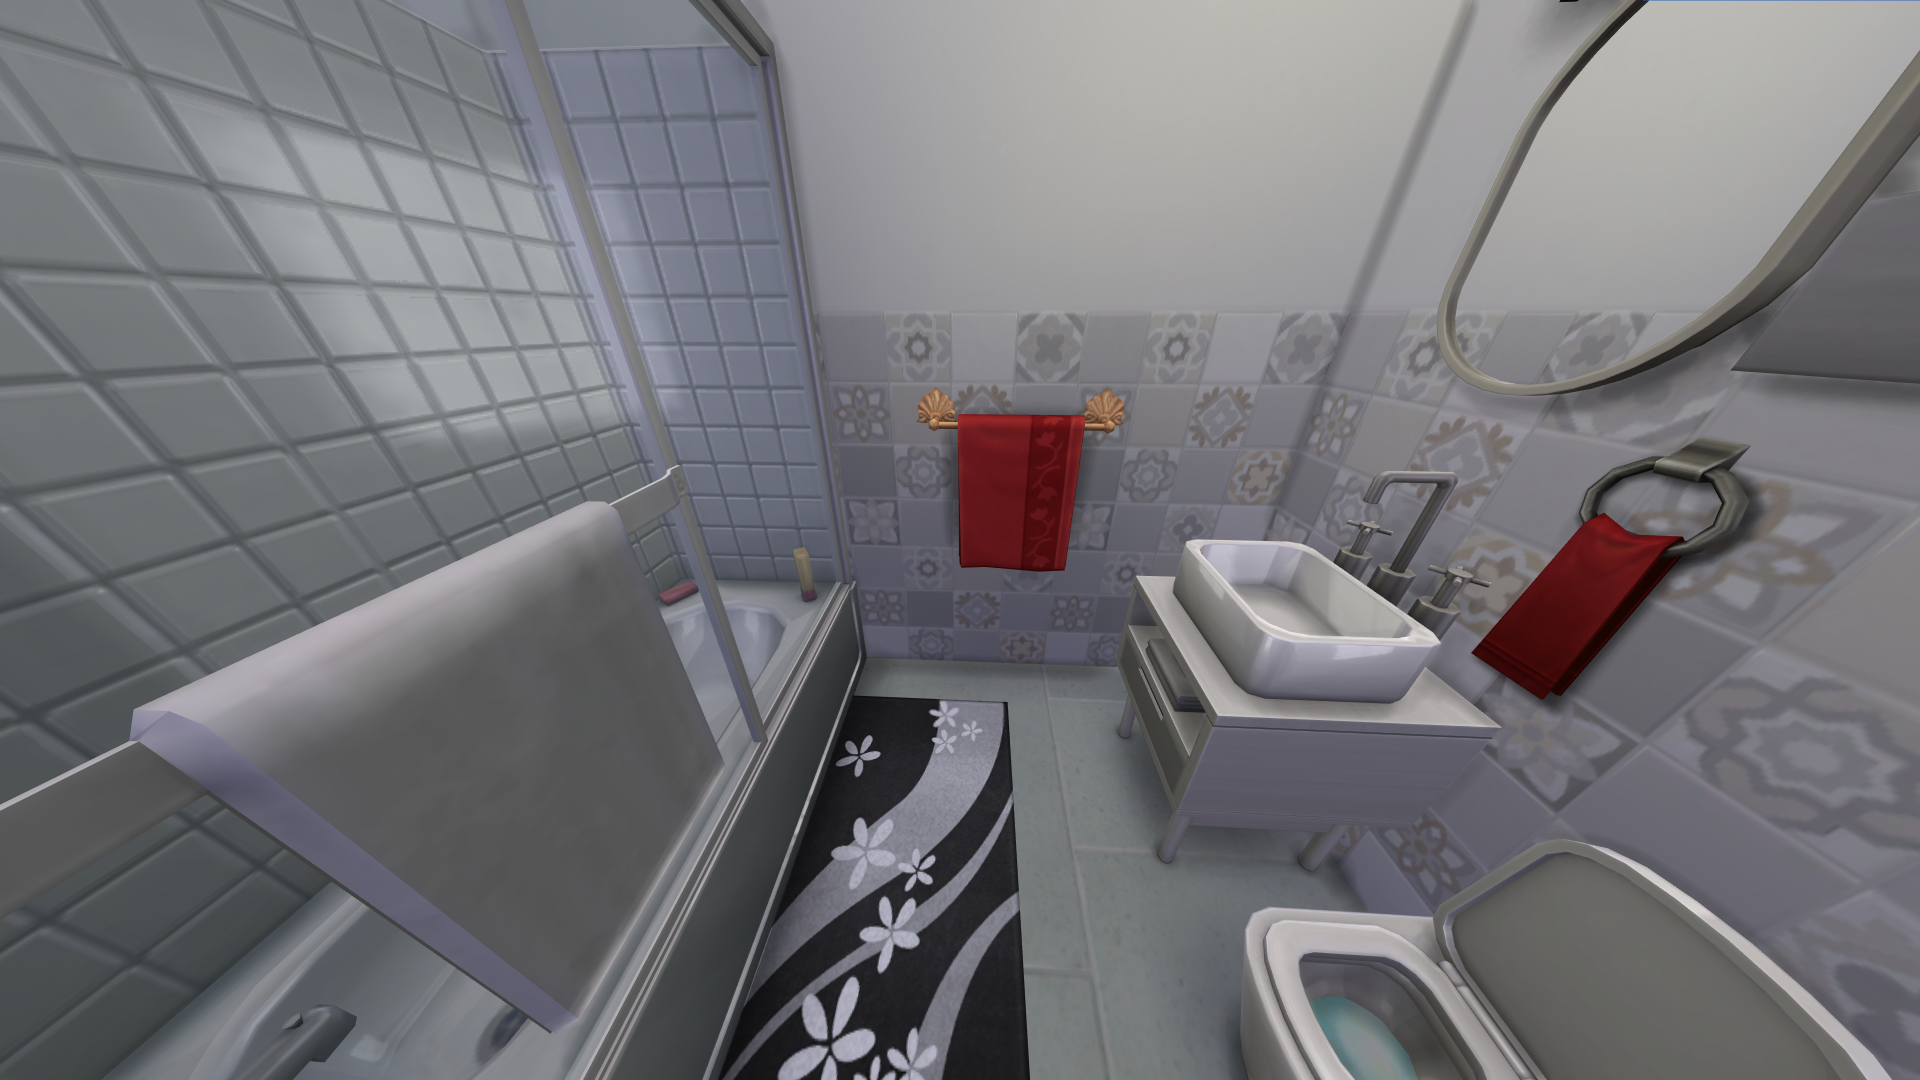
The ground floor bathroom
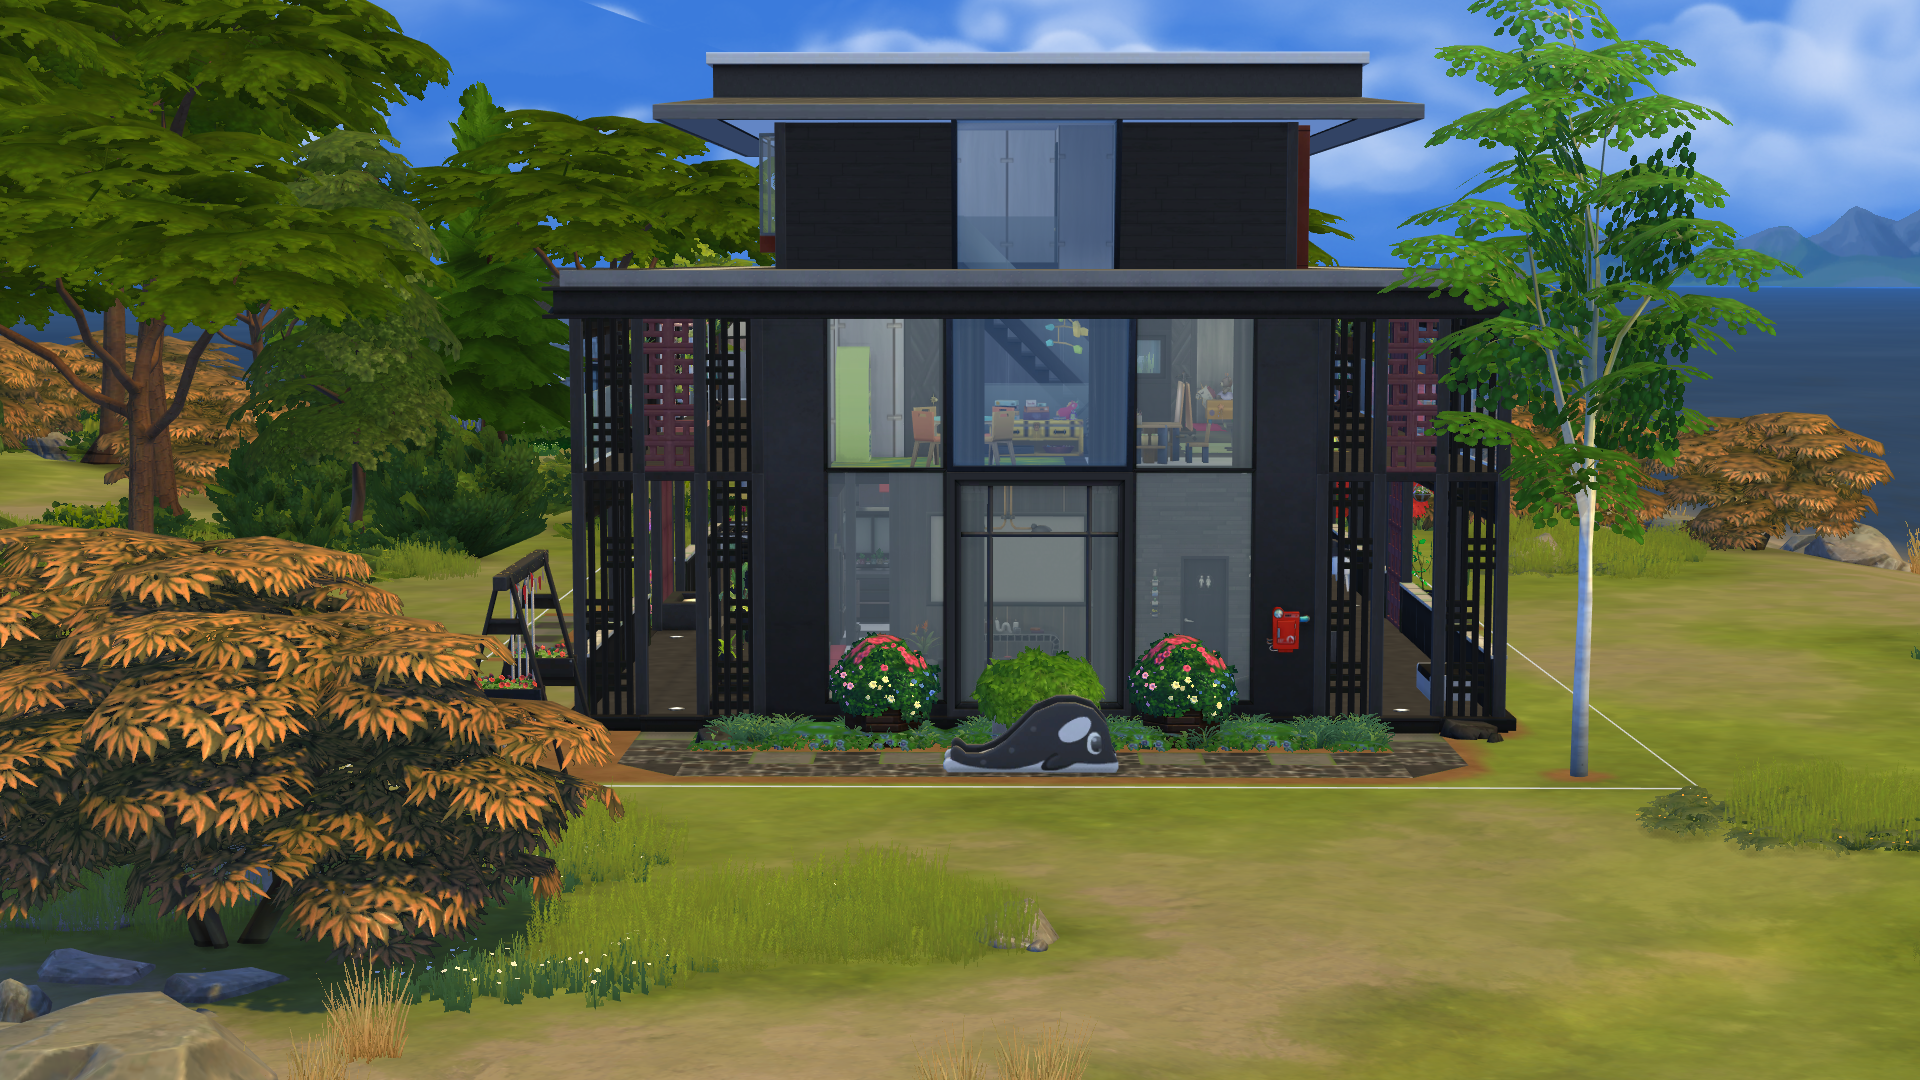
Side of the home
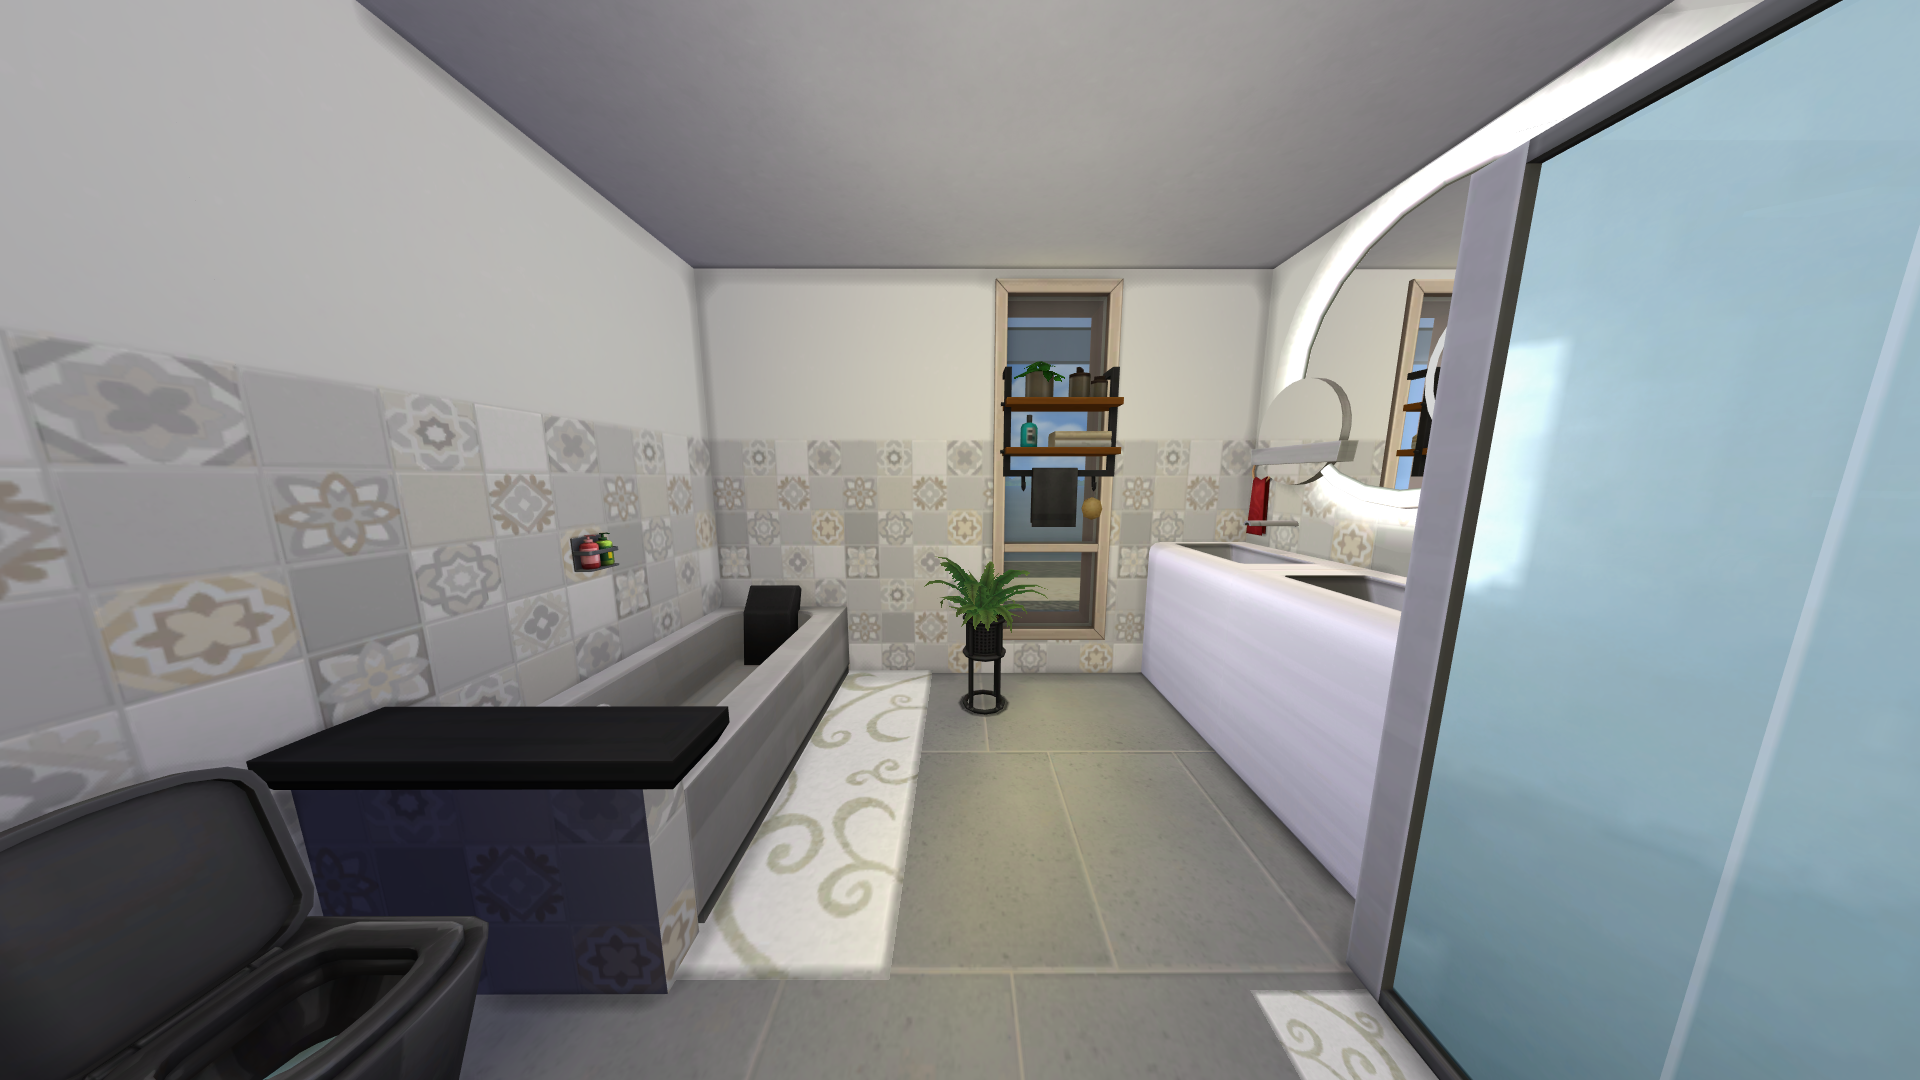
The primary suite occupies the entirety of the 2nd floor, partially with this private bathroom featuring spa-quality fixtures and fittings
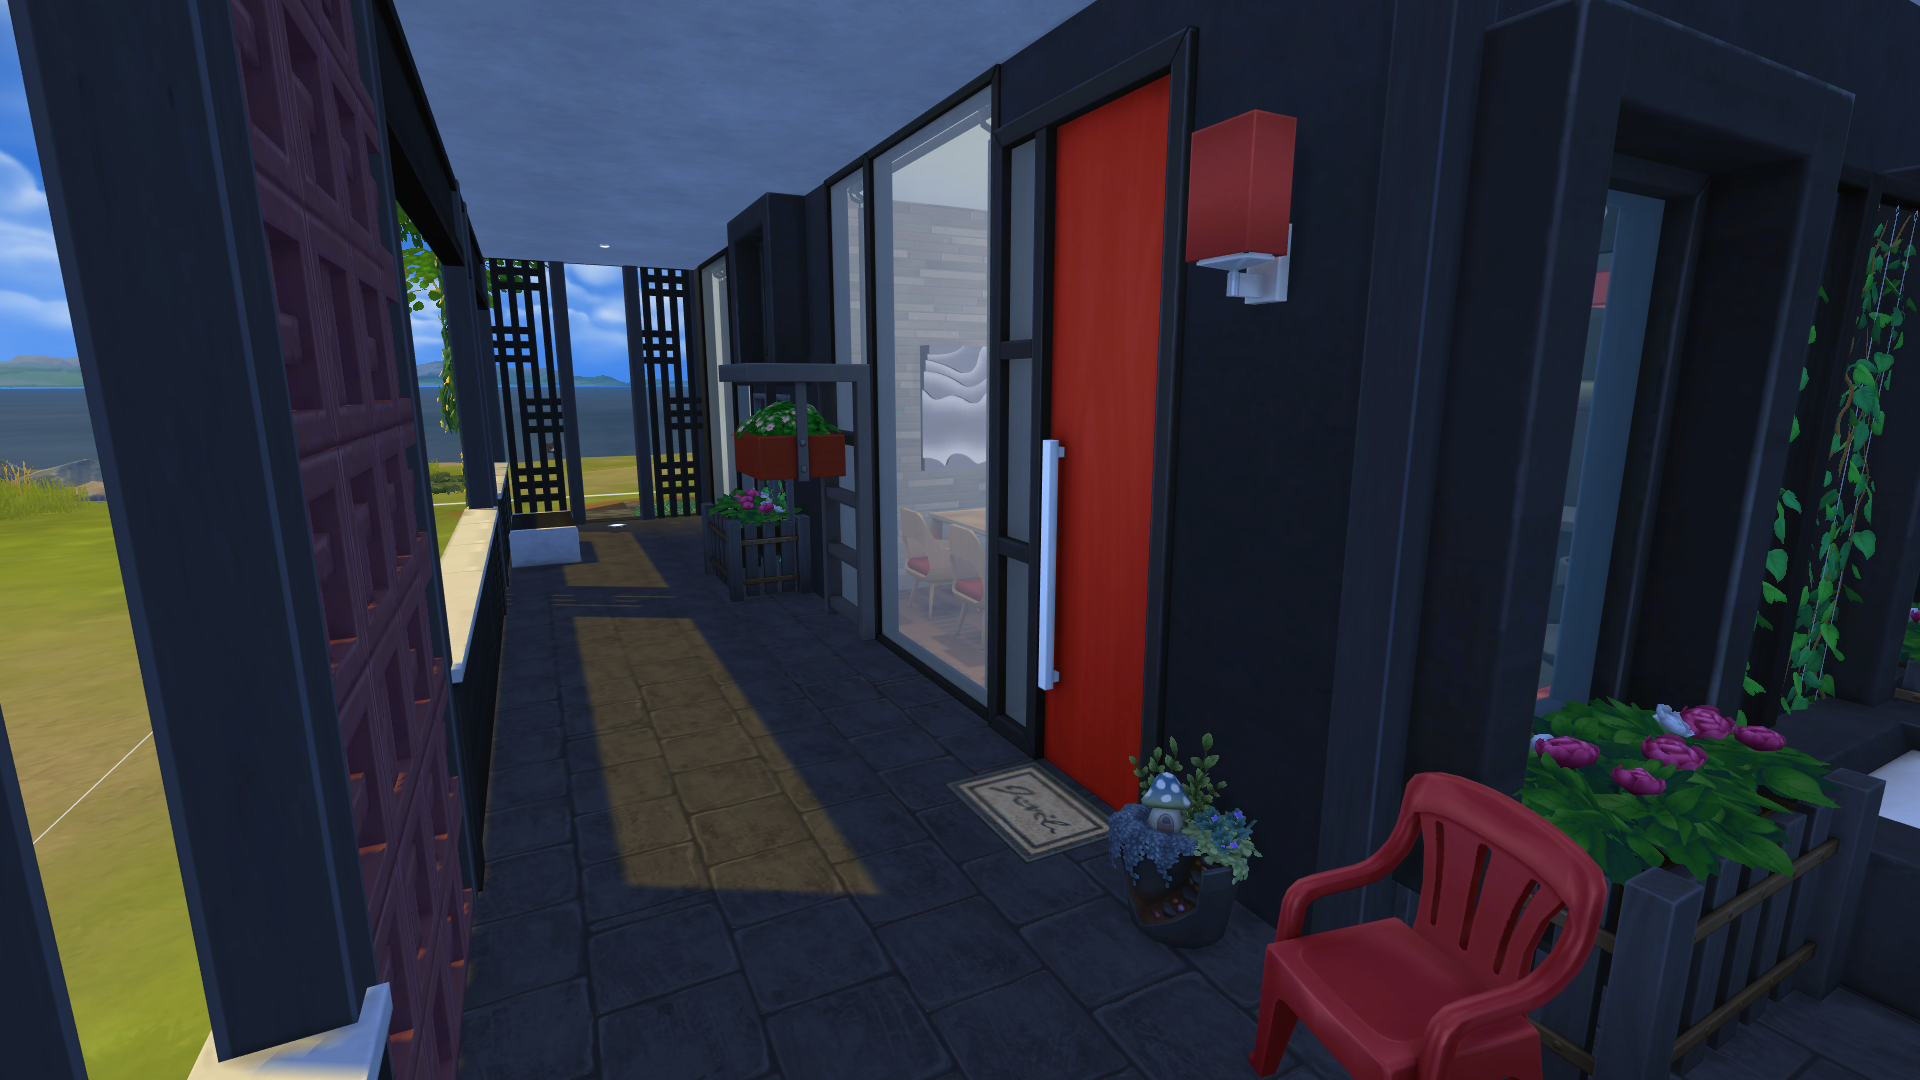
The front door offers a small sitting area for guests, or just to relax in the sunshine
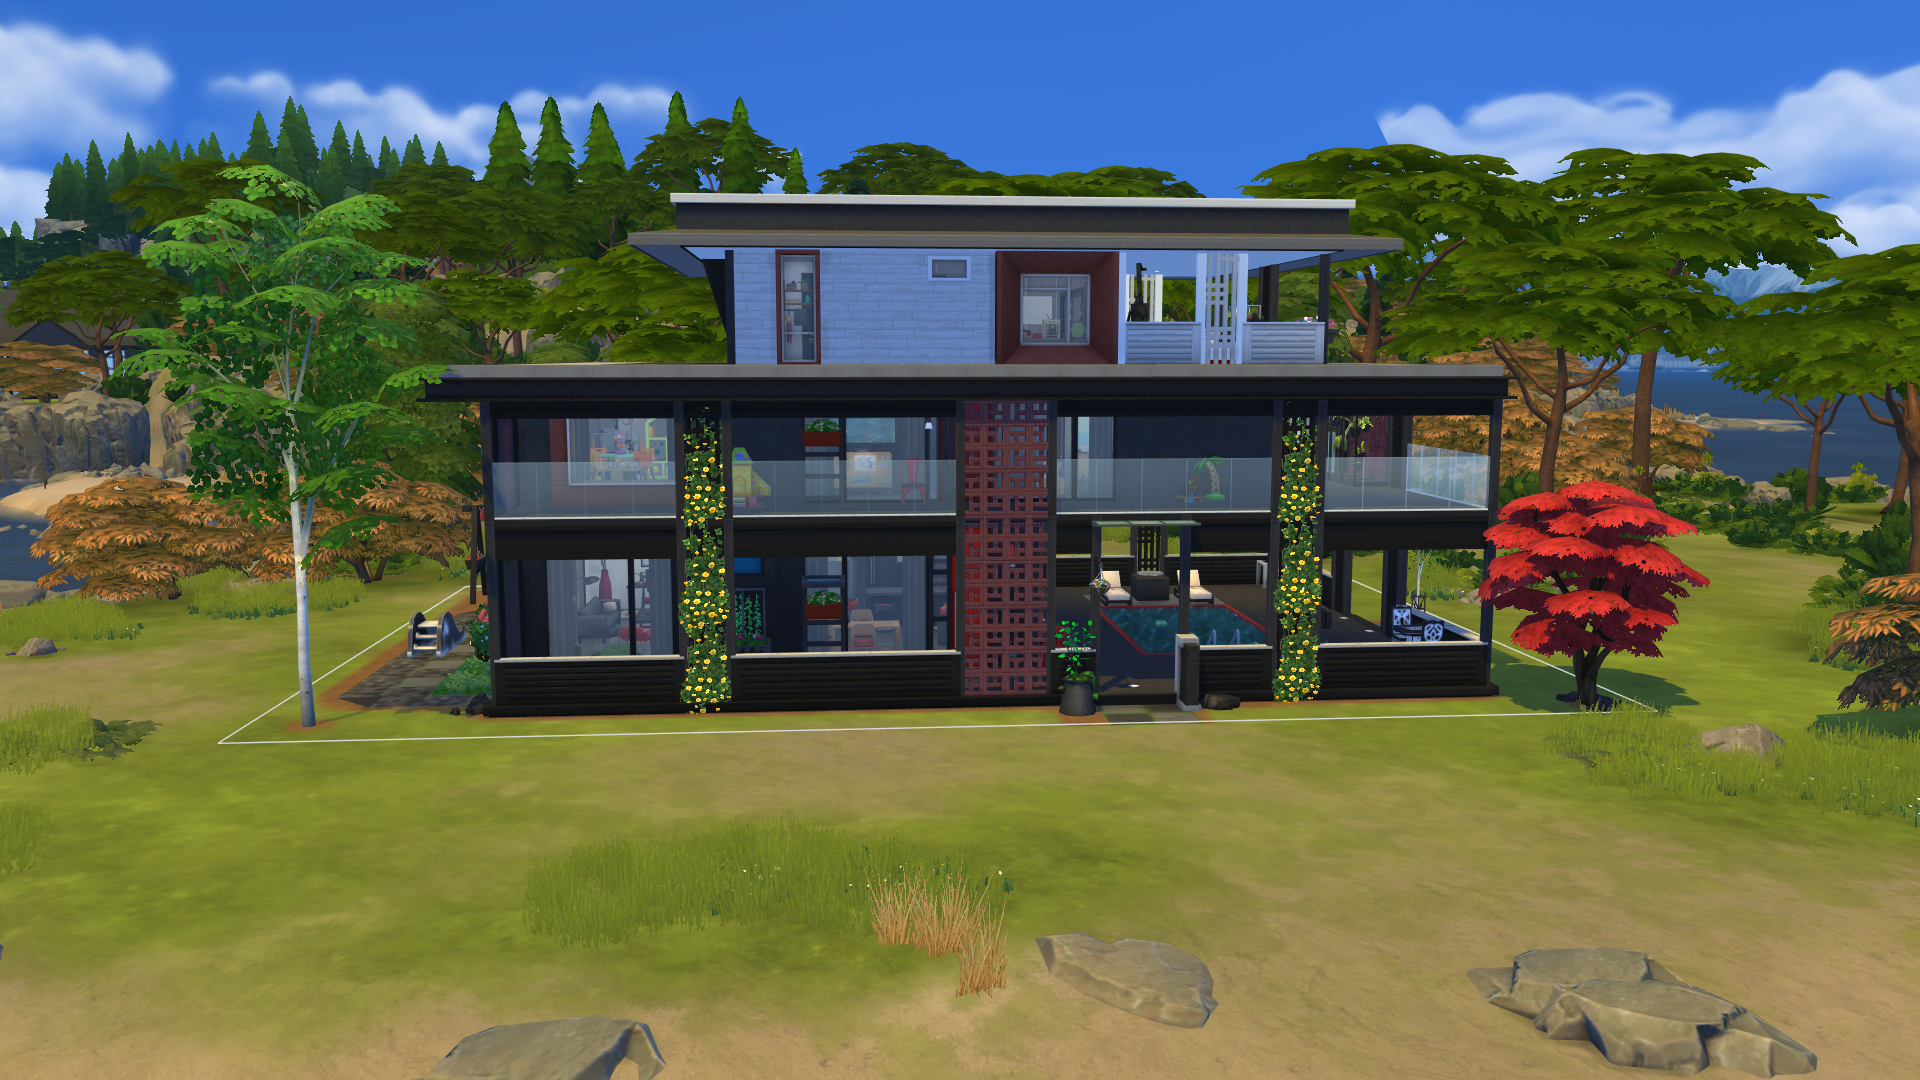
Front of the home
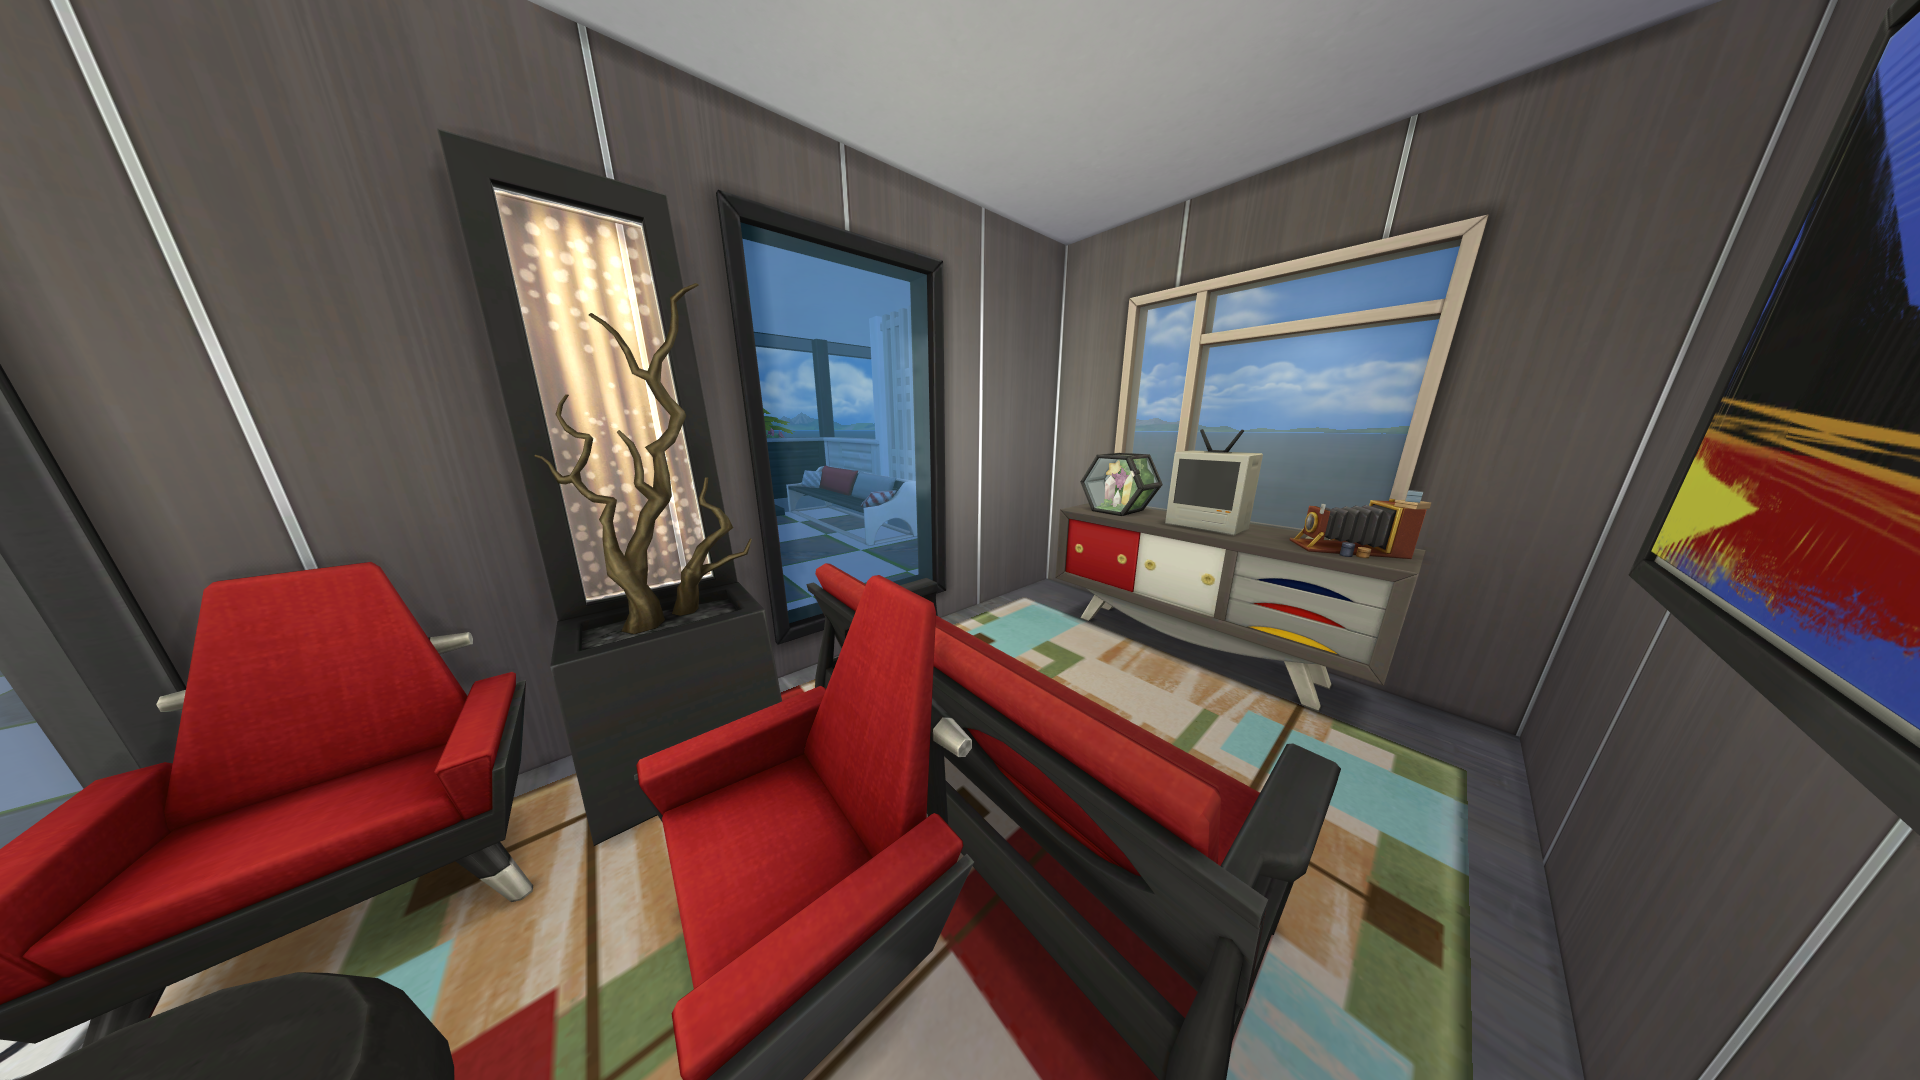
The primary suite offers a private sitting area with access to the 2nd floor private balcony
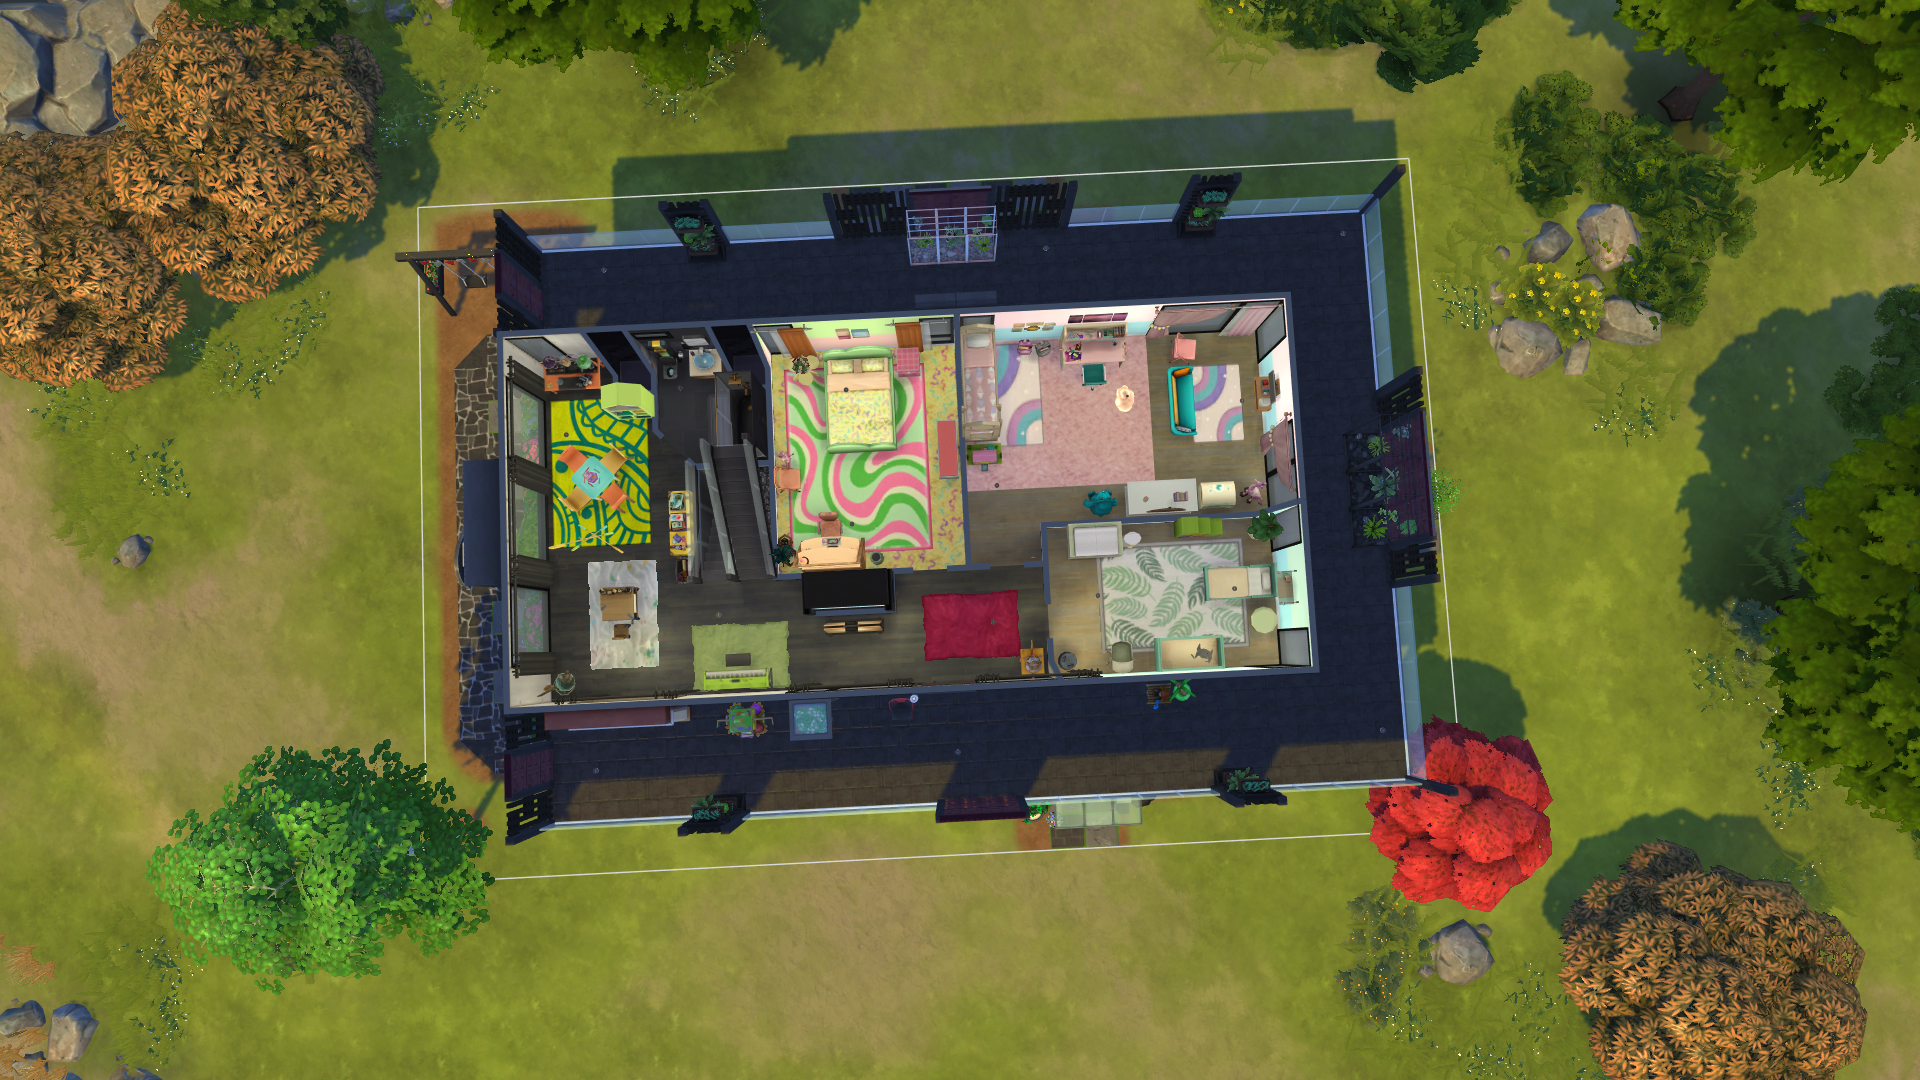
The first floor
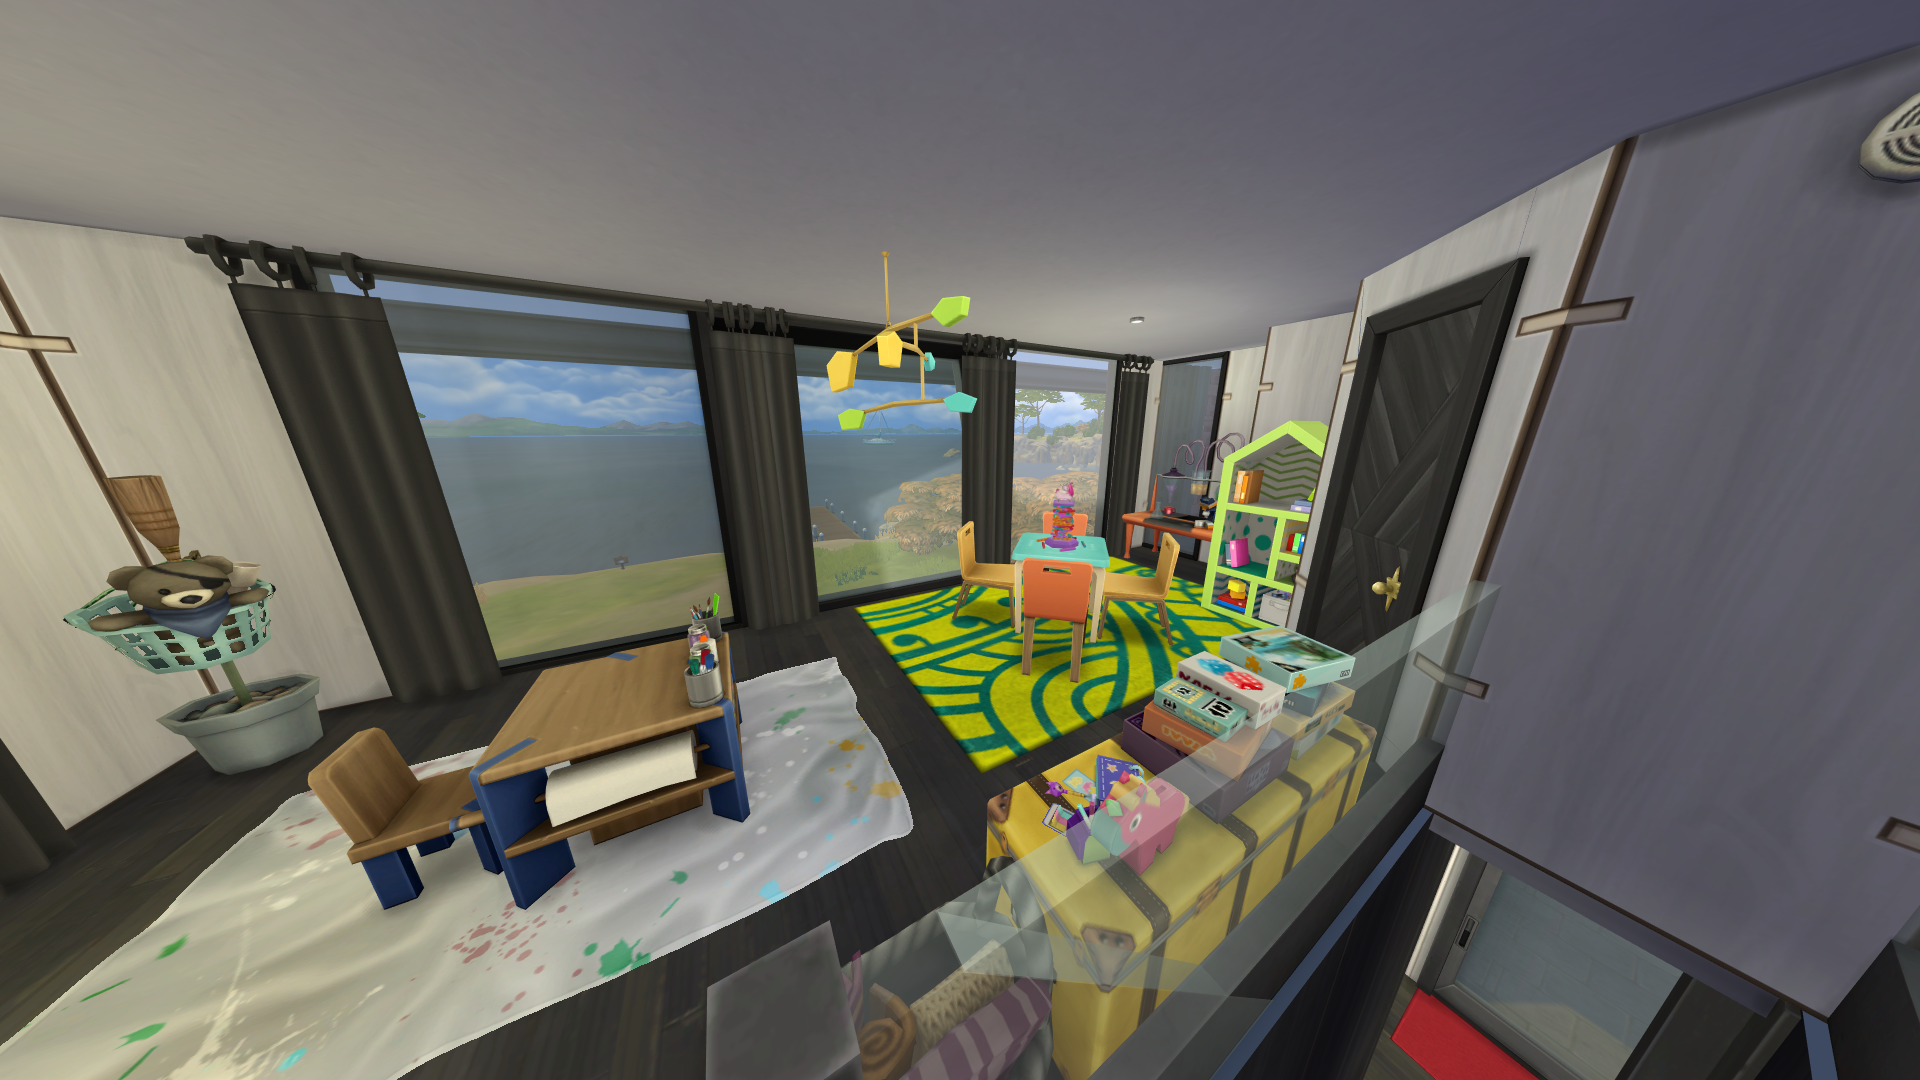
The first floor is dedicated to children of all ages, and this landing area is a play/creative space for children to enjoy themselves with great views all around
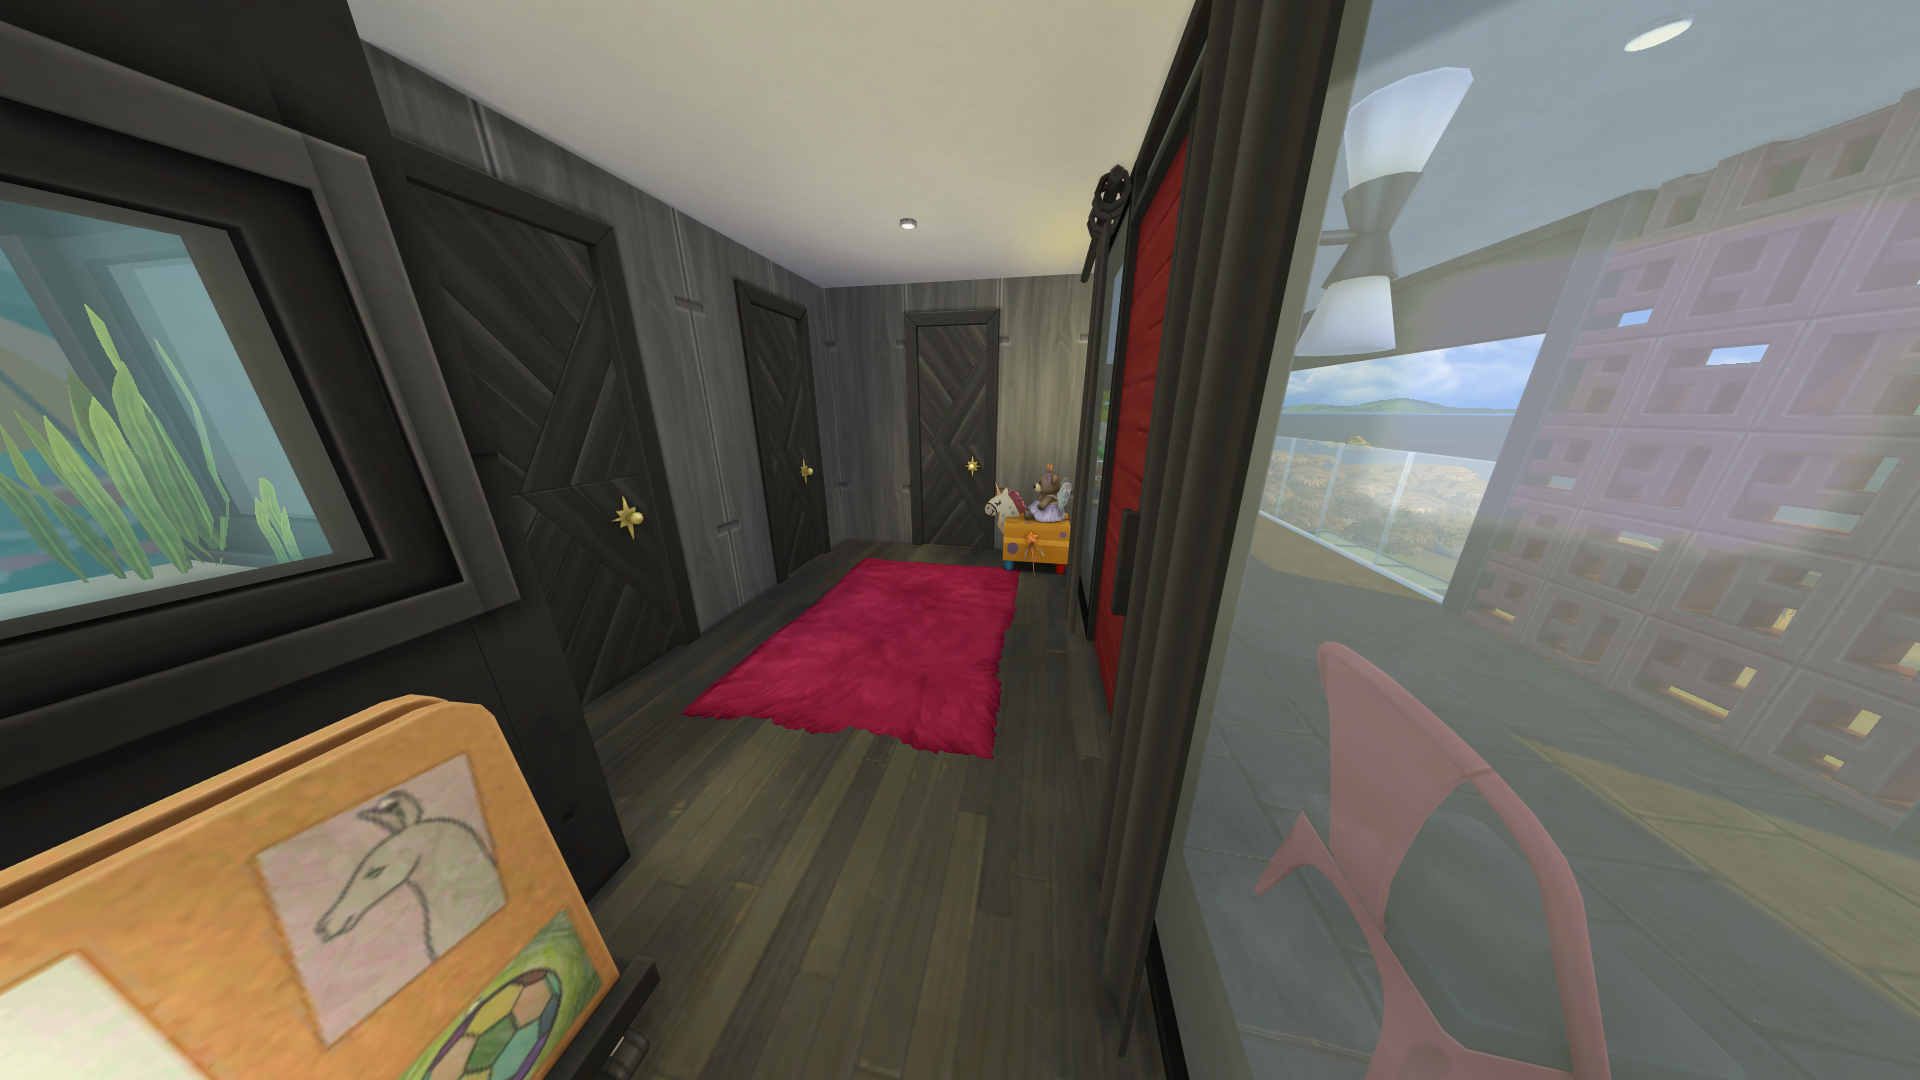
The first floor hall gives access to the first floor balcony, 3 bedrooms, and a groovy built-in fish tank.
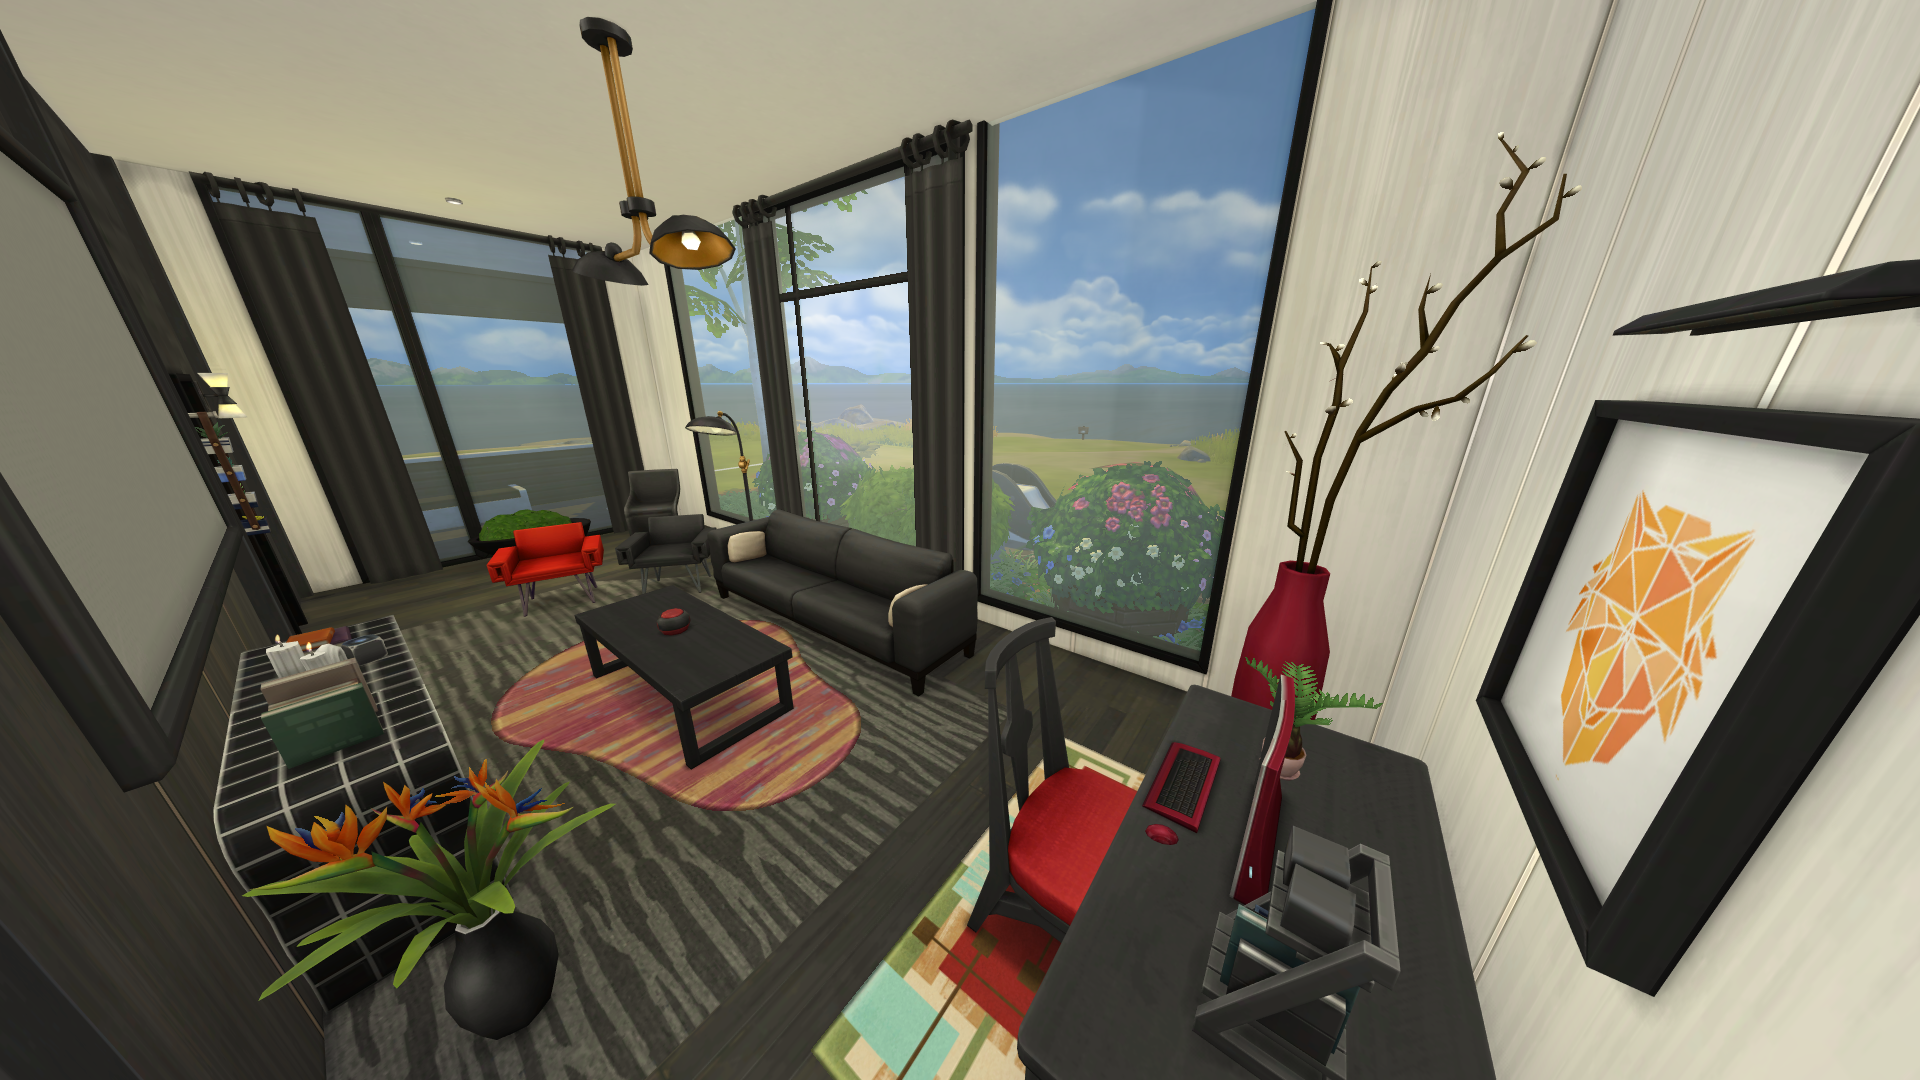
The movie room offers a communal computer and seating for up to 7, plus a shared full bathroom
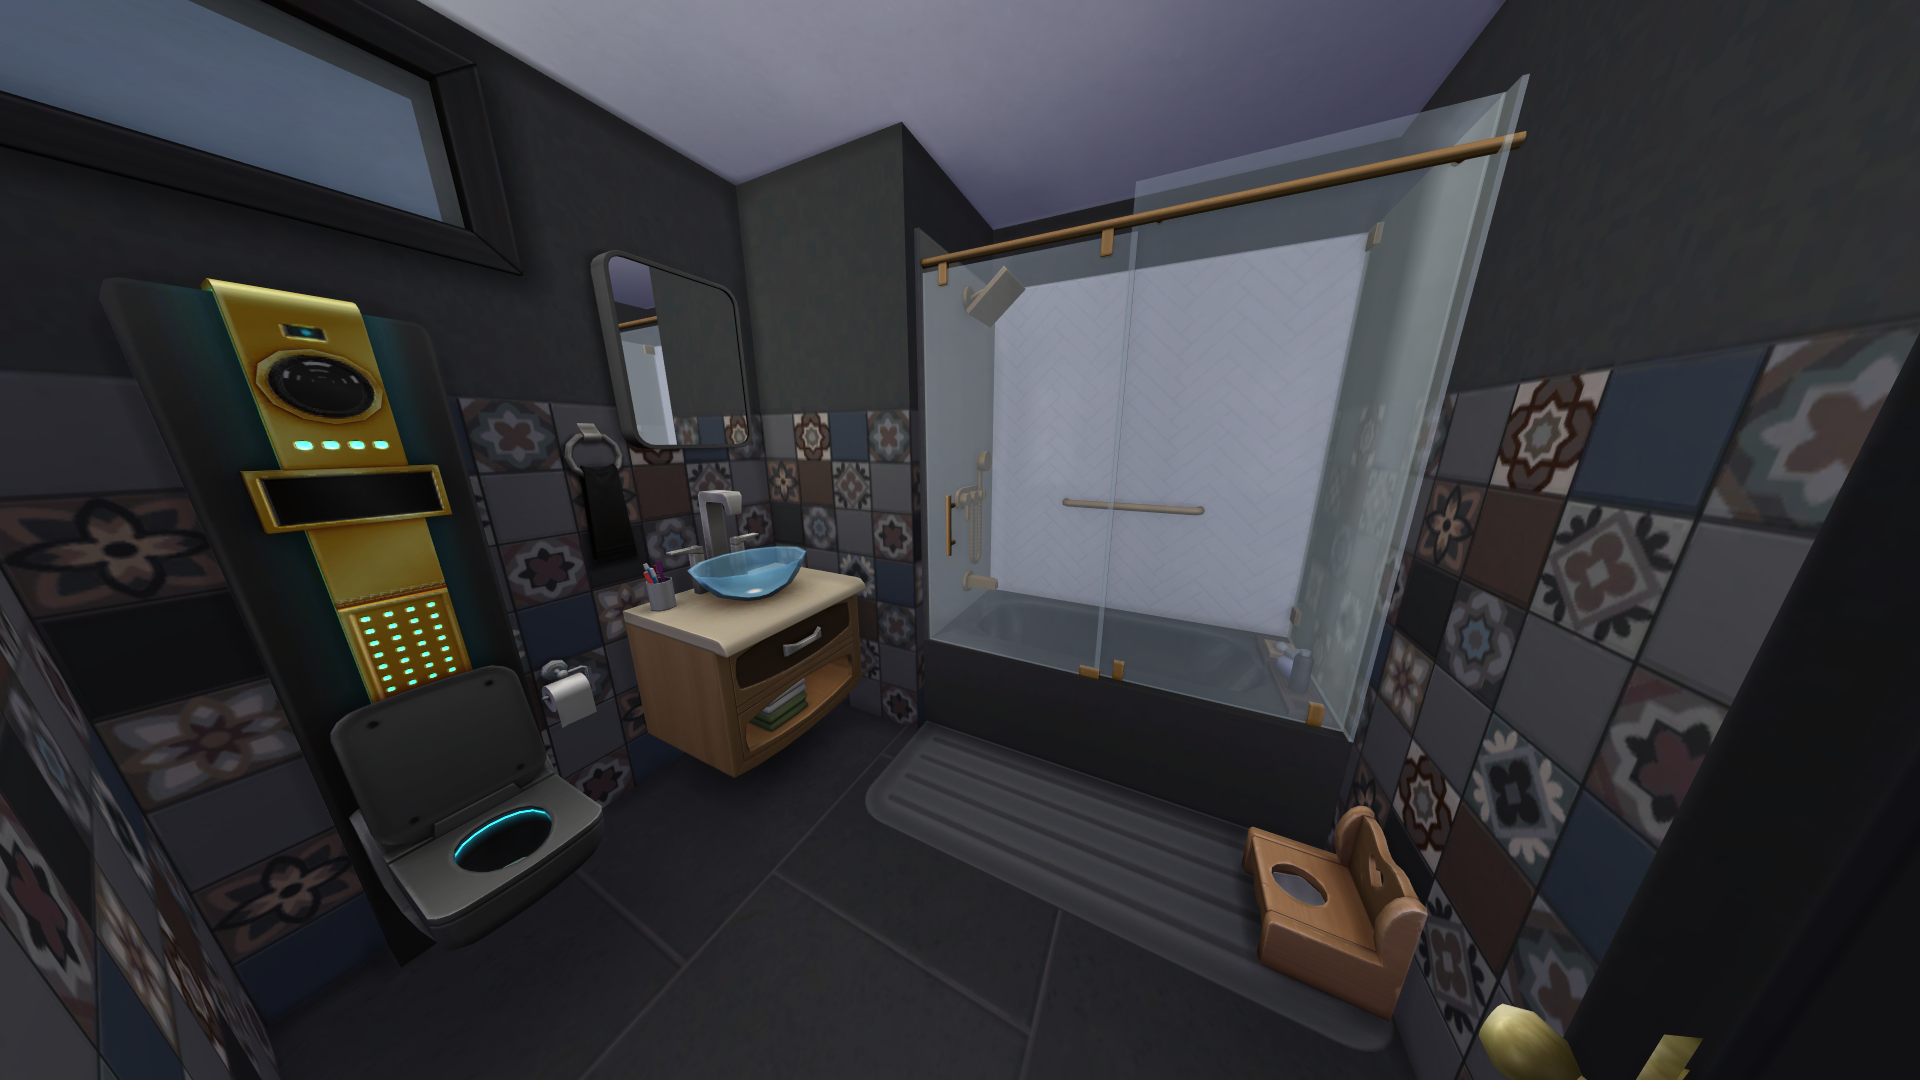
The first floor has a shared hall bathroom