



Rosewood Manor
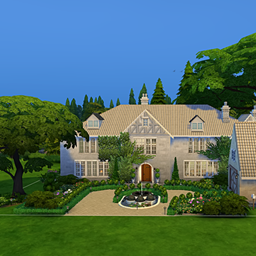
Rosewood Manor is a traditional English family manor with formal rooms, four bedrooms and landscaped gardens. The house combines classic family living with spaces for hobbies and entertaining.
- 7
- September 19, 2026
The Hideaway
- 100
- Rooms / Lots
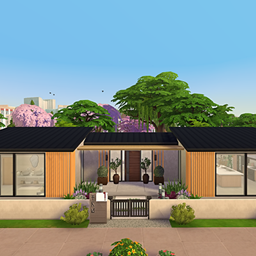
The Hideaway is a modern single-story family home built around a private courtyard with a swimming pool. The layout is designed for everyday family gameplay, with the main living spaces opening toward the courtyard.
- 100
- September 14, 2026
Willowbrook House - Family home
- 200
- Rooms / Lots
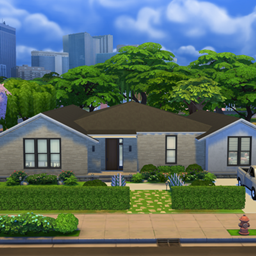
Willowbrook House is a cozy single-story family home with a practical layout and a spacious backyard. It is designed for everyday family gameplay, with comfortable living spaces and plenty of outdoor activities.
- 200
- September 5, 2026
Oakridge House
- 253
- Rooms / Lots
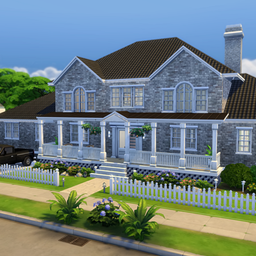
Oakridge House is a spacious two-story family home with four bedrooms and several dedicated spaces for everyday family gameplay. The house includes a swimming pool, large backyard, home office, playroom, and home gym.
- 253
- August 29, 2026
Rosewood Manor
Rosewood Manor is a traditional English family manor with formal rooms, four bedrooms and landscaped gardens. The house combines classic family living with spaces for hobbies and entertaining.
- 7
- September 19, 2026
The Hideaway
- 100
- Rooms / Lots
The Hideaway is a modern single-story family home built around a private courtyard with a swimming pool. The layout is designed for everyday family gameplay, with the main living spaces opening toward the courtyard.
- 100
- September 14, 2026
Willowbrook House - Family home
- 200
- Rooms / Lots
Willowbrook House is a cozy single-story family home with a practical layout and a spacious backyard. It is designed for everyday family gameplay, with comfortable living spaces and plenty of outdoor activities.
- 200
- September 5, 2026
Oakridge House
- 253
- Rooms / Lots
Oakridge House is a spacious two-story family home with four bedrooms and several dedicated spaces for everyday family gameplay. The house includes a swimming pool, large backyard, home office, playroom, and home gym.
- 253
- August 29, 2026