
![[kta] Potter's House logo](https://media.forgecdn.net/avatars/thumbnails/2063/173/64/64/639256575645373166.jpg)
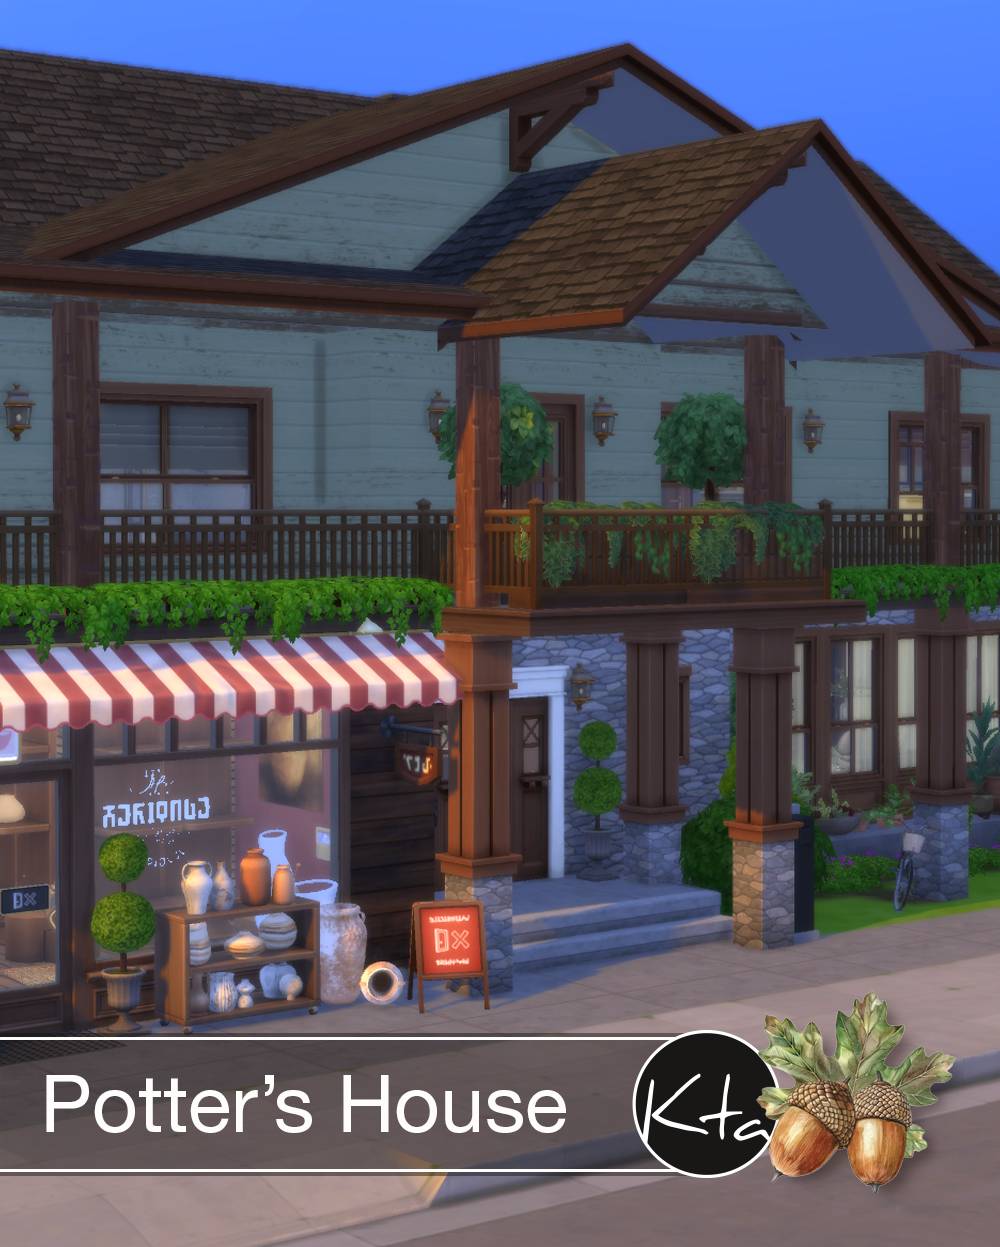
Potter's House 1.jpg
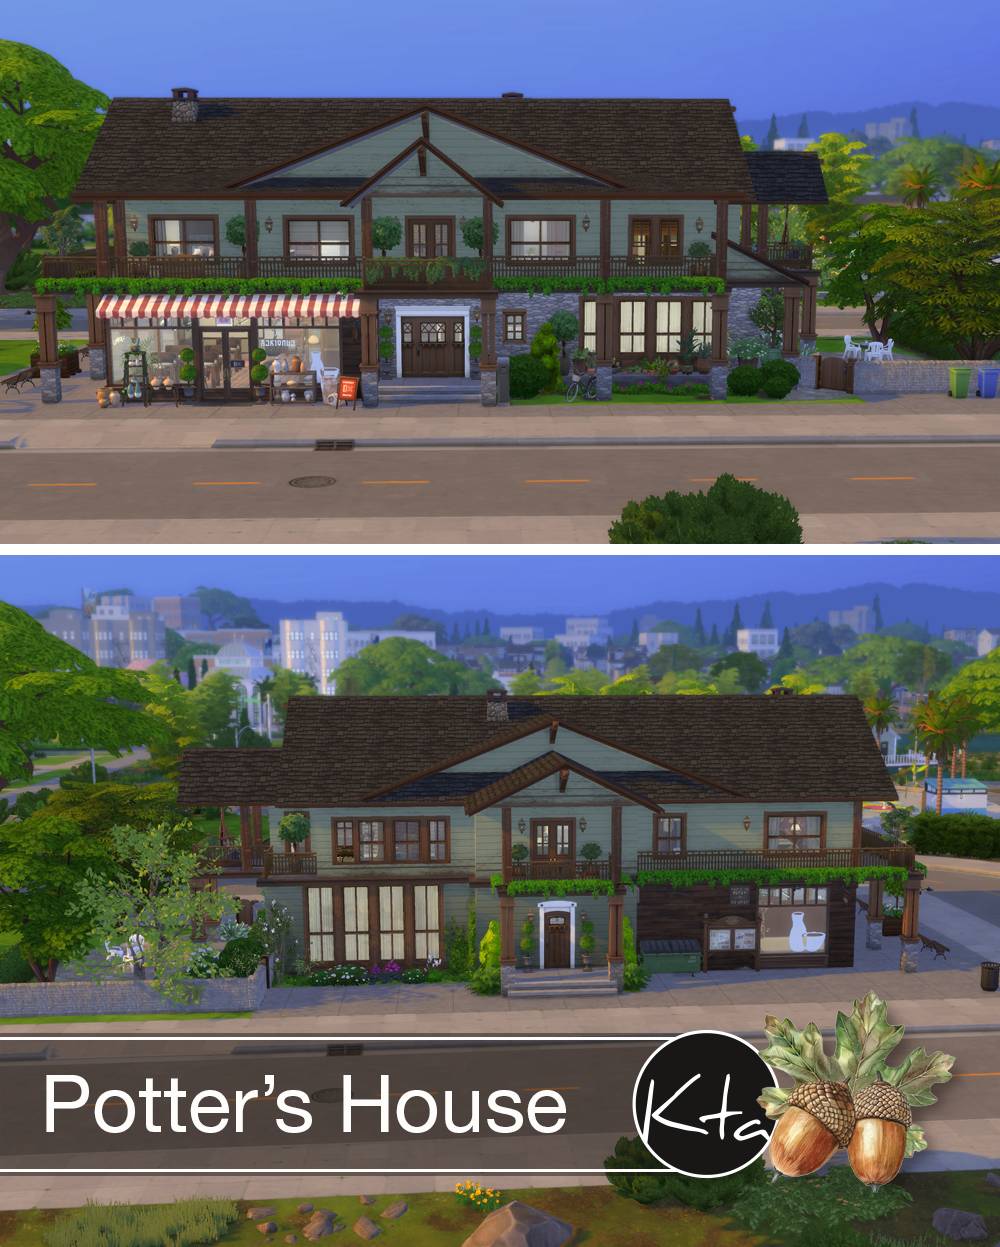
Potter's House 2.jpg
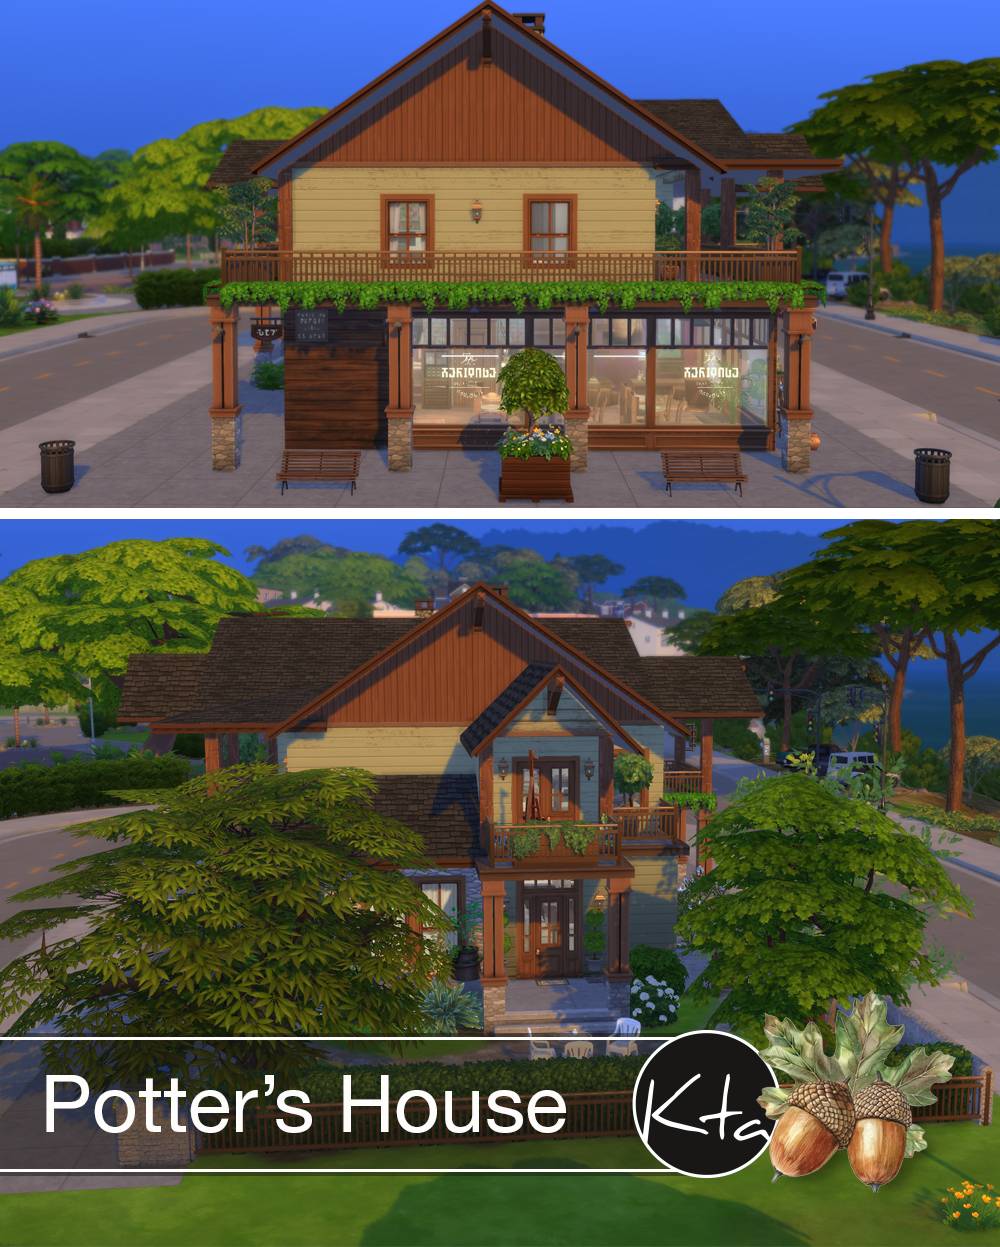
Potter's House 3.jpg
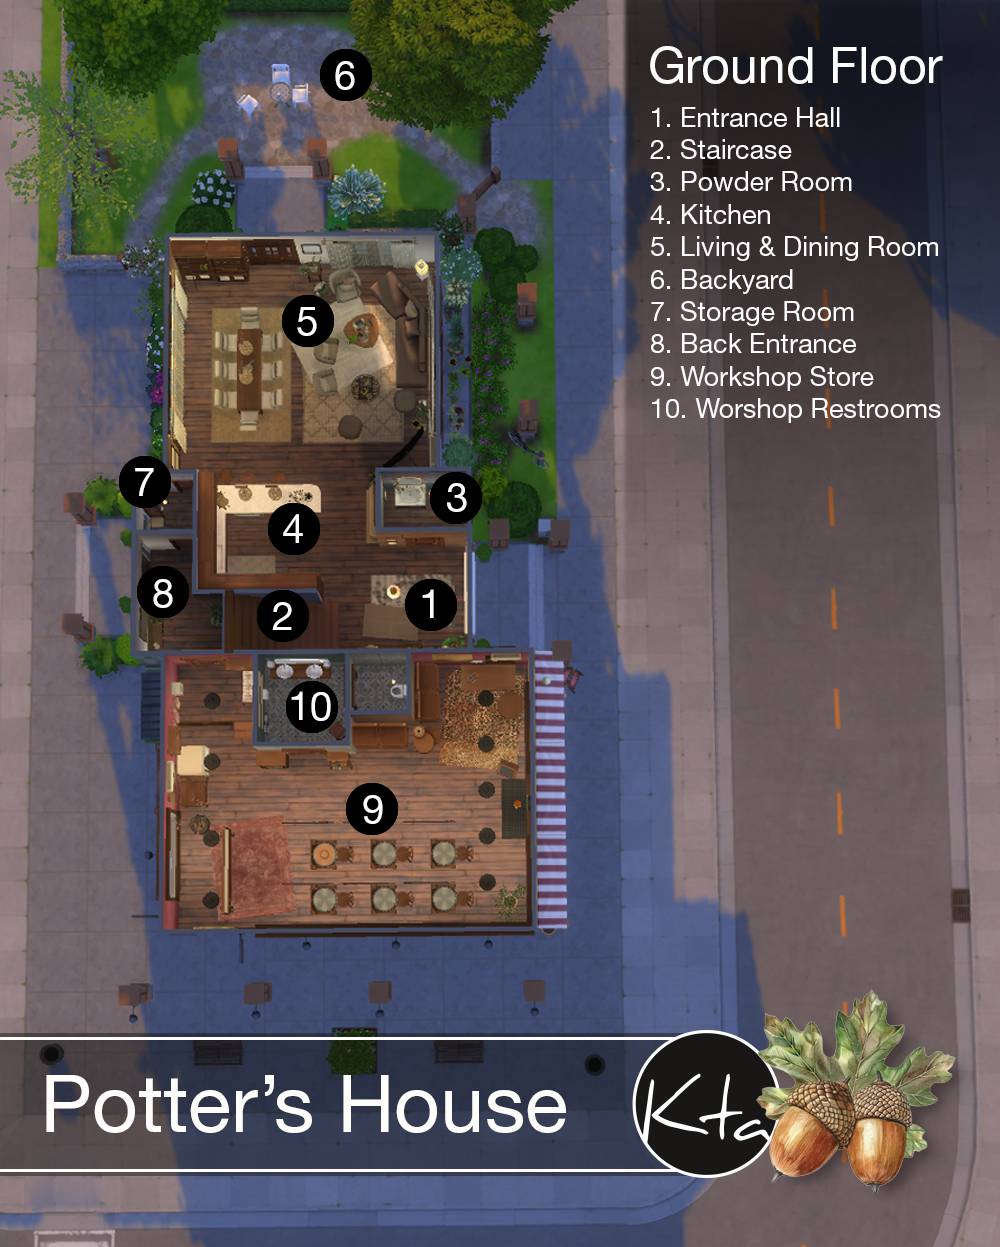
Potter's House 4.jpg
Potter's House 5.jpg
Description


I’ve wanted to build a Craftsman house for a long time and i honestly dont know why it took me so long, because i absolutely loved every minute of it! 😄
Although these screenshots were taken during summer, i couldnt stop imagining this house surrounded by orange trees, falling leaves and rainy afternoons. There’s something about Craftsman houses that makes them feel incredibly warm and cozy, and i completely fell in love with that atmosphere.
As always, while i was decorating the house, a little story started growing in my head…
I imagined a young ceramic artist who had inherited her grandparents’ house. Instead of completely renovating it, she decided to keep as much of its original character as possible, modernizing only the spaces she really needed for her everyday life.
That’s why u’ll find contemporary furniture living happily alongside vintage bathrooms, original architectural details and lots of little imperfections that remind us this house has already lived a long life before finding its new owner.
She recently decided to turn her passion into a full-time job, so the ground floor is now home to both her pottery workshop and a small shop where she sells her own creations and teaches pottery classes.
Since she currently lives alone, most of the house has been designed around her lifestyle and creative work rather than around a growing family. Of course, that’s just the little story i imagined while building it 😊 The house offers plenty of space for u to adapt it however u like and create your own story.
⸻
Ground Floor
The main entrance welcomes u into a spacious hall that connects the different areas of the house. It also gives access to a small powder room that serves the ground floor.
The open-plan living room, dining room and kitchen form the heart of the home, opening onto a generously sized backyard that’s perfect for relaxing on warm spring afternoons. Although it’s still a work in progress (there’s no swimming pool yet! 😄), the mature trees provide plenty of shade and privacy, creating a peaceful outdoor space to enjoy with family and friends. The backyard also benefits from direct access from both streets, making it as practical as it is inviting.
The pottery workshop occupies the front of the house together with the little shop. A rear entrance connects directly to both the workshop and a small storage room, which also communicates with the kitchen, making it easy to move materials and finished pieces around the house.
⸻
First Floor
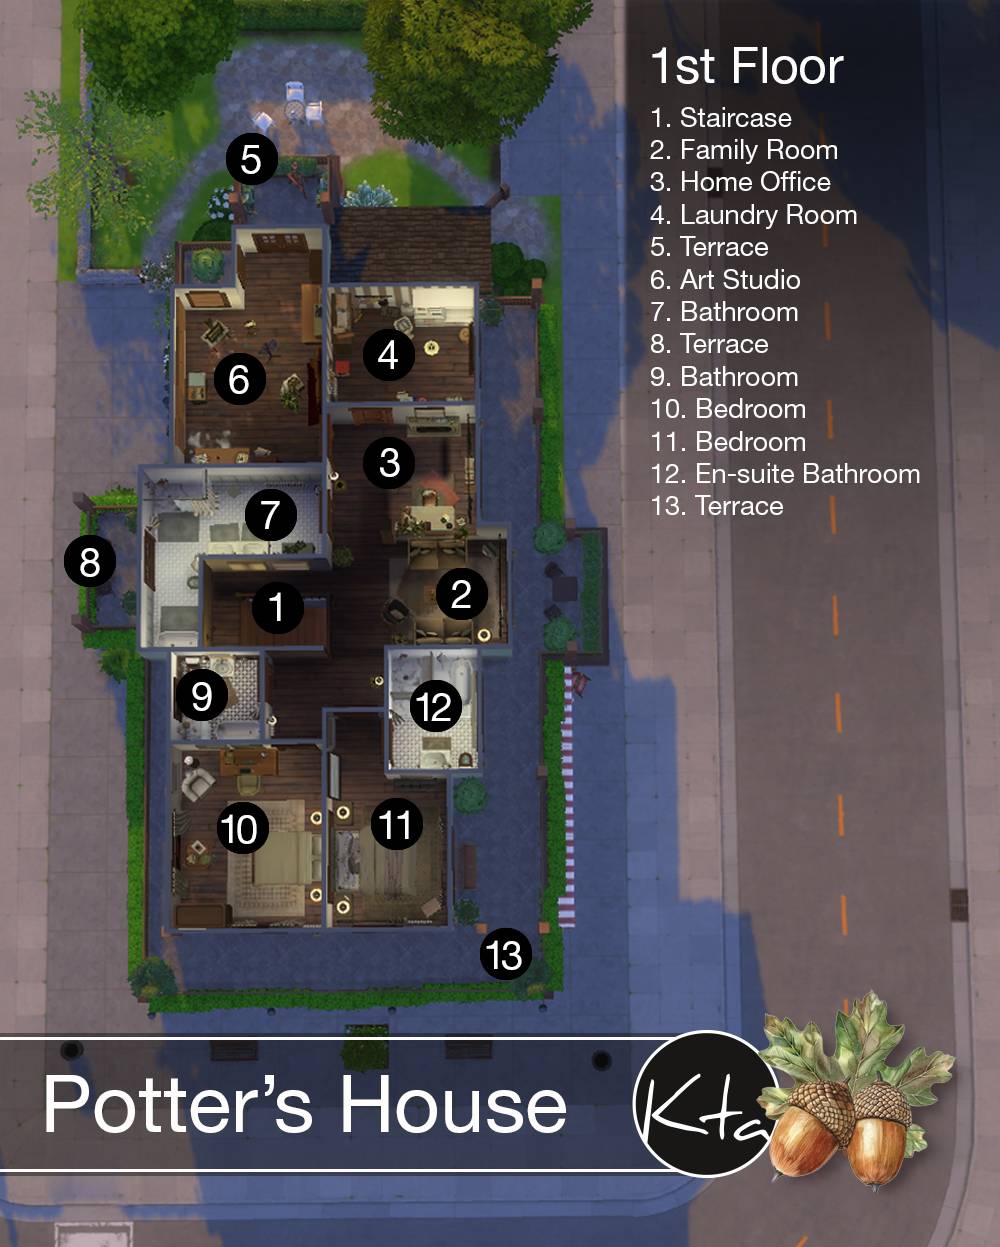
Upstairs u’ll find a comfortable family lounge, a home office, a bright art studio, a laundry room, two bedrooms, three bathrooms (including one en-suite) and a large wraparound terrace connecting most of the rooms.
Lot Information
* Lot Size: 40x20
* World: San Sequoia
* Neighborhood: Gilbert Gardens
* Lot: 18 Celebration Way
* Value: § 228,254,-
* Bedrooms: 2
* Bathrooms: 3 Full Bathrooms + 1 Powder Room
* CC Required
✔ The house has been play tested to make sure all the main rooms and objects are fully functional.
As always, CC isn’t included out of respect for its creators. U’ll find the complete CC List with all the download links on my website. Or, if u prefer, u can simply download the shell and decorate it however you like.
Hope u like it! Enjoy! 😊
Find my full T.O.U. here.
Support me by following me on Insta and don’t miss the preview videos 😉
The [kta] Potter's House Team


Owner

![[kta] Jute Rugs 1 Remastered project image](https://media.forgecdn.net/avatars/thumbnails/2056/747/256/256/639254127949720360.jpg)
![[kta] Vintage Rugs 4 Remastered project image](https://media.forgecdn.net/avatars/thumbnails/2056/732/256/256/639254122573606813.jpg)
![[kta] Vintage Rugs 3 Remastered project image](https://media.forgecdn.net/avatars/thumbnails/2056/725/256/256/639254118841733291.jpg)
![[kta] Vintage Rugs 2 Remastered project image](https://media.forgecdn.net/avatars/thumbnails/2056/713/256/256/639254114677457604.jpg)