promotional bannermobile promotional banner

Everwood Lodge

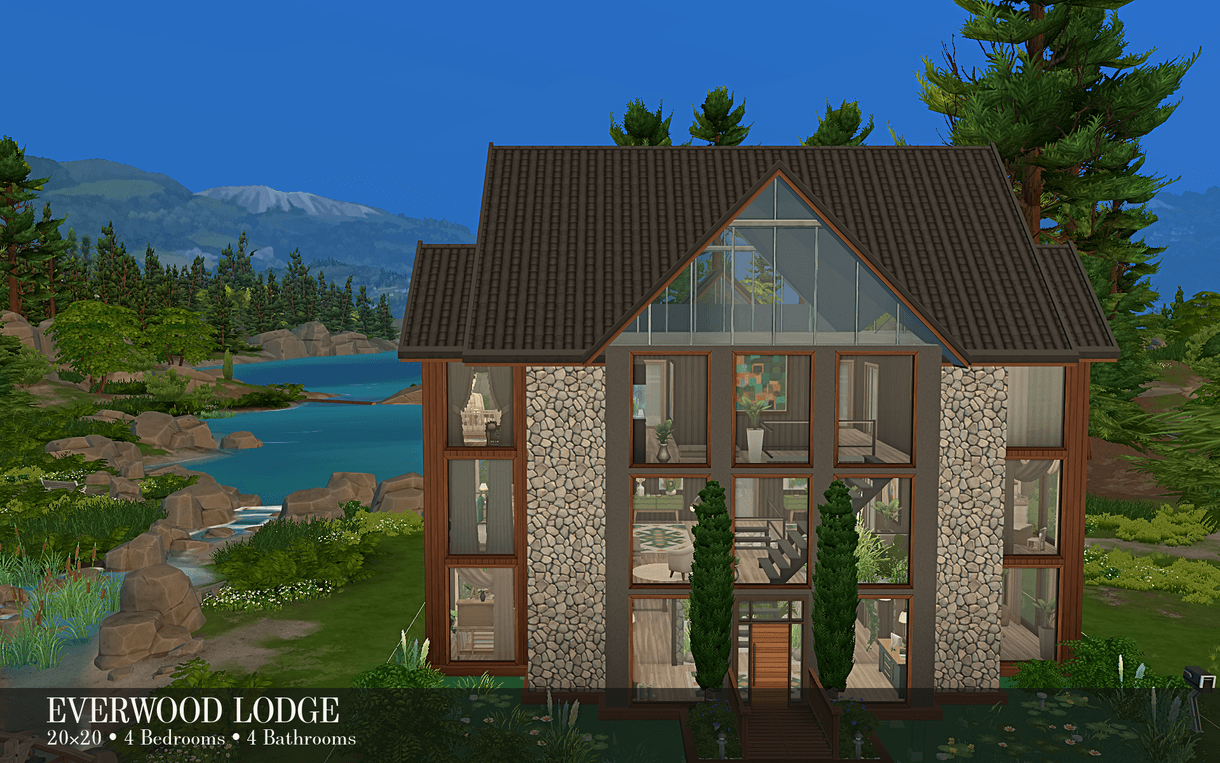
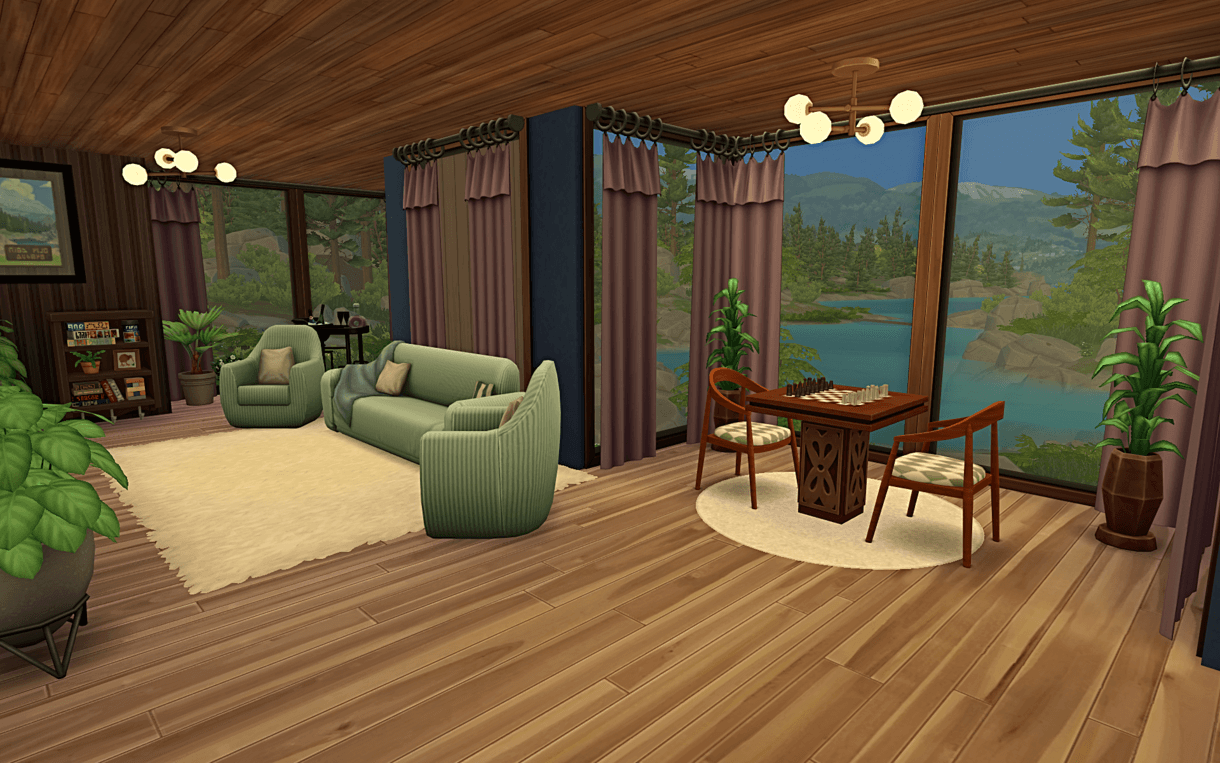
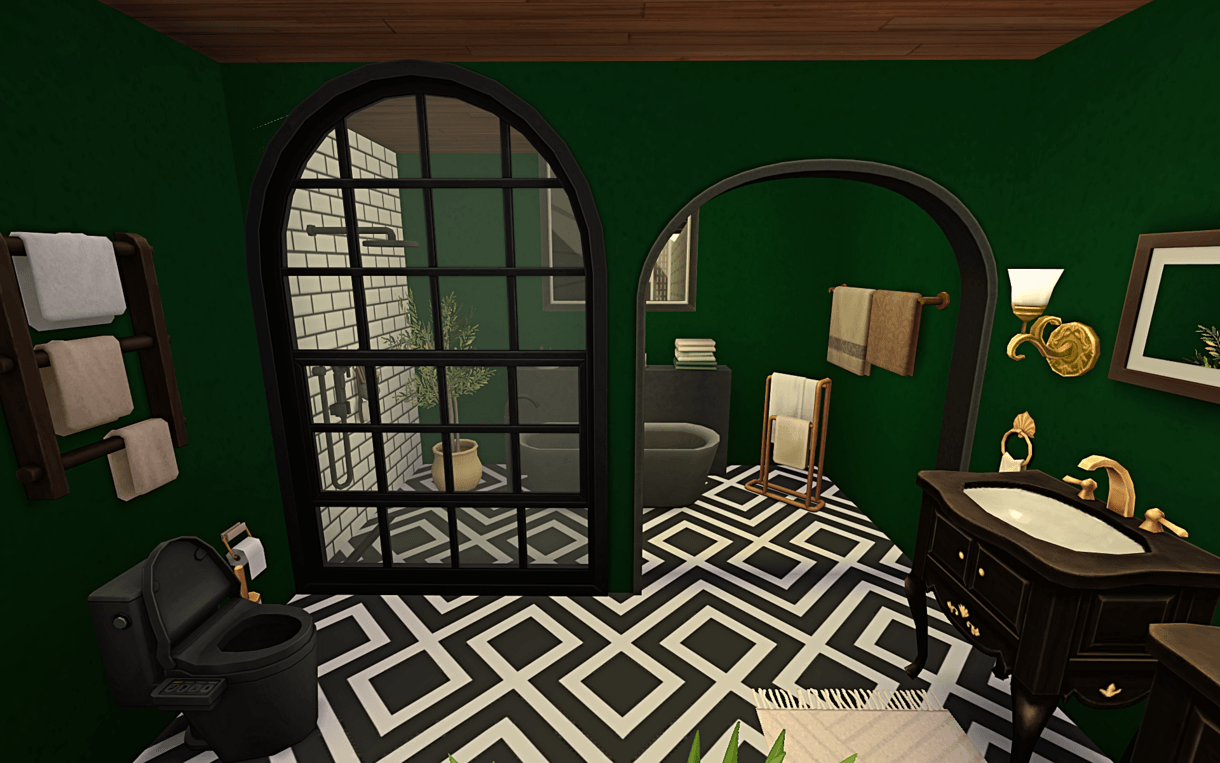
Everwood Lodge is a modern three-story waterfront home built above the water. It is designed for family gameplay, with four bedrooms, several shared living areas, and spaces for work, creativity, and everyday activities.
1.png

1.png

4.png

4.png

9.png

9.png

10.png

10.png

12.png

12.png

14.png

14.png

15.png

15.png

18.png

18.png

24.png

24.png

Description

Interior

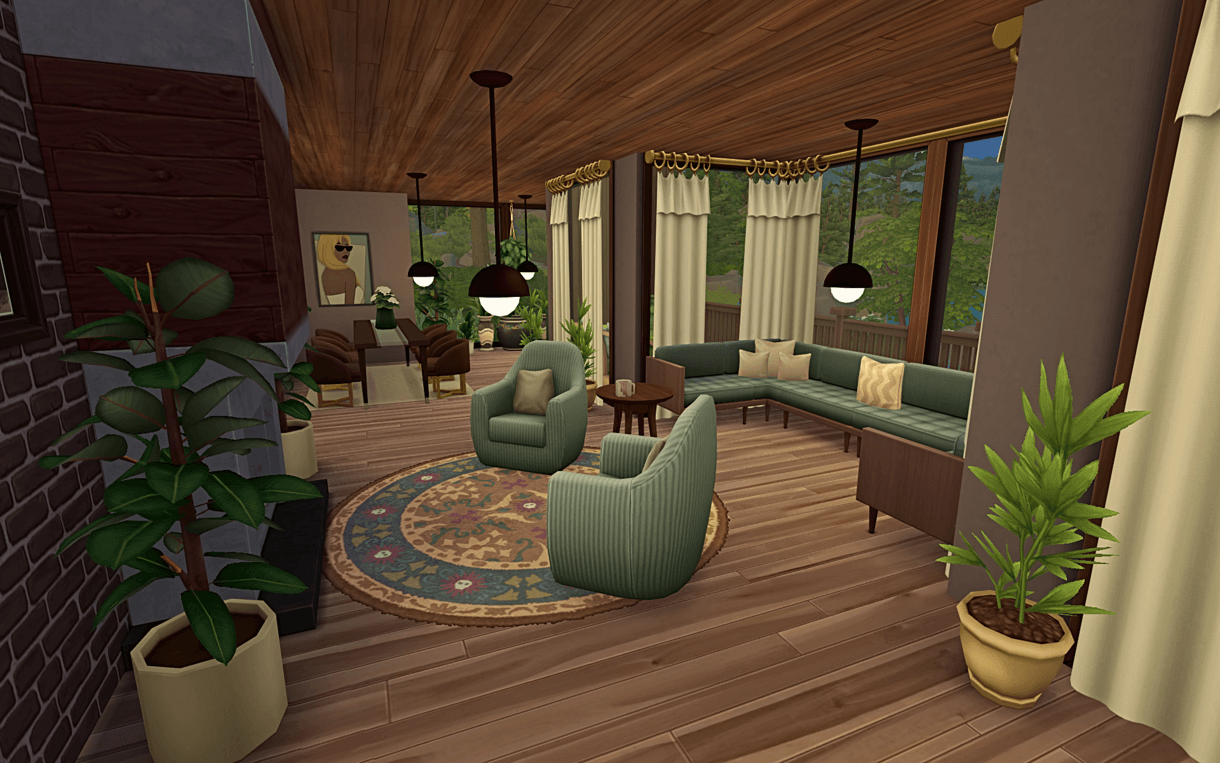
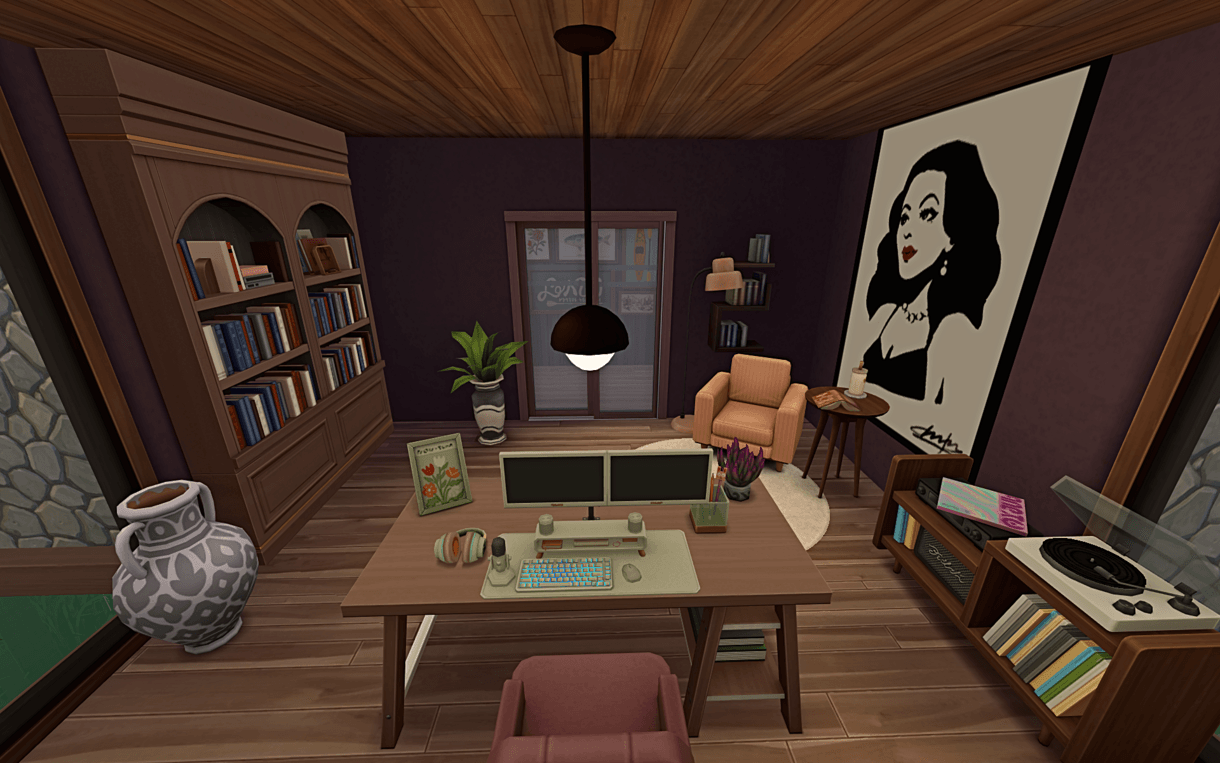
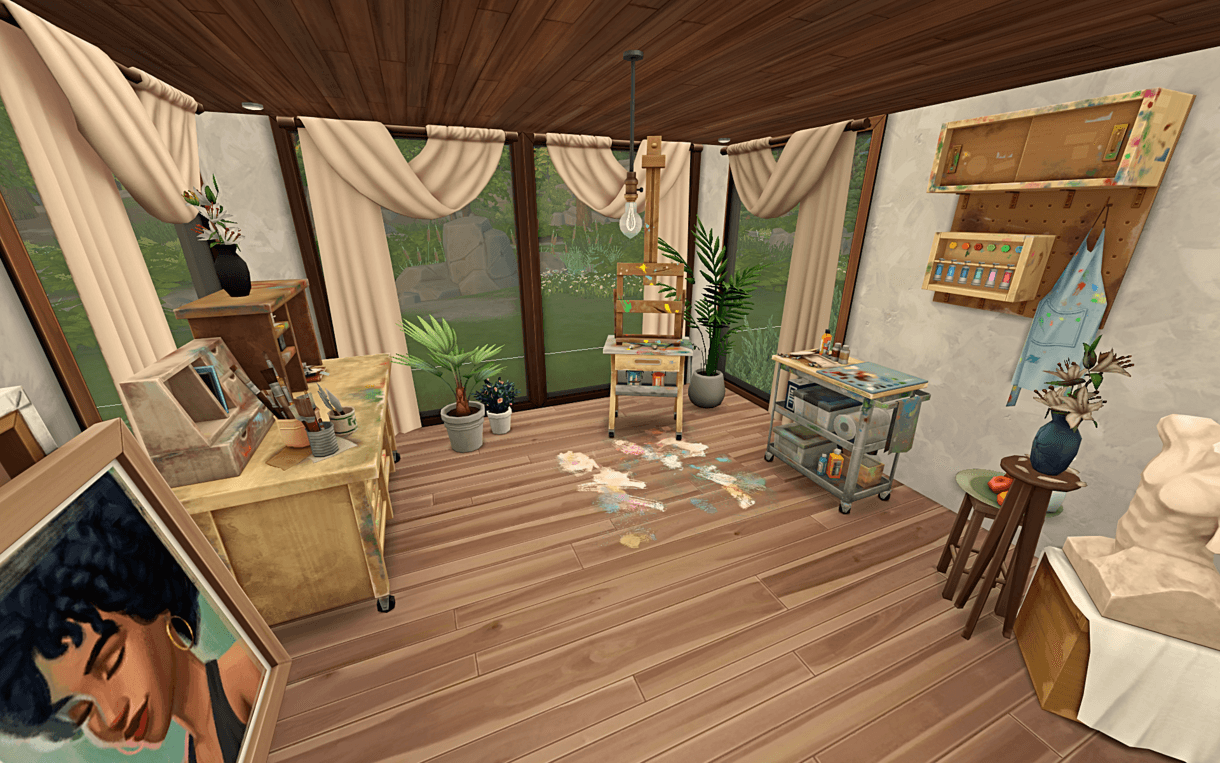
The main living area combines an open kitchen, dining space, and a living room with a fireplace. The house also includes a home office and an art studio.

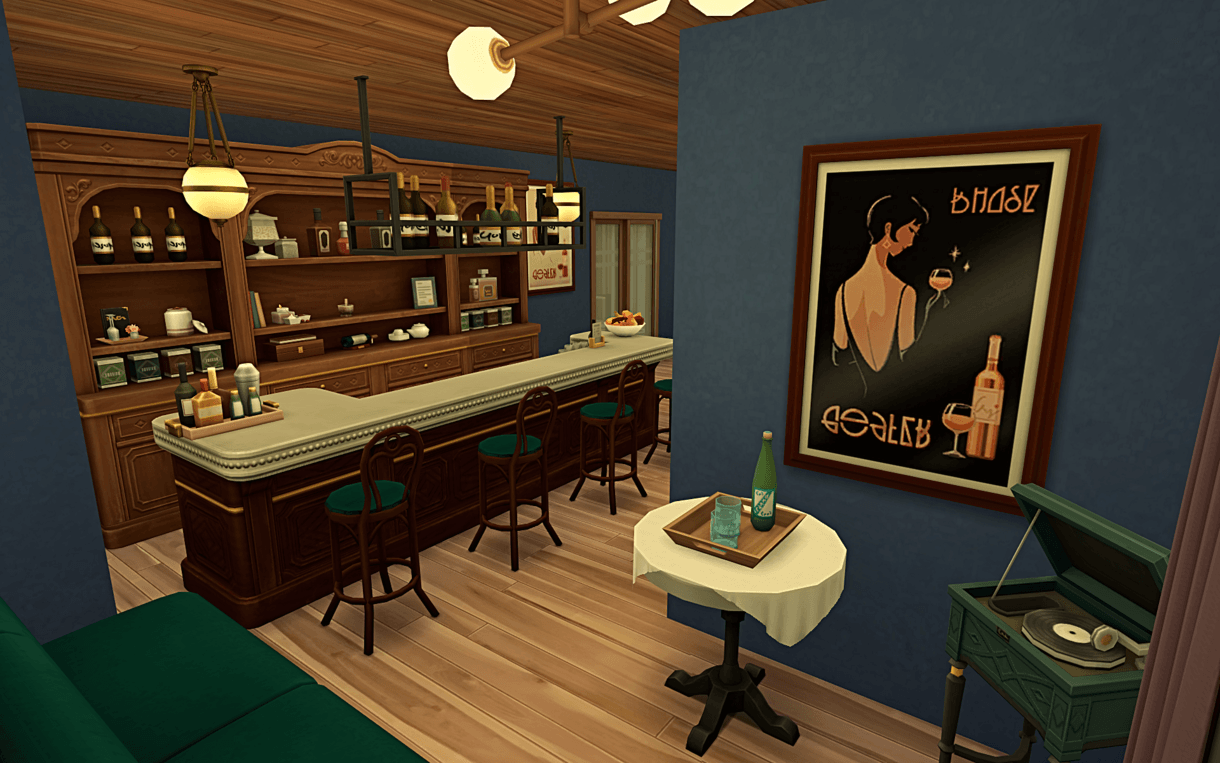
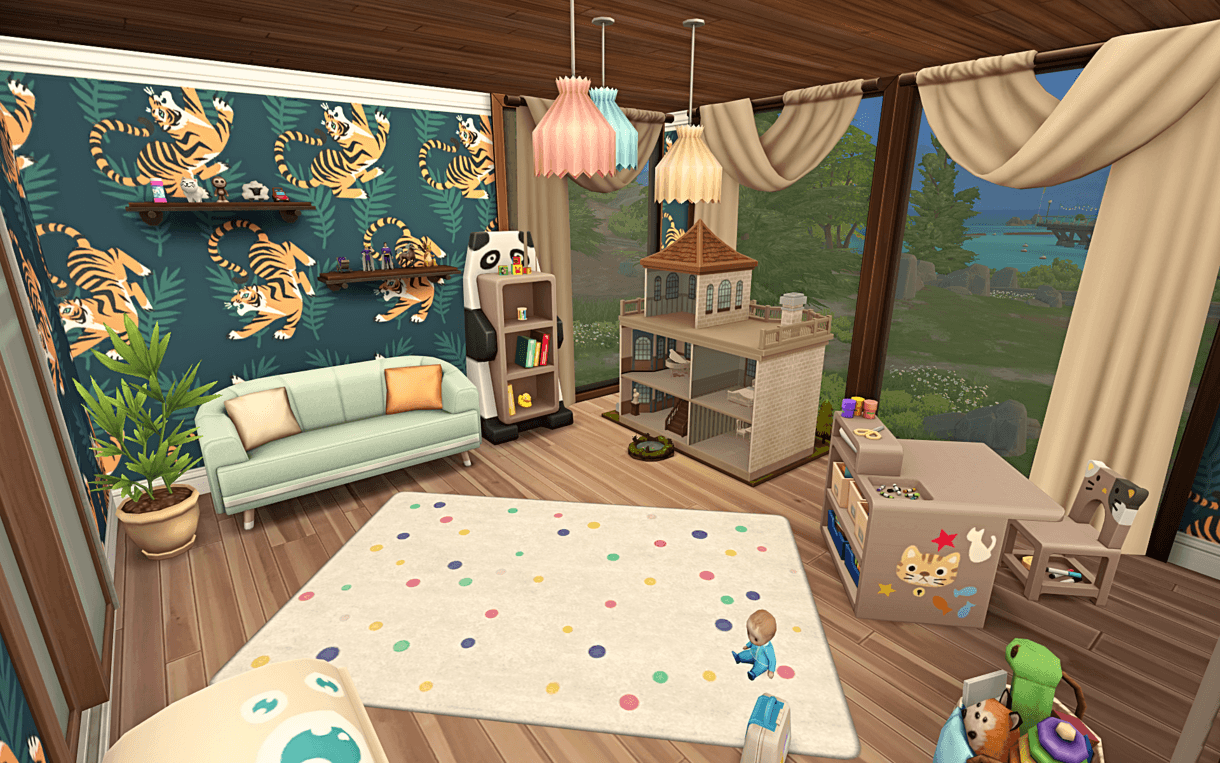
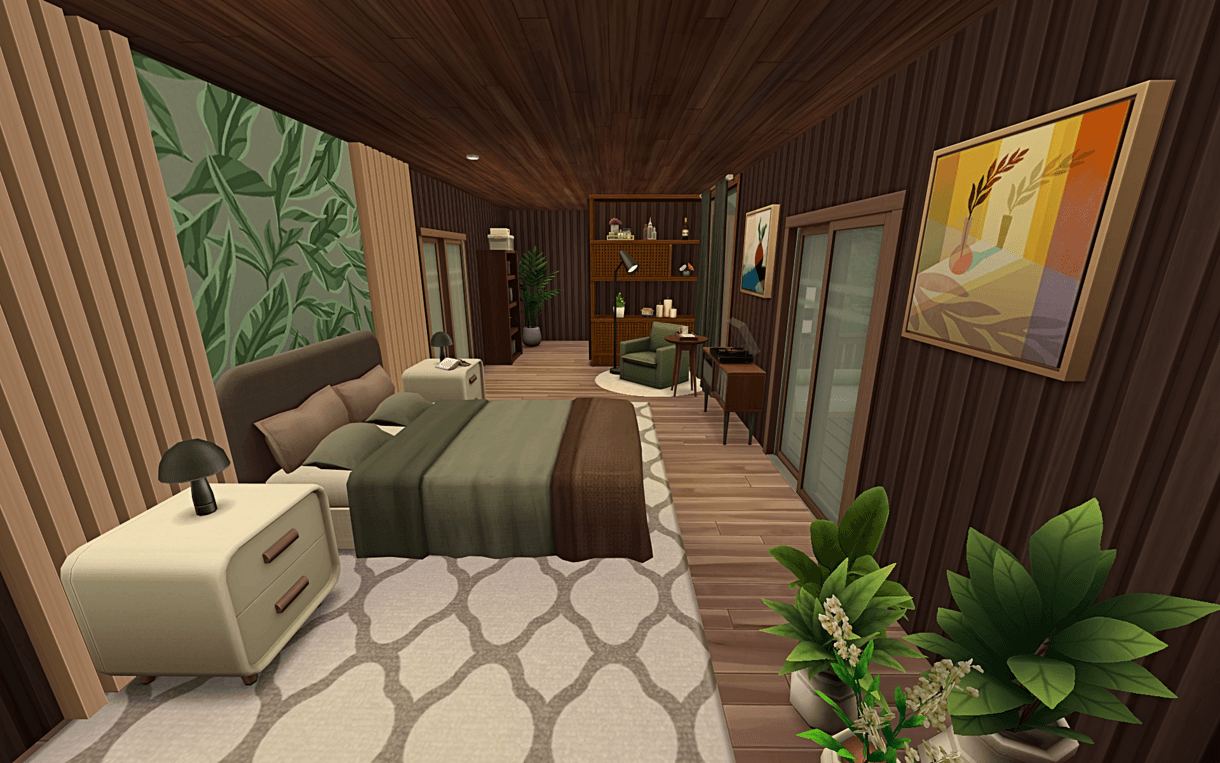
A separate family lounge features a TV, board games, and a bar. The four bedrooms include a primary suite with a walk-in wardrobe, two private bathrooms, and a balcony, as well as a toddler’s room, a child’s bedroom, and a guest bedroom. A separate playroom provides additional space for younger Sims.

Outdoor

Several waterfront terraces extend the living space outside. The terraces include BBQ areas and provide space for outdoor dining, relaxing, and family activities overlooking the water.

Technical Information

Lot Type: Residential
Lot Size: 20x20
Bedrooms: 4
Bathrooms: 4
Lot Value: §179,078
CC: No CC
Fully Playtested: Yes

Installation

Tray files: Place into

Documents/Electronic Arts/The Sims 4/Tray

Important:

Turn on bb.moveobjects before placing the lot.

The Everwood Lodge Team

profile avatar
  • 5
    Followers
  • 18
    Projects
  • 4.0K
    Downloads

Welcome to my page! Detailed, fully playtested homes and community lots for The Sims 4. Discover luxury residences, thoughtfully designed homes and unique themed builds created for immersive gameplay.

Donate

More from DarivalleView all

  • The Hideaway project image

    The Hideaway

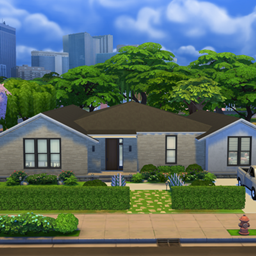
    The Hideaway is a modern single-story family home built around a private courtyard with a swimming pool. The layout is designed for everyday family gameplay, with the main living spaces opening toward the courtyard.

    • 54
    • September 14, 2026
  • Willowbrook House - Family home project image

    Willowbrook House - Family home

    Willowbrook House is a cozy single-story family home with a practical layout and a spacious backyard. It is designed for everyday family gameplay, with comfortable living spaces and plenty of outdoor activities.

    • 190
    • September 5, 2026
  • Oakridge House project image

    Oakridge House

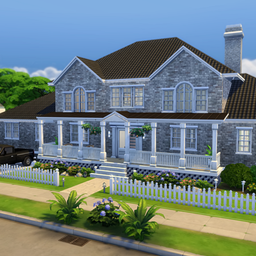
    Oakridge House is a spacious two-story family home with four bedrooms and several dedicated spaces for everyday family gameplay. The house includes a swimming pool, large backyard, home office, playroom, and home gym.

    • 241
    • August 29, 2026
  • FRIENDS: Household project image

    FRIENDS: Household

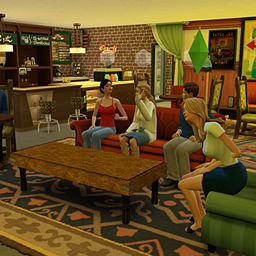
    The six main FRIENDS characters — Monica, Rachel, Ross, Phoebe, Joey, and Chandler - created for FRIENDS: The Complete Experience

    • 217
    • August 22, 2026
  • The Hideaway project image

    The Hideaway

    The Hideaway is a modern single-story family home built around a private courtyard with a swimming pool. The layout is designed for everyday family gameplay, with the main living spaces opening toward the courtyard.

    • 54
    • September 14, 2026
  • Willowbrook House - Family home project image

    Willowbrook House - Family home

    Willowbrook House is a cozy single-story family home with a practical layout and a spacious backyard. It is designed for everyday family gameplay, with comfortable living spaces and plenty of outdoor activities.

    • 190
    • September 5, 2026
  • Oakridge House project image

    Oakridge House

    Oakridge House is a spacious two-story family home with four bedrooms and several dedicated spaces for everyday family gameplay. The house includes a swimming pool, large backyard, home office, playroom, and home gym.

    • 241
    • August 29, 2026
  • FRIENDS: Household project image

    FRIENDS: Household

    The six main FRIENDS characters — Monica, Rachel, Ross, Phoebe, Joey, and Chandler - created for FRIENDS: The Complete Experience

    • 217
    • August 22, 2026