promotional bannermobile promotional banner

Cherry Grove Riverside Manor

An elegant waterside manor with layered roofs in a vibrant cherry grove.
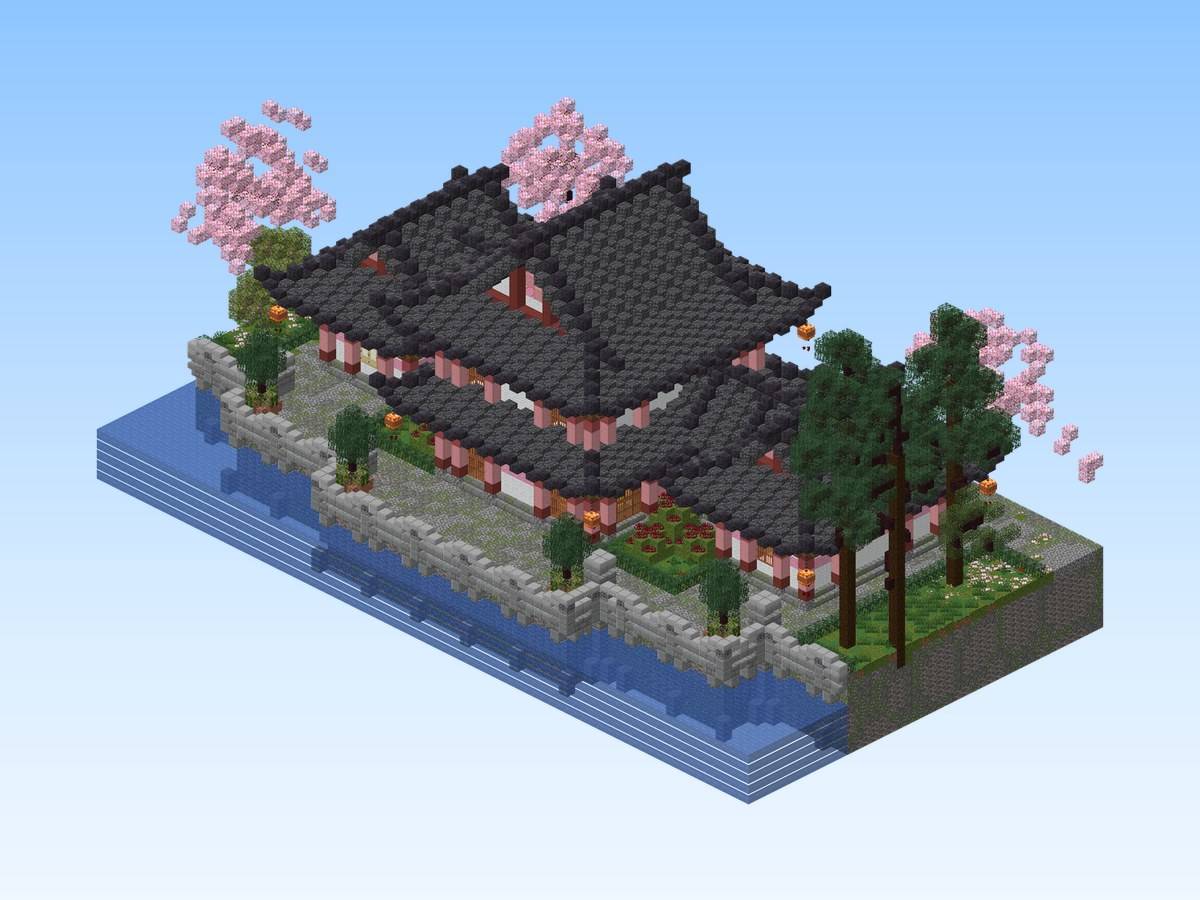
Actual build (render of the schematic or in-game screenshot).
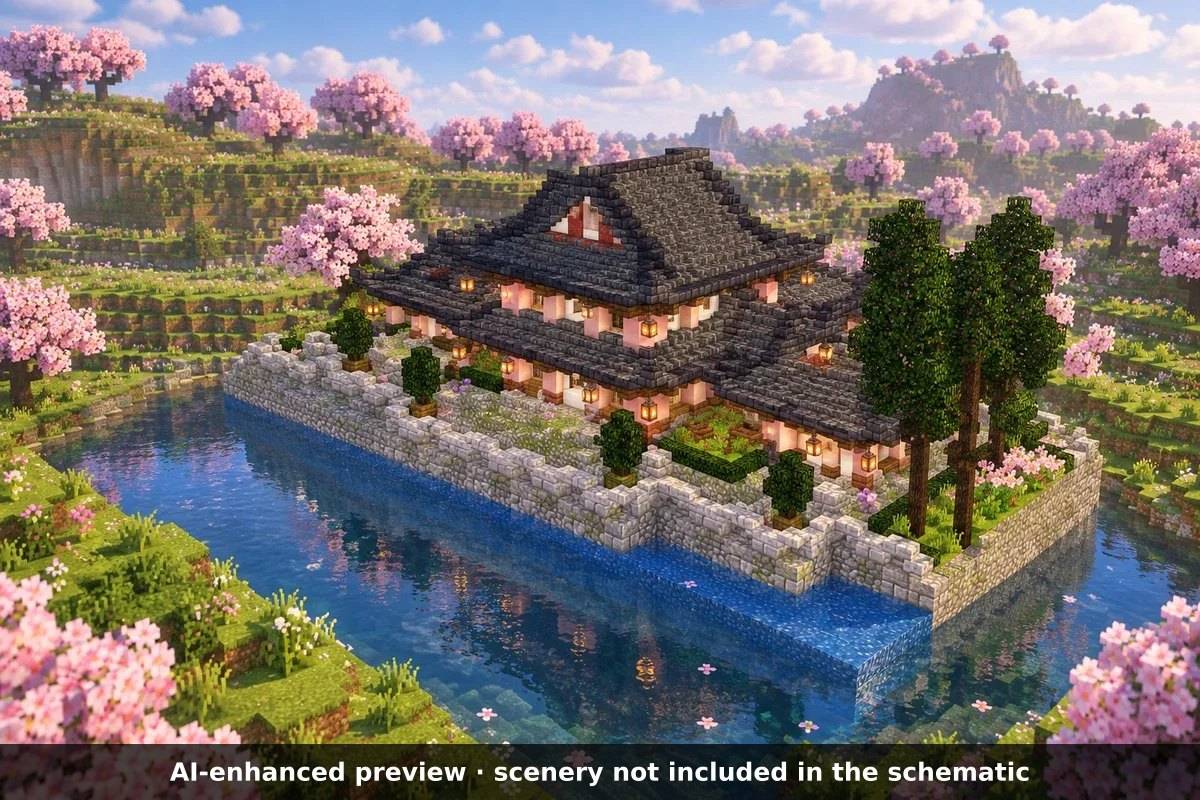
Actual build (render of the schematic or in-game screenshot).

AI-enhanced preview: the scenery around the build is not part of the download.
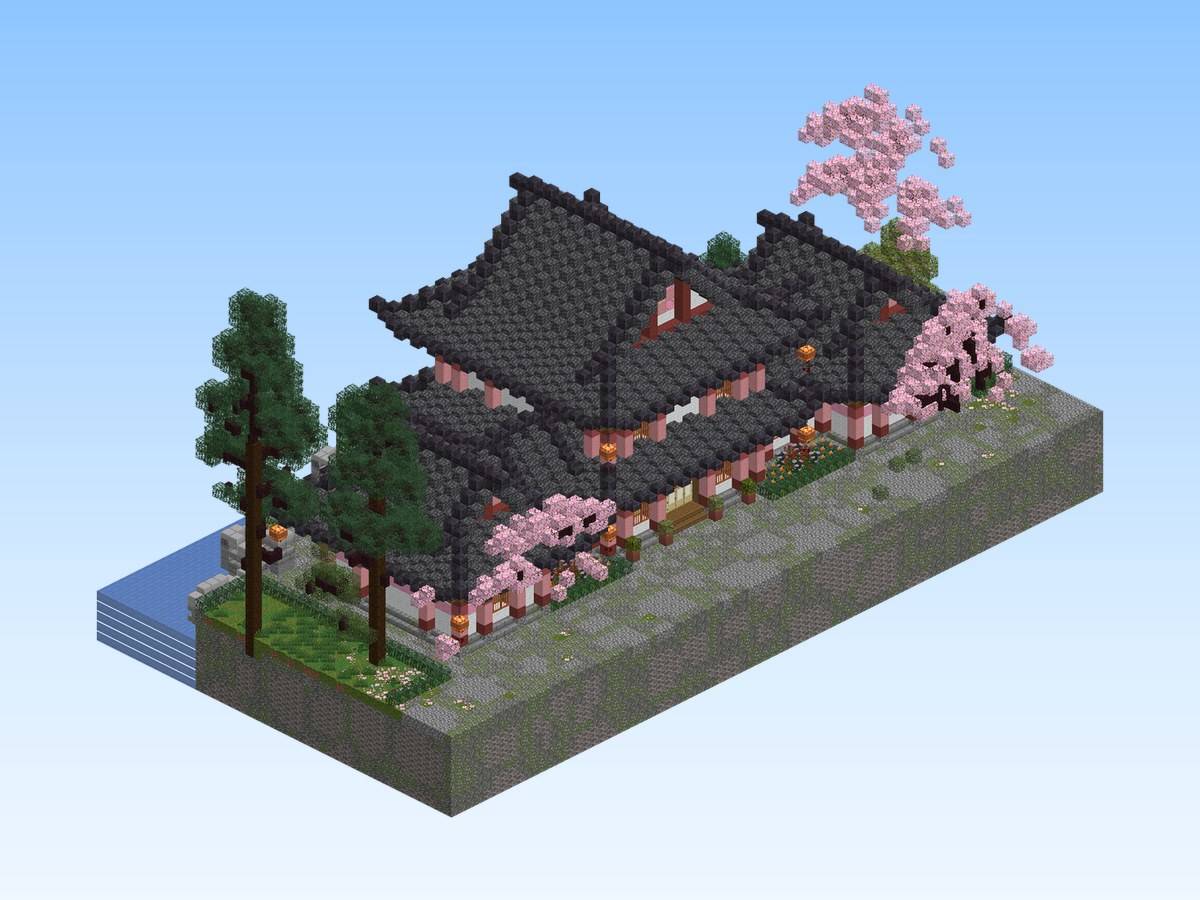
AI-enhanced preview: the scenery around the build is not part of the download.

Actual build (render of the schematic or in-game screenshot).
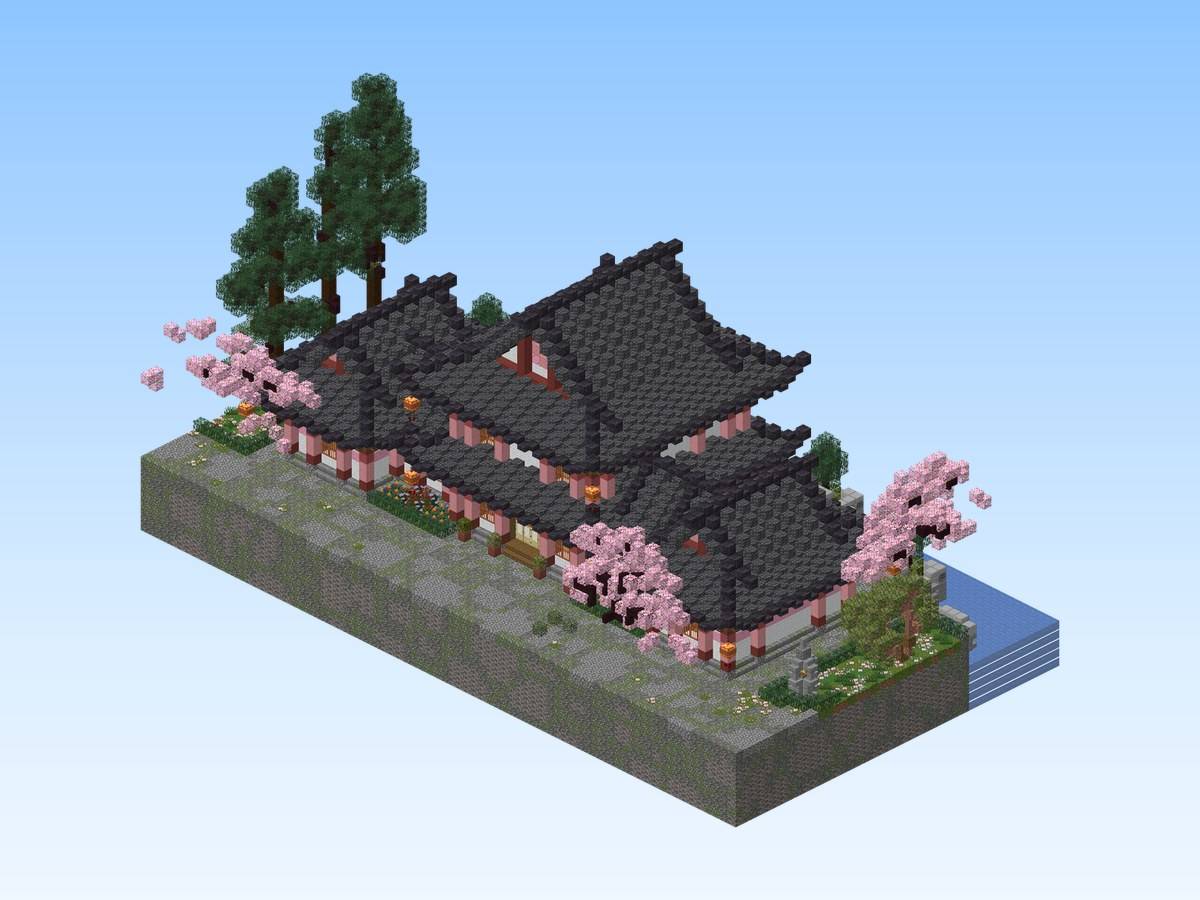
Actual build (render of the schematic or in-game screenshot).
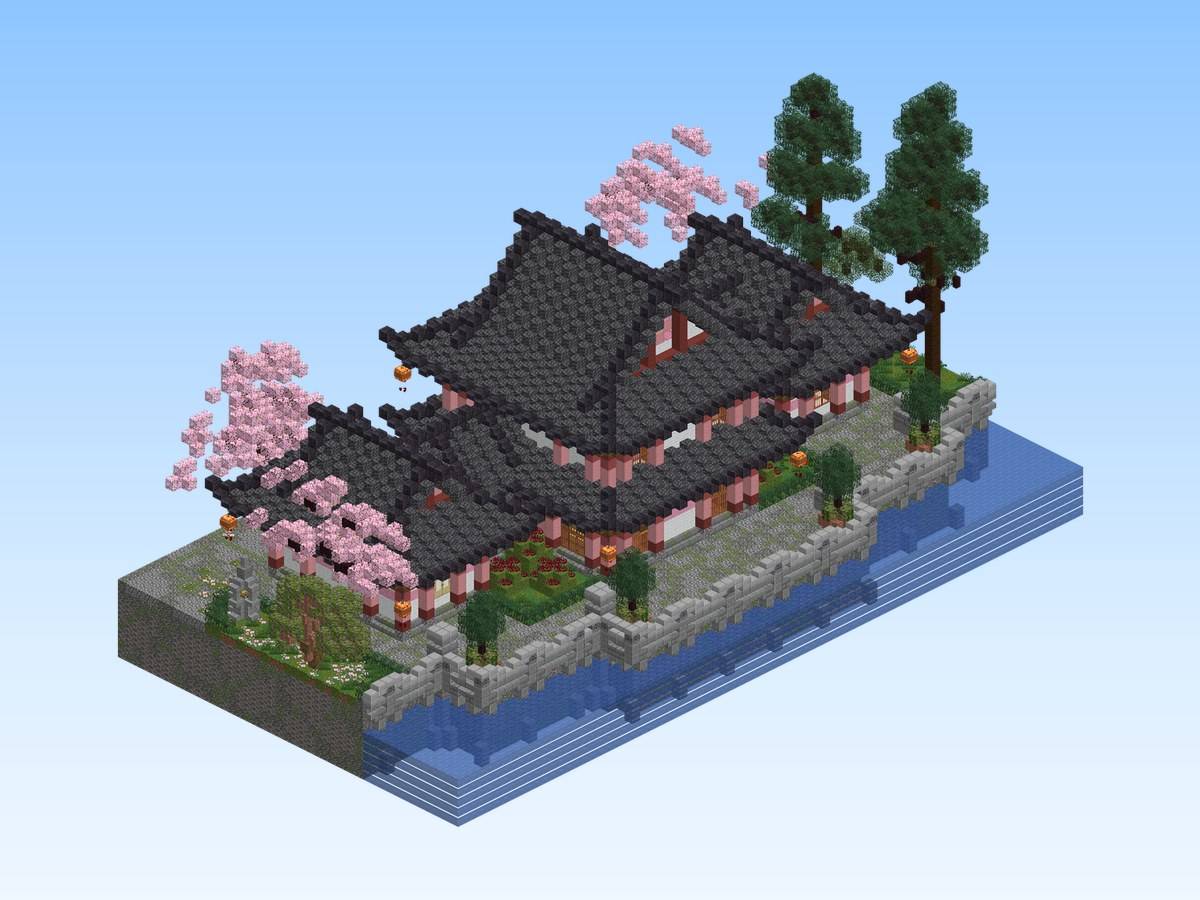
Actual build (render of the schematic or in-game screenshot).

Actual build (render of the schematic or in-game screenshot).

Actual build (render of the schematic or in-game screenshot).

Actual build (render of the schematic or in-game screenshot).

Description

Cherry Grove Riverside Manor
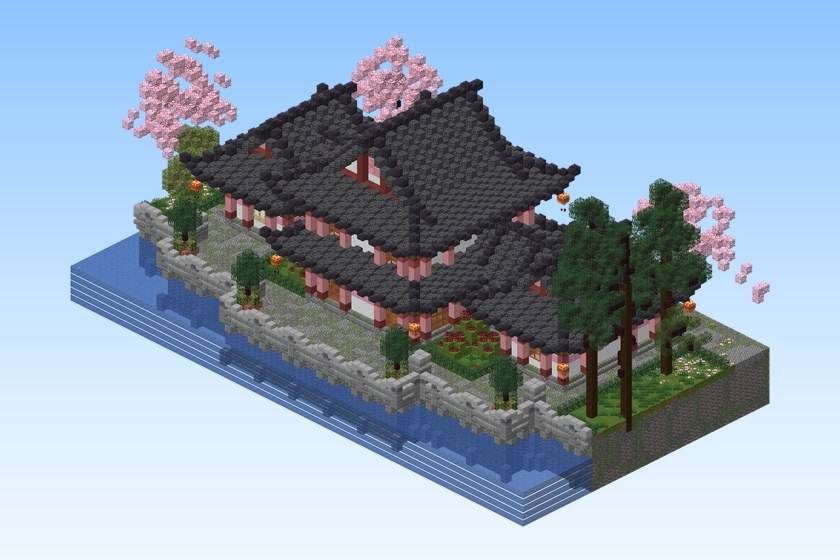
Cherry Grove Riverside Manor

An elegant waterside manor with layered roofs in a vibrant cherry grove.

Build details

  • Size: 79 × 41 × 43 blocks (width × height × length)
  • Blocks: 40,240
  • Main materials: dead brain coral block, tuff, mossy cobblestone, water, oak planks
  • World: Java Edition 26.1.2 or newer
  • Schematic: Sponge .schem for WorldEdit / FastAsyncWorldEdit, Java Edition 26.1.2 or newer

What's included

  • A flat creative world with the build, ready to play (you spawn in front of it)
  • cherry-grove-riverside-manor.schem — the same build as a schematic, to paste into your own world
  • README.txt — instructions

Play the world

  1. Install it with the CurseForge app, or copy the folder from the zip into .minecraft/saves/.
  2. Open Minecraft, Singleplayer: creative mode, cheats on.

Paste the schematic

  1. Install WorldEdit or FastAsyncWorldEdit.
  2. Copy the .schem file into plugins/WorldEdit/schematics/ (Paper / Spigot) or config/worldedit/schematics/ (Fabric / NeoForge, singleplayer).
  3. In game, run //schem load cherry-grove-riverside-manor.
  4. Stand where you want the build and run //paste.

The render images show exactly what the schematic contains. Images labelled "AI-enhanced preview" place the build in a decorative setting: that scenery (landscape, water, ships, props around the build) is not part of the download.

Free build from the Spaleforce collection. View the build on Spaleforce.

The Cherry Grove Riverside Manor Team

profile avatar
  • 2
    Followers
  • 47
    Projects
  • 1.9K
    Downloads

More from user_ugfm07jdksnw6itc5969View all

  • Medieval Plaza project image

    Medieval Plaza

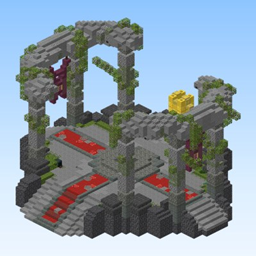
    A medieval town square: a raised stone platform with ivy-covered arches and pillars, red carpet runners down the steps and a golden centerpiece.

    • 10
    • October 1, 2026
  • Deloria Watchtower project image

    Deloria Watchtower

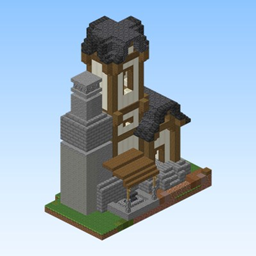
    A medieval stone watchtower with a timber-framed bell turret and a covered lean-to shelter at its base — part guard post, part village well house.

    • 5
    • October 1, 2026
  • Towny House 8 - Tall Gabled House project image

    Towny House 8 - Tall Gabled House

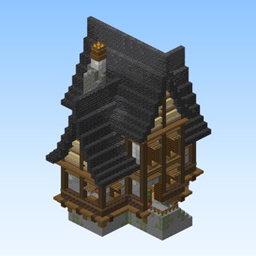
    A tall, narrow medieval house on a stone plinth, with stacked timber floors, a steep deepslate roof, a dormer and a chimney rising through the gable.

    • 9
    • September 30, 2026
  • Medieval Riverside Cottage project image

    Medieval Riverside Cottage

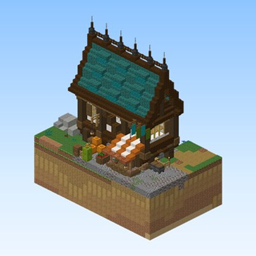
    A cozy medieval cottage with a dark-oak frame, prismarine roof and a little street market stall out front.

    • 5
    • September 30, 2026
  • Medieval Plaza project image

    Medieval Plaza

    A medieval town square: a raised stone platform with ivy-covered arches and pillars, red carpet runners down the steps and a golden centerpiece.

    • 10
    • October 1, 2026
  • Deloria Watchtower project image

    Deloria Watchtower

    A medieval stone watchtower with a timber-framed bell turret and a covered lean-to shelter at its base — part guard post, part village well house.

    • 5
    • October 1, 2026
  • Towny House 8 - Tall Gabled House project image

    Towny House 8 - Tall Gabled House

    A tall, narrow medieval house on a stone plinth, with stacked timber floors, a steep deepslate roof, a dormer and a chimney rising through the gable.

    • 9
    • September 30, 2026
  • Medieval Riverside Cottage project image

    Medieval Riverside Cottage

    A cozy medieval cottage with a dark-oak frame, prismarine roof and a little street market stall out front.

    • 5
    • September 30, 2026